


Deluxe Guest room type
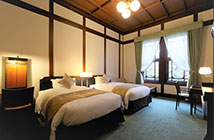
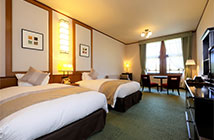
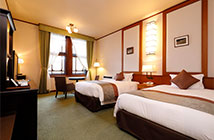
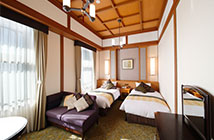
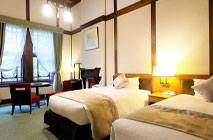
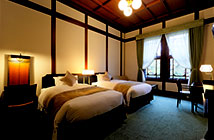
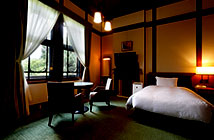
Deluxe Garden View Main Building View [Parkside]
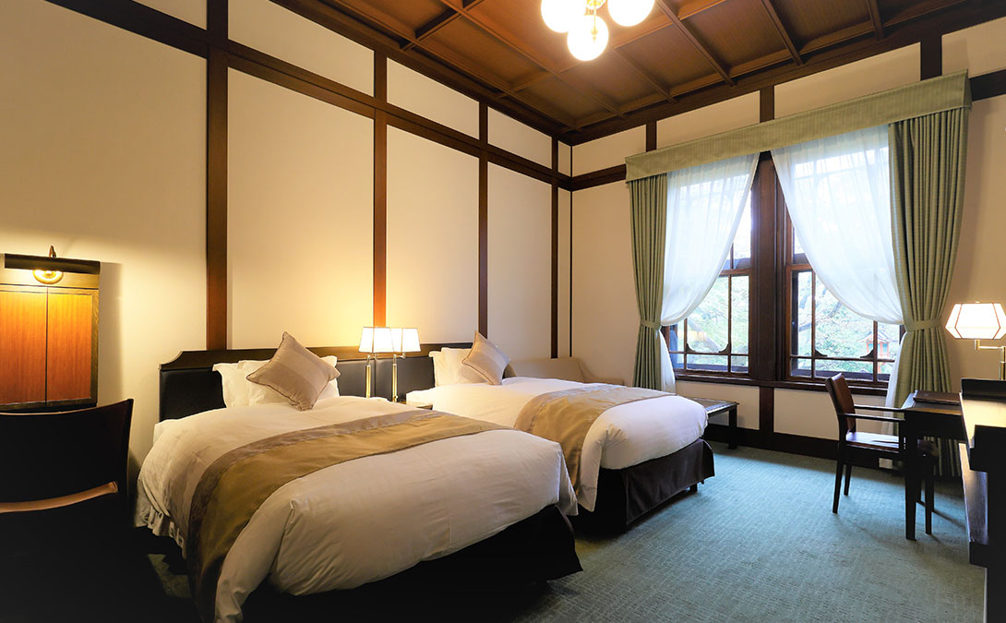
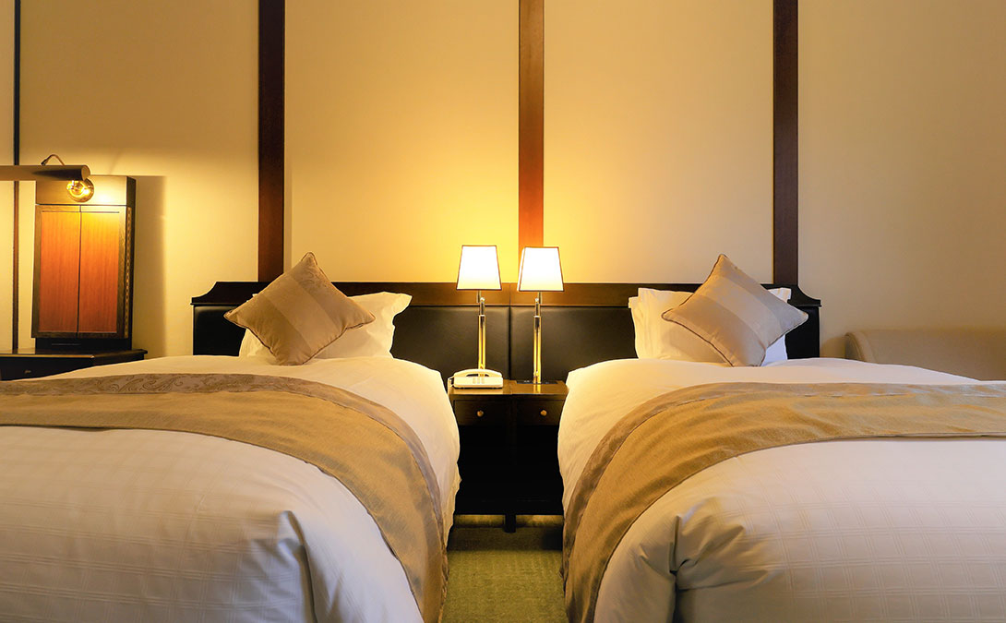
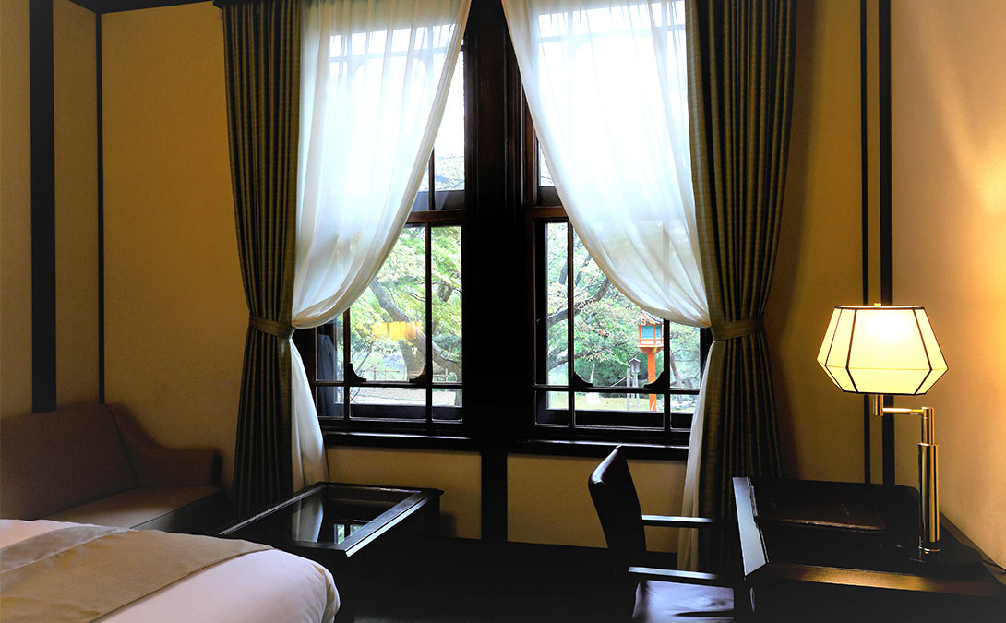
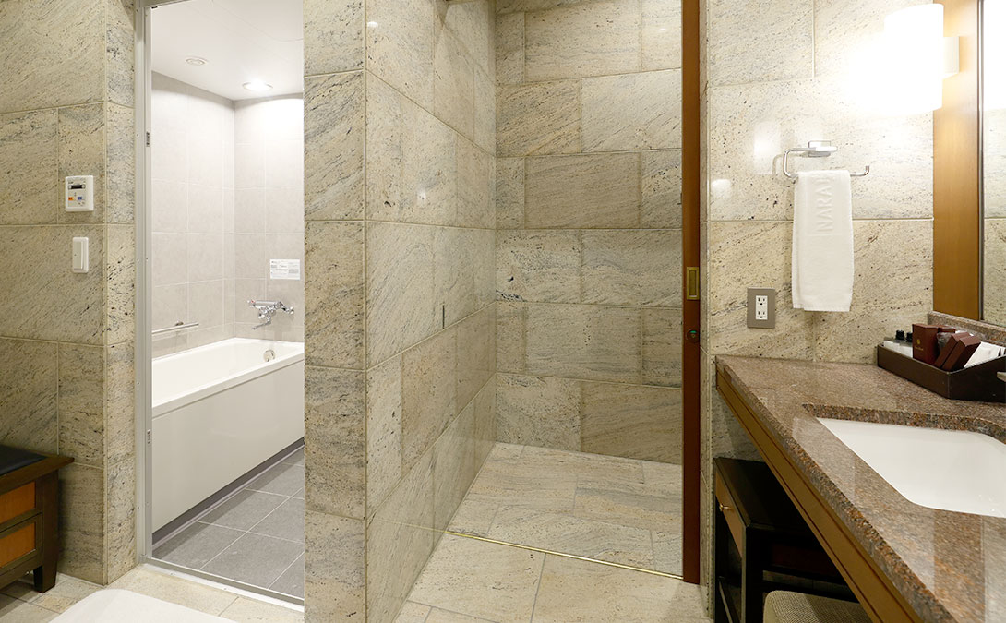
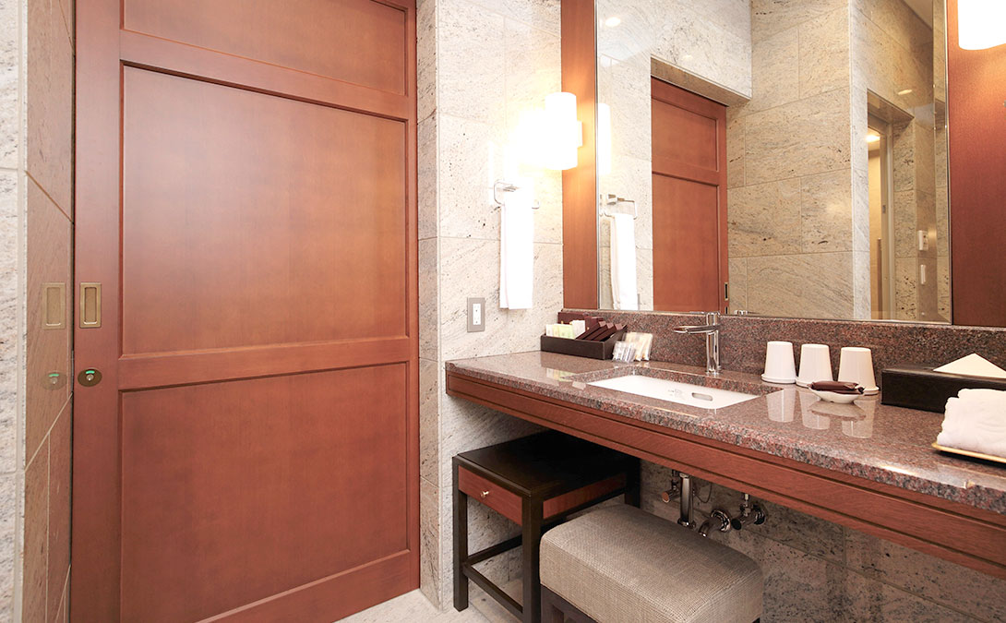
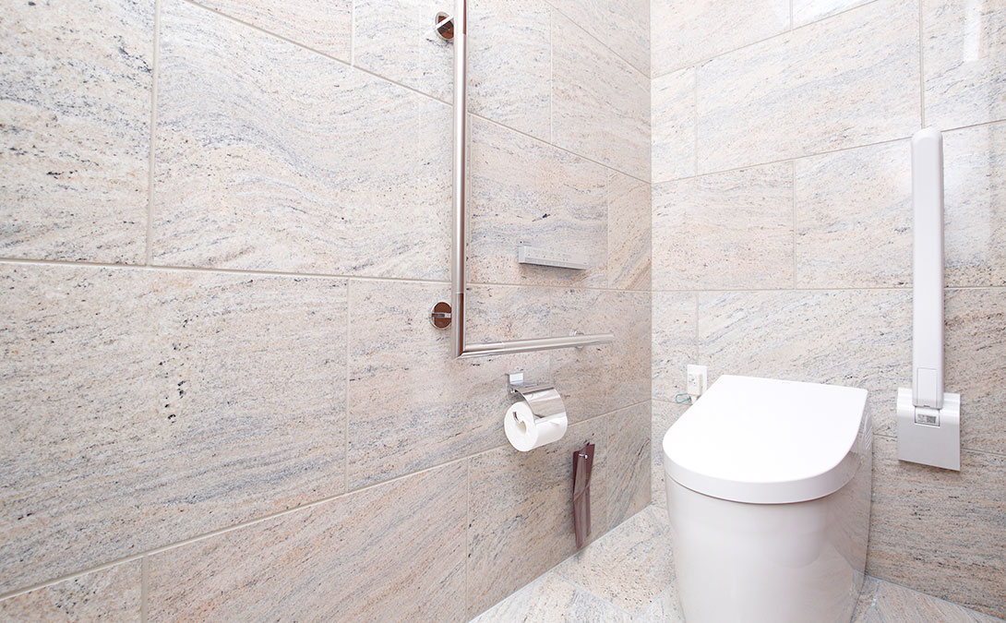
A comfortable time woven from supple comfort.
It is a new space created by the style woven from history and unwavering tradition.
Olive green floor, deep wood furniture,
The combination of colors, including the golden upholstery, expresses the classical splendor of the time when the building first opened.
Outside the window, the scenery of the four seasons unfolds, creating a gentle atmosphere where you can be close to nature.
It exudes a supple, modern comfort, yet somehow feels familiar and comforting.
We welcome you to this signature room for the next 100 years.
INFORMATION
| Room type | Twin rooms(3 rooms) |
|---|---|
| Size | 39㎡ |
| Capacity | 1-3 people |
| Bed | Width 120cm × Length 200cm2 units *For groups of 3 We will be adding one Extra bed 105cm wide x 185cm long. |
| Floor | Main Building1F |
| View | Parkside |
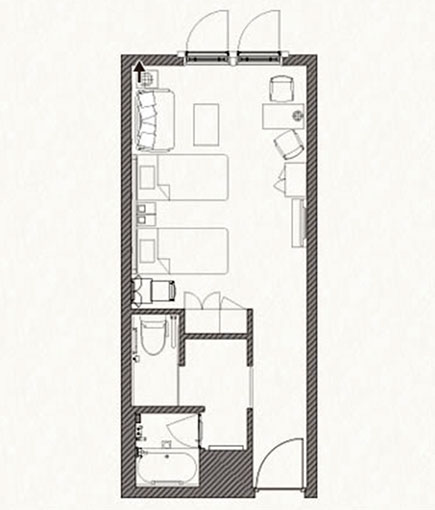
Floor plan (LAYOUT)
Deluxe Comfort Wide Main Building View [Parkside]
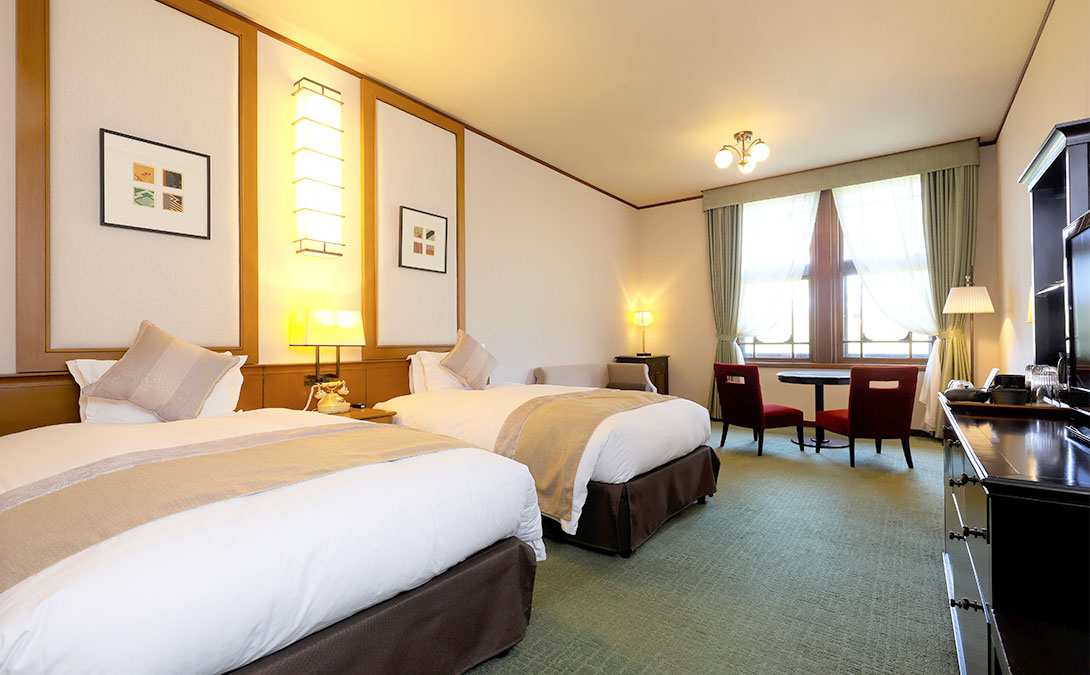
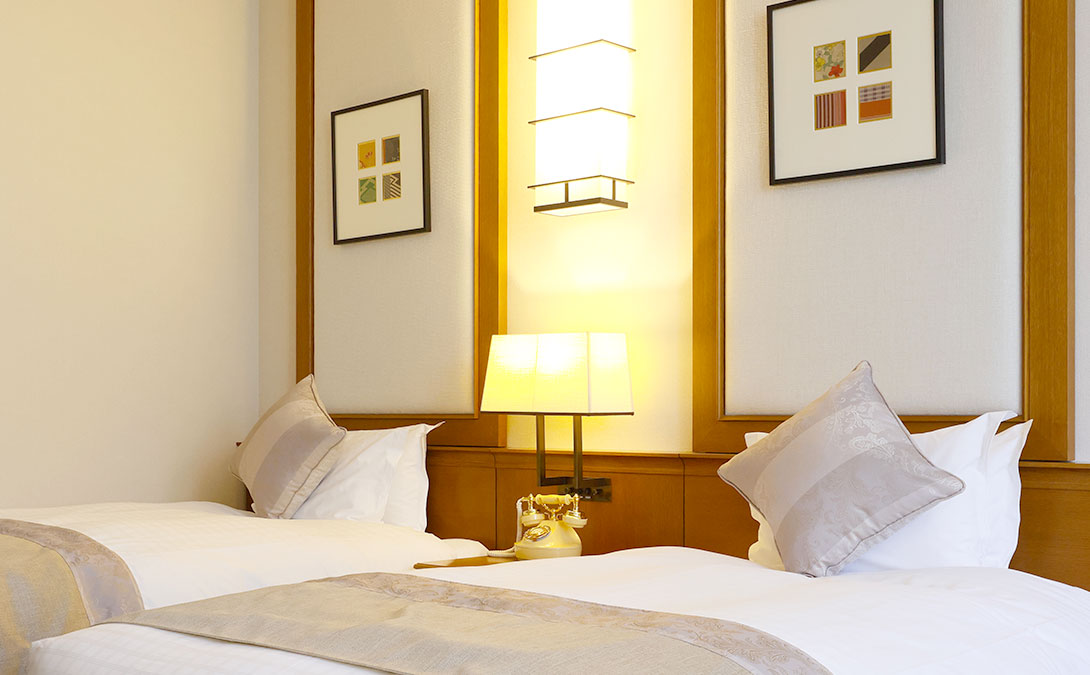
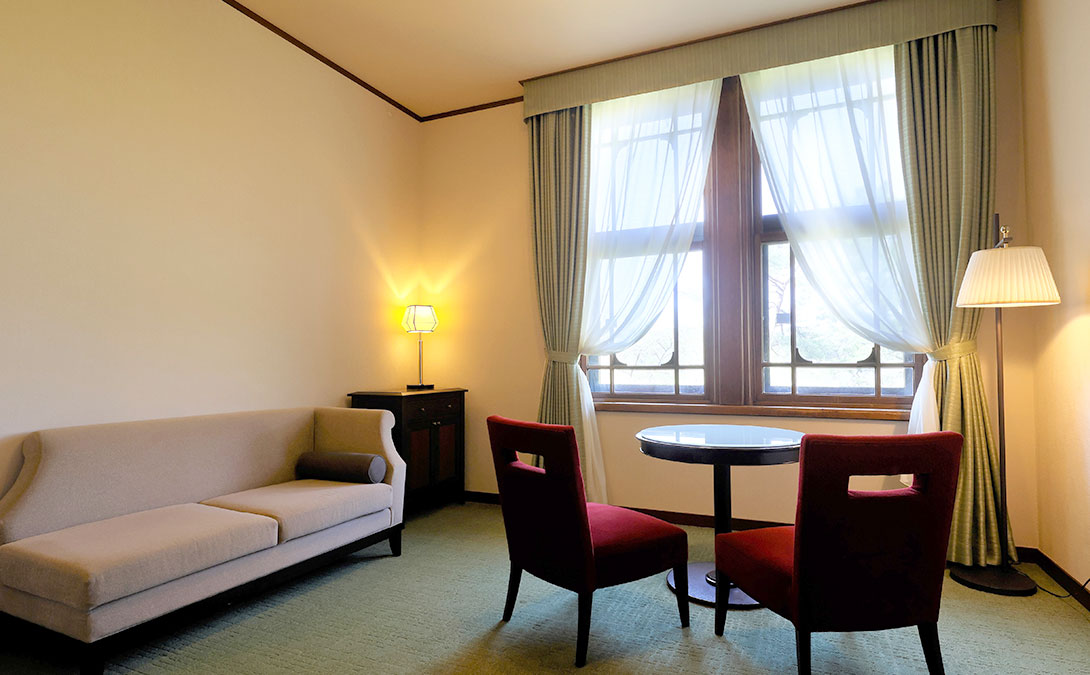
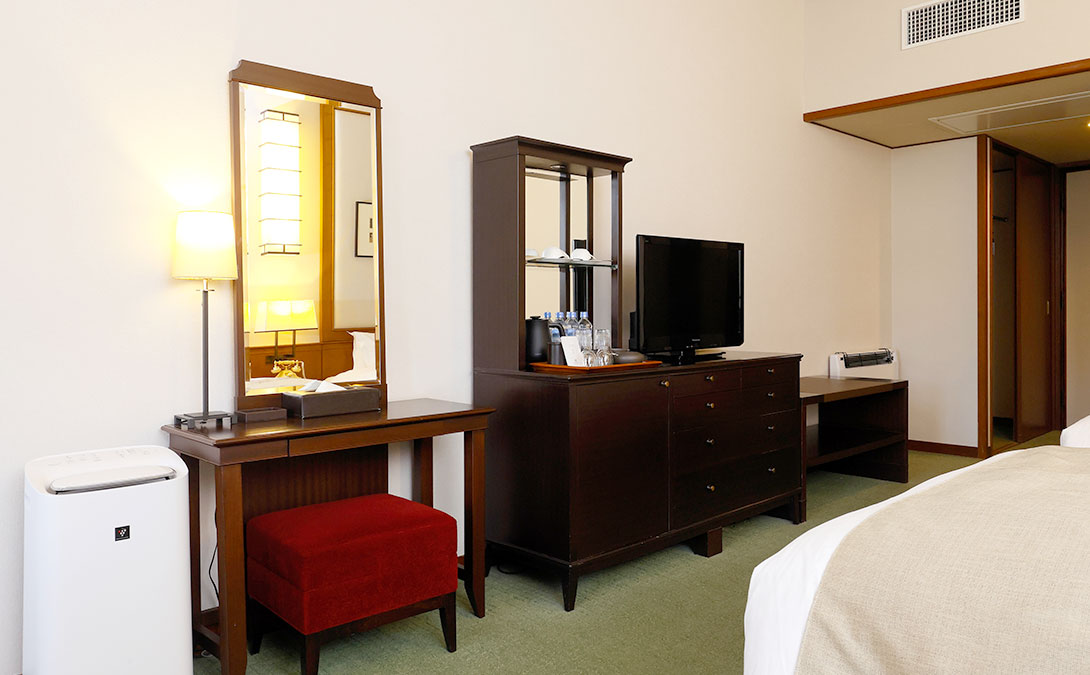
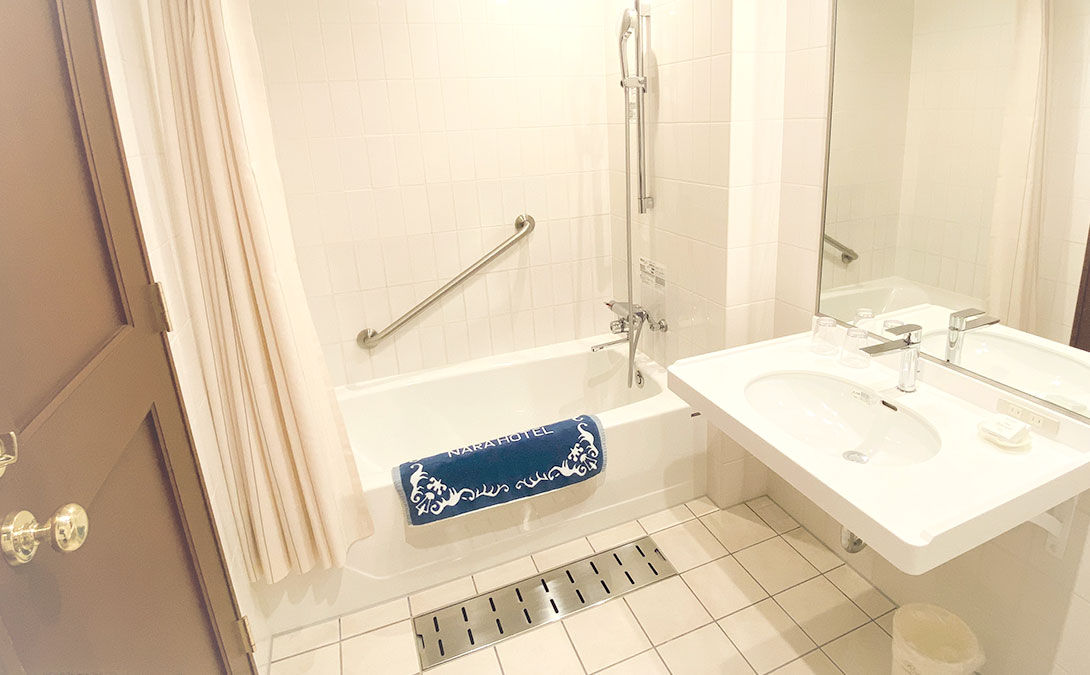
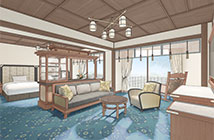
A spacious and stylish space filled with sunlight.
This Deluxe twin offers a spacious, bright, and comfortable atmosphere.
INFORMATION
| Room type | Twin room(2 rooms) |
|---|---|
| Size | 39㎡ |
| Capacity | 1-4 people |
| Bed | Width 120cm × Length 200cm2 units *For groups of 3 or 4 people We will provide one or two Extra bed 105cm wide x 185cm long. |
| Floor | Main Building2nd Floor |
| View | Parkside |
Floor plan (LAYOUT)
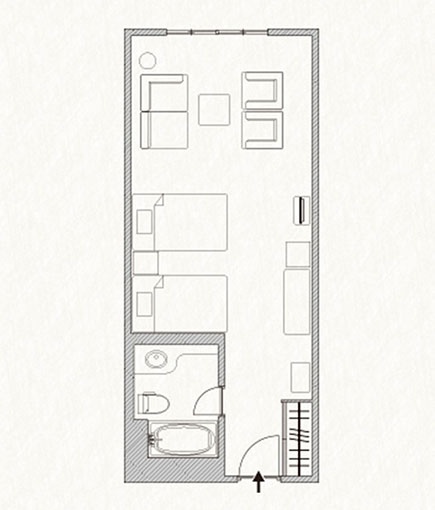
Deluxe Comfort Corner Main Building View [Parkside]
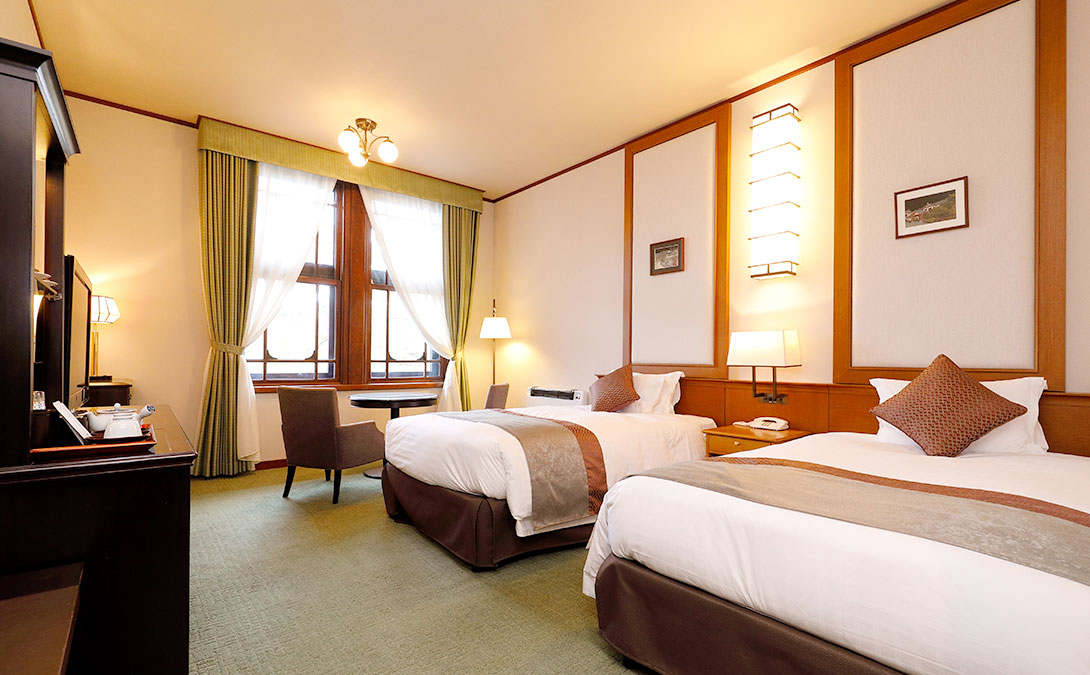
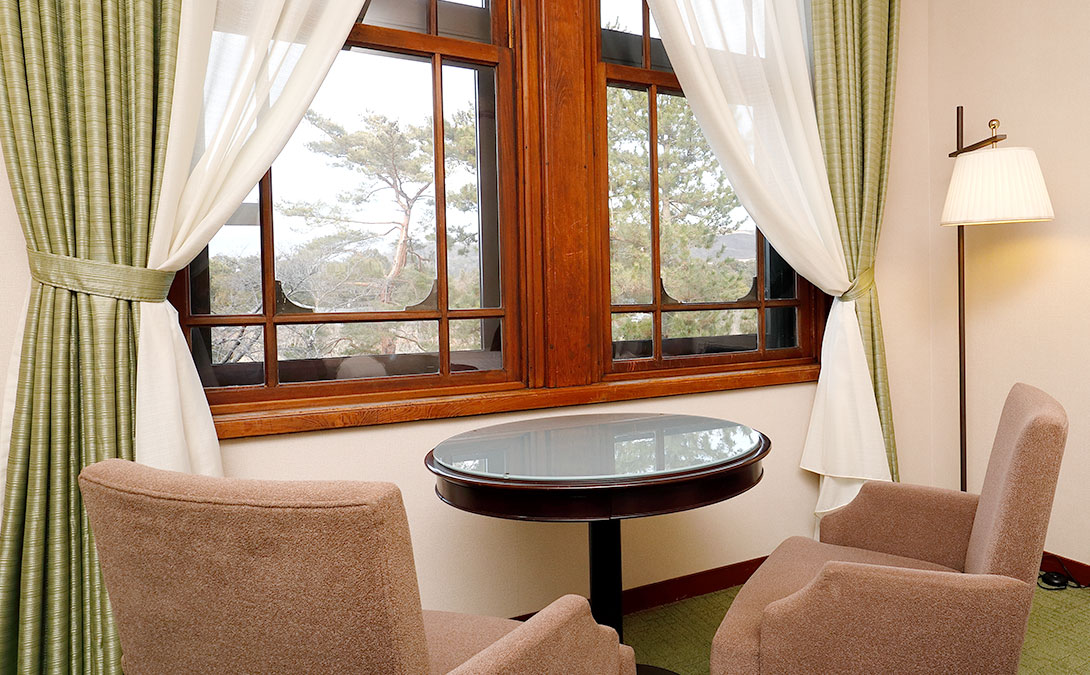
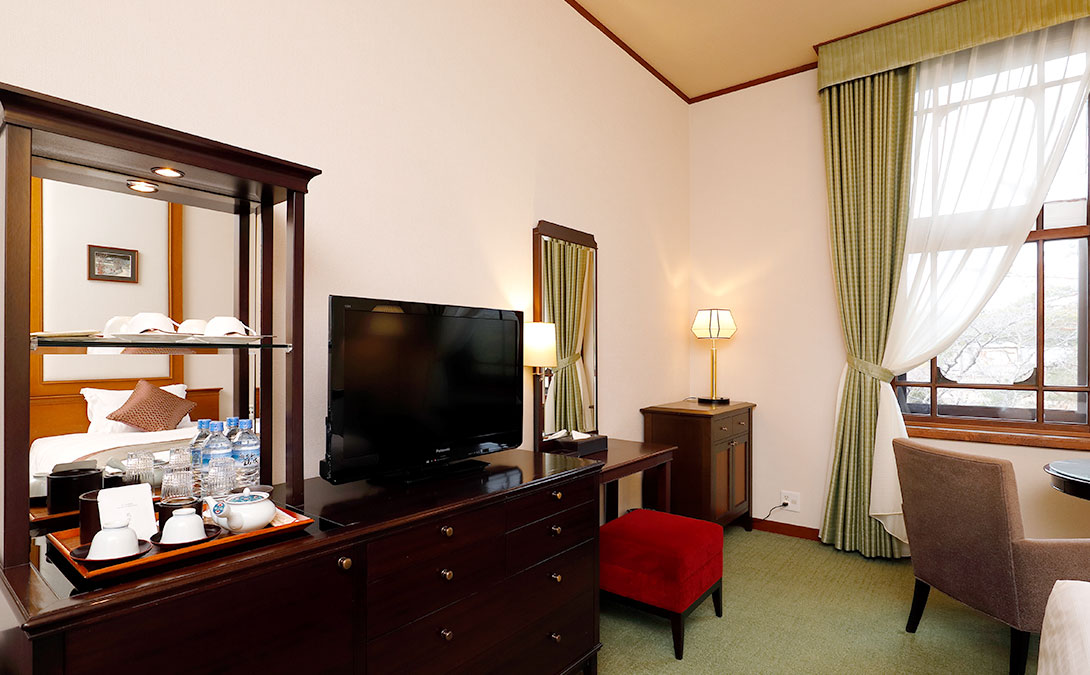
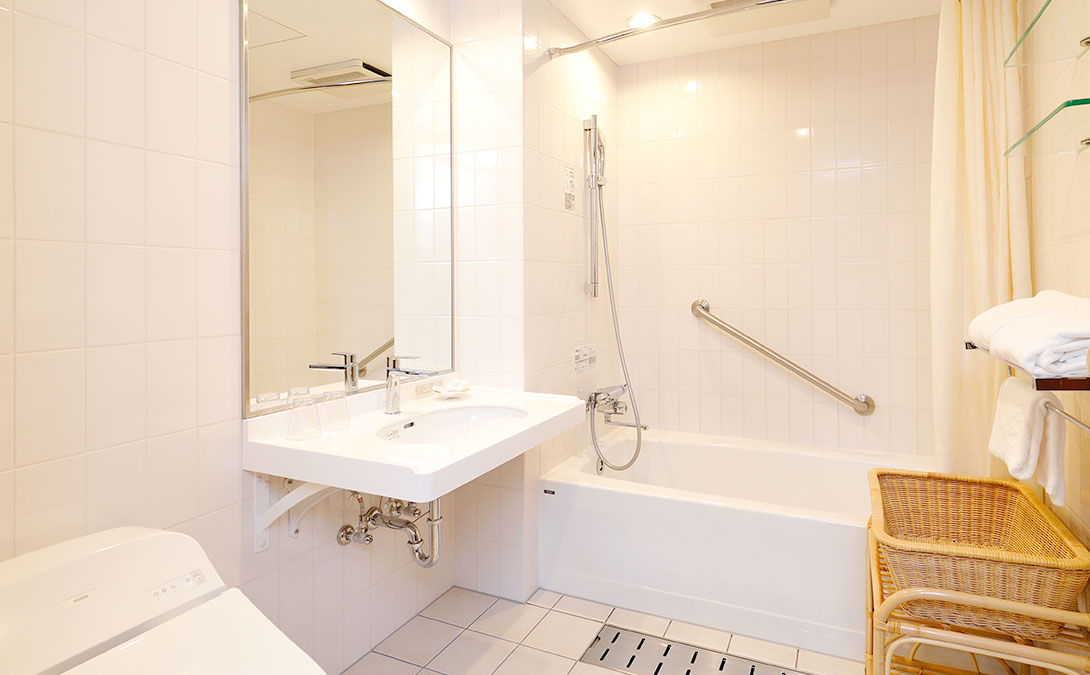
A spacious and stylish space filled with sunlight.
This Deluxe twin offers a spacious, bright, and comfortable atmosphere.
INFORMATION
| Room type | Twin room(1 room) |
|---|---|
| Size | 30㎡ |
| Capacity | 1-3 people |
| Bed | 120cm wide x 200cm long(2 units) *For groups of 3 guests, one or two Extra bed 105cm wide x 185cm long will be provided. |
| Floor | Main Building2nd Floor |
| View | Parkside |
Floor plan (LAYOUT)
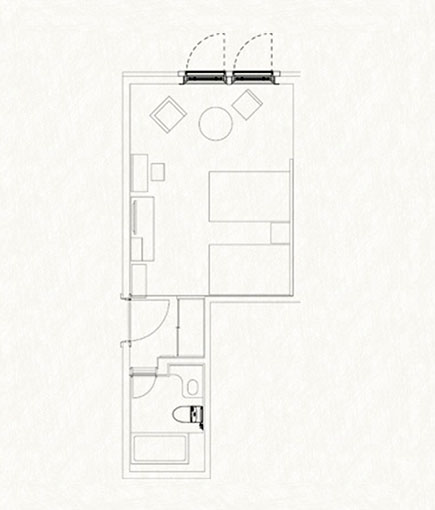
Deluxe Modern Main Building View [Townside]
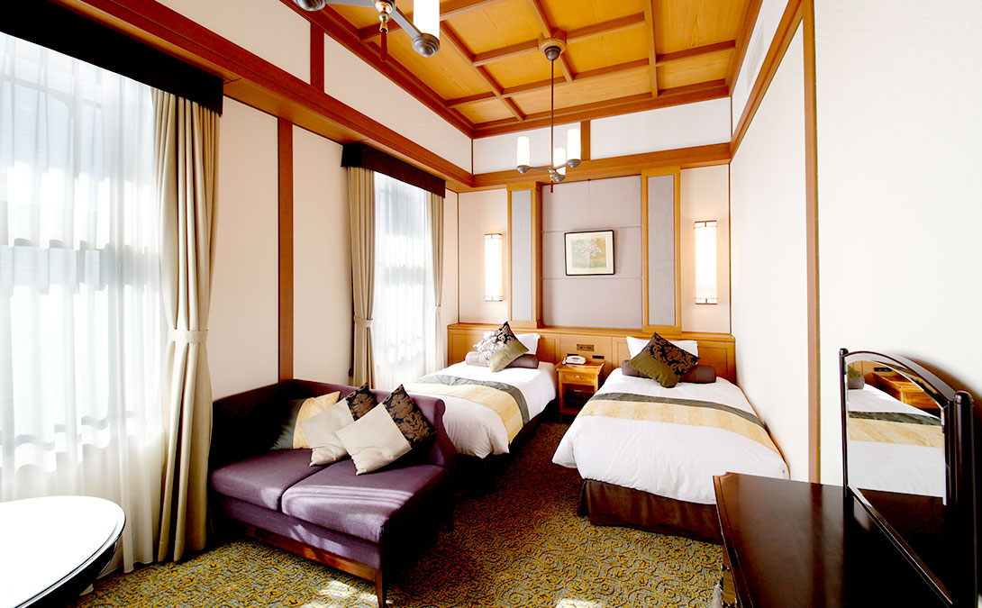
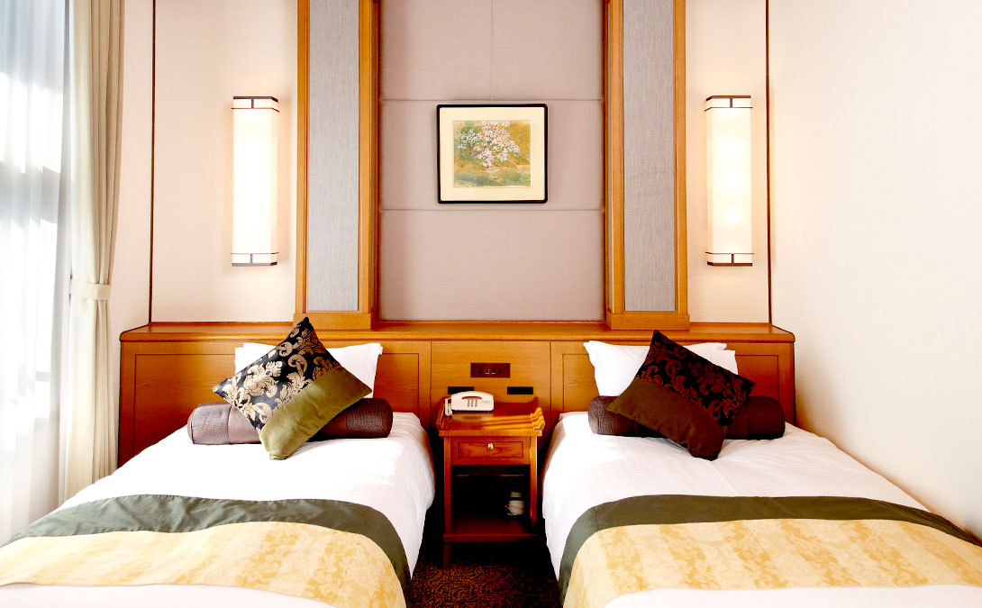
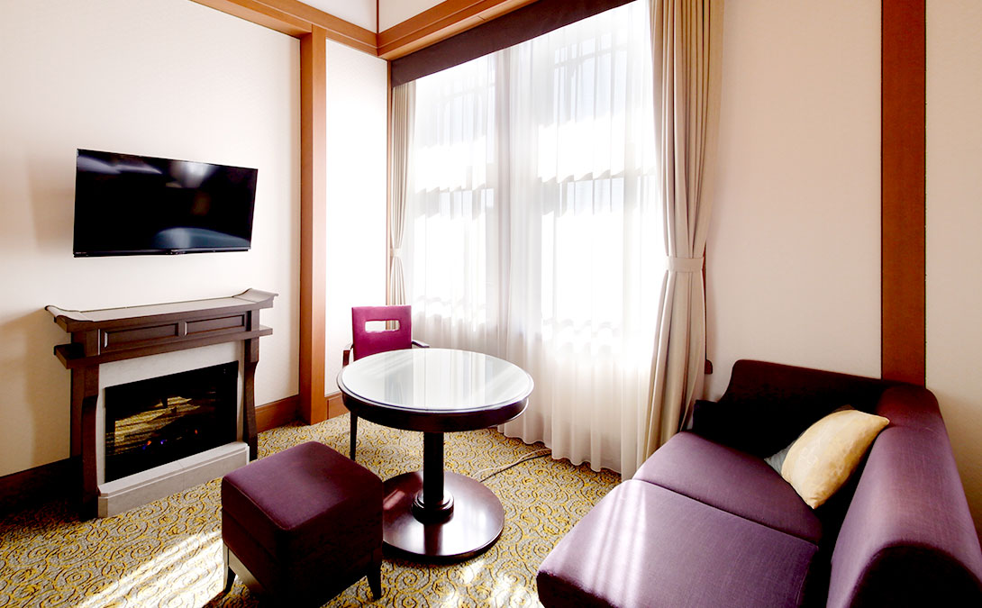
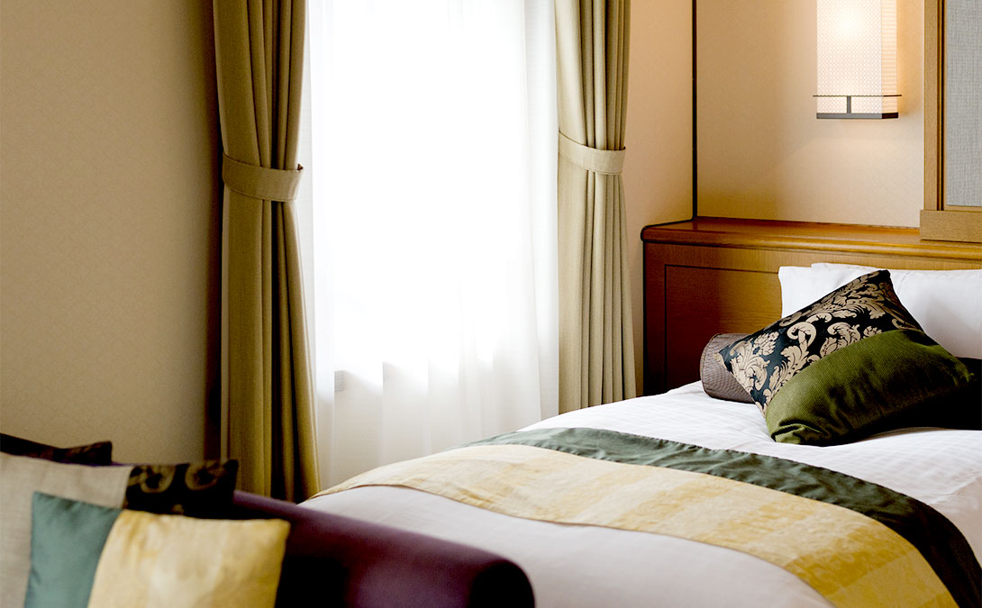
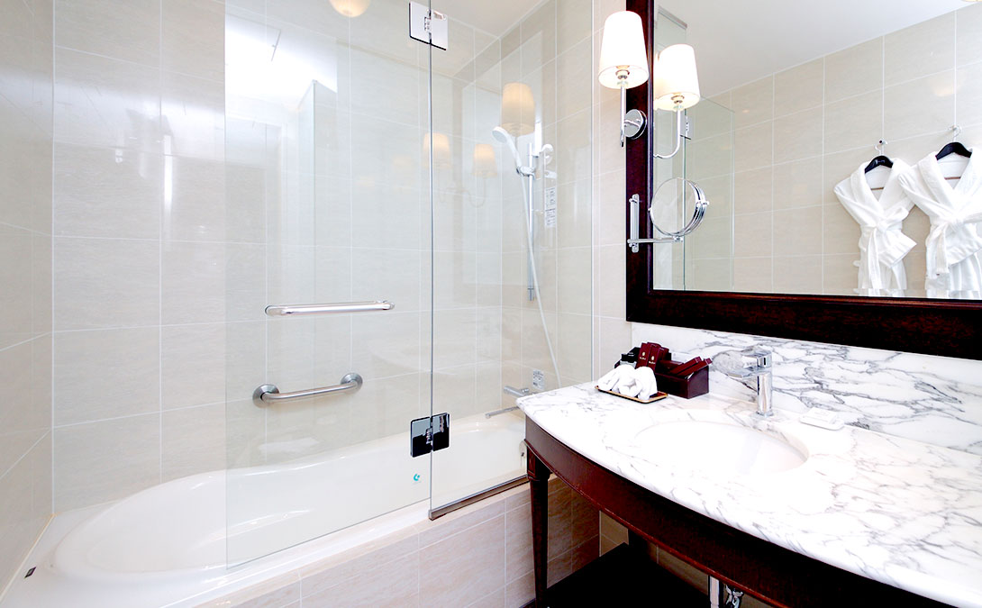
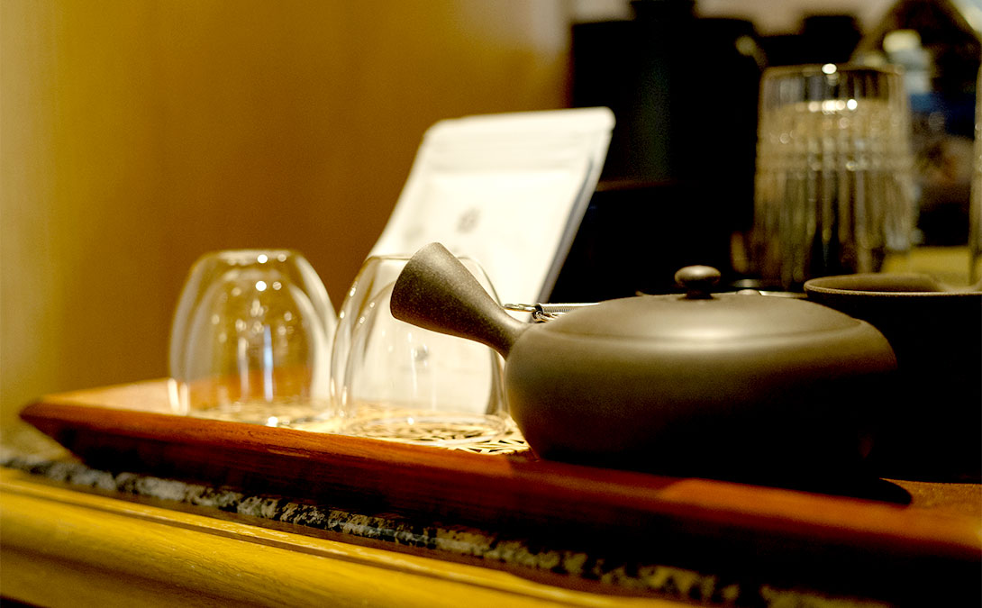
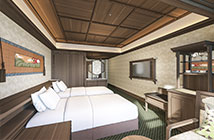
Functionality and nostalgia intertwine
A cozy travel hideaway
This Deluxe twin combines functionality with a nostalgic charm, offering a modern classic style.
INFORMATION
| Room type | Twin rooms(4 rooms) |
|---|---|
| Size | 34㎡ |
| Capacity | 1-2 people |
| Bed | 110cm wide x 200cm long(2 units) |
| Floor | Main Building1st and 2nd floors |
| View | Townside |
Floor plan (LAYOUT)
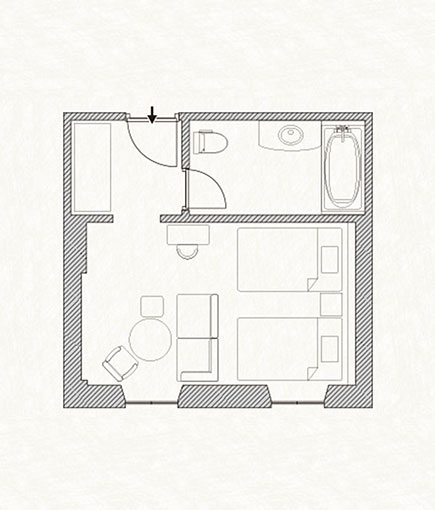
Deluxe Tradition Main Building View [Parkside]
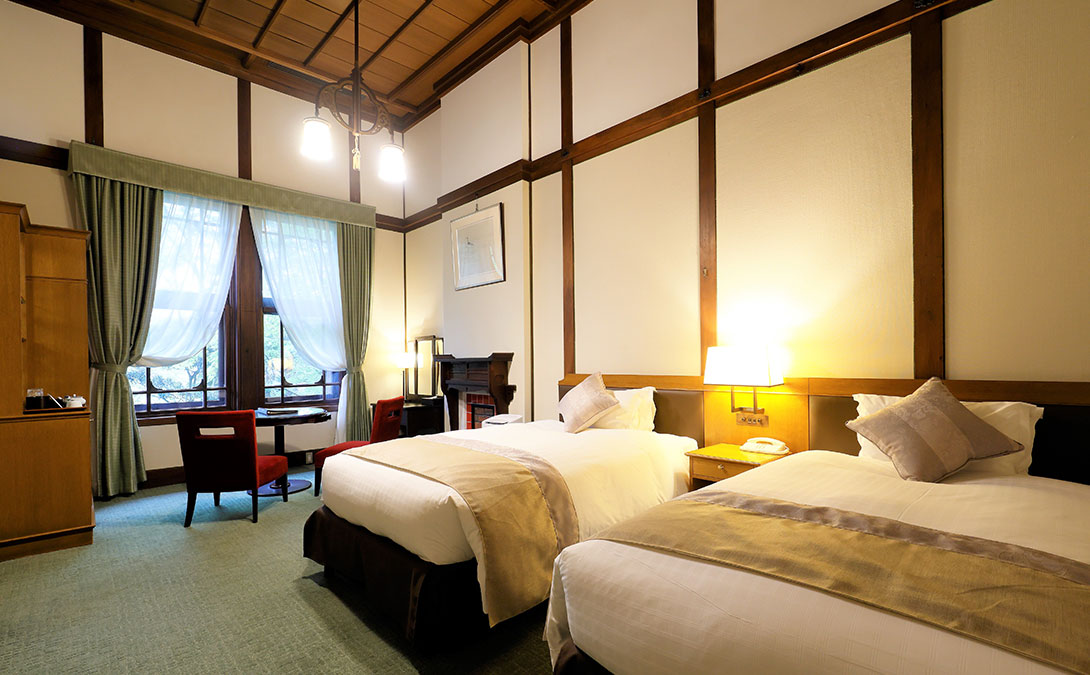
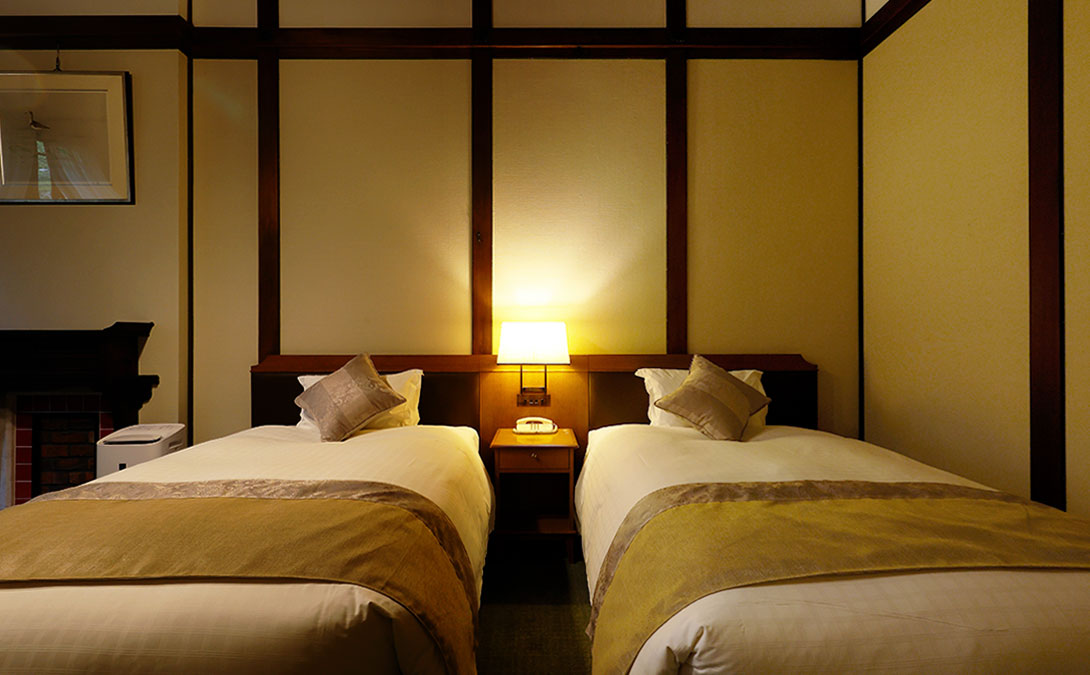
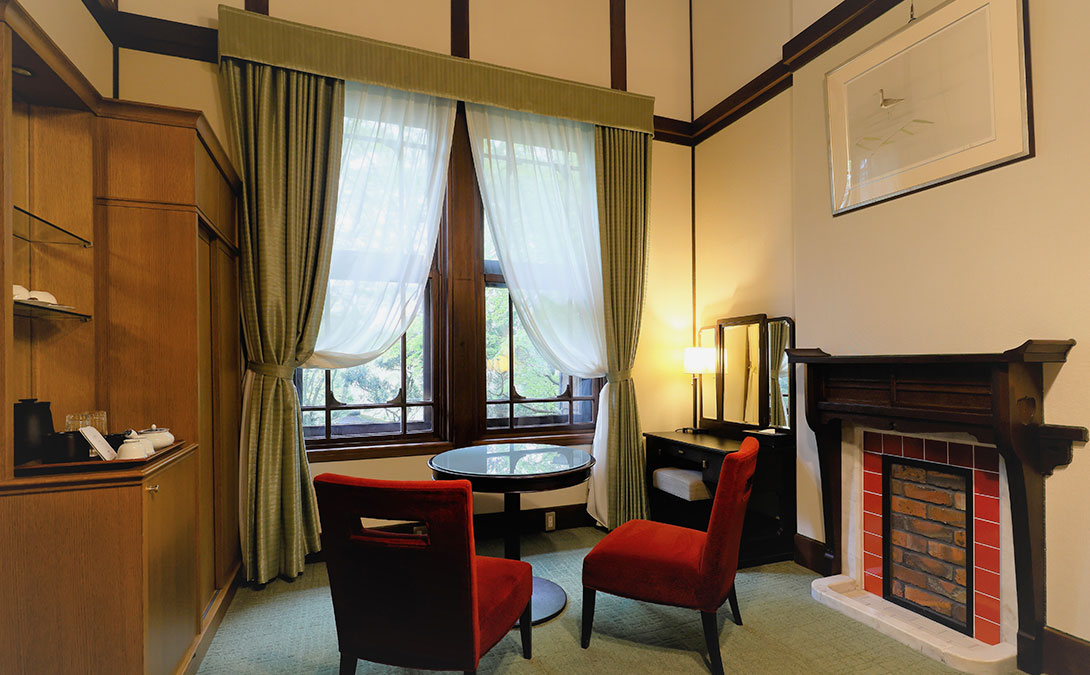
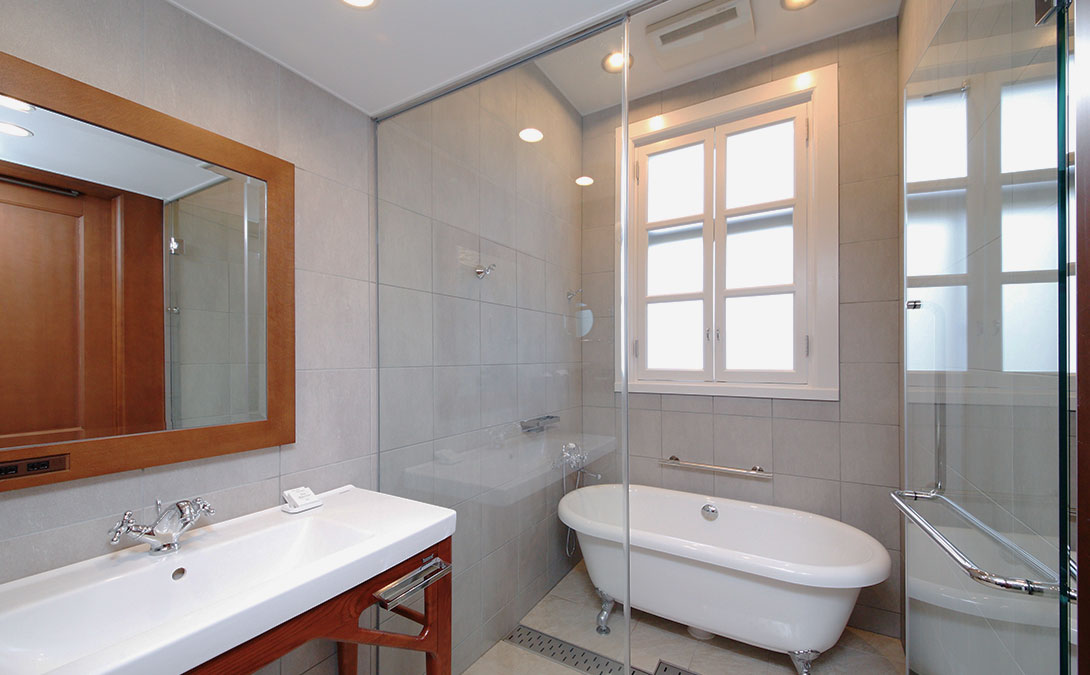
A special moment in a space where traditional luxury comes alive.
This Deluxe twin retains the classic charm reminiscent of the hotel's founding days, while offering a perfect balance of tradition and comfort.
INFORMATION
| Room type | Twin rooms(4 rooms) |
|---|---|
| Size | 31.9㎡ |
| Capacity | 1-3 people |
| Bed | Width 120cm × Length 200cm2 units *For groups of 3 We will be adding one Extra bed 105cm wide x 185cm long. |
| Floor | Main Building1st and 2nd floors |
| View | Parkside |
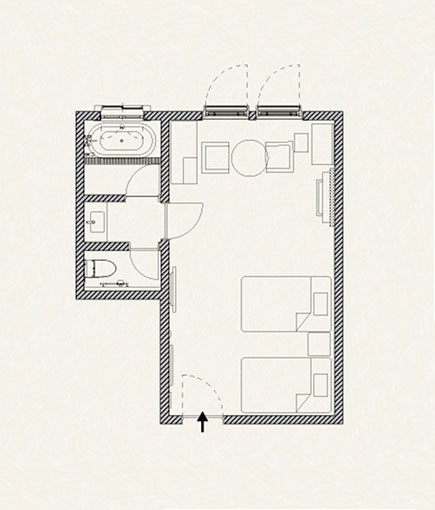
Floor plan (LAYOUT)
Rental equipment
LampBuckwheat pillow Memory foam pillow (Tempur) Iron Pants presser Shoe Hairdryer Children's nightwear (100cm)
OTHER ROOMS
Rental equipment
LampBuckwheat pillow Memory foam pillow (Tempur) Iron Pants presser Shoe Hairdryer Children's nightwear (100cm)