
21st Floor Mid-sized banquet room Shoko -Shokou-
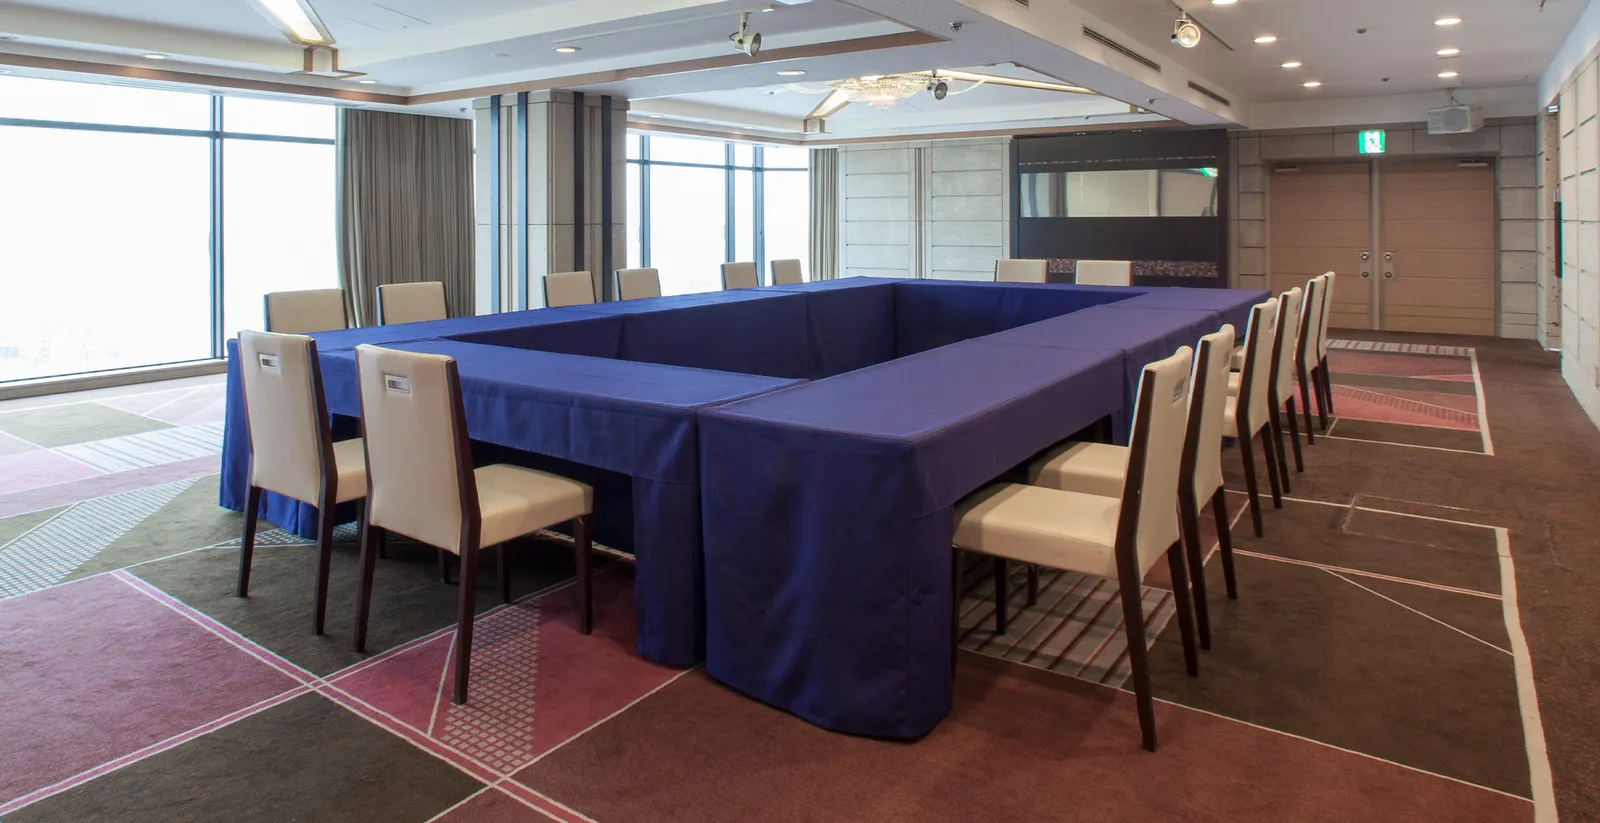
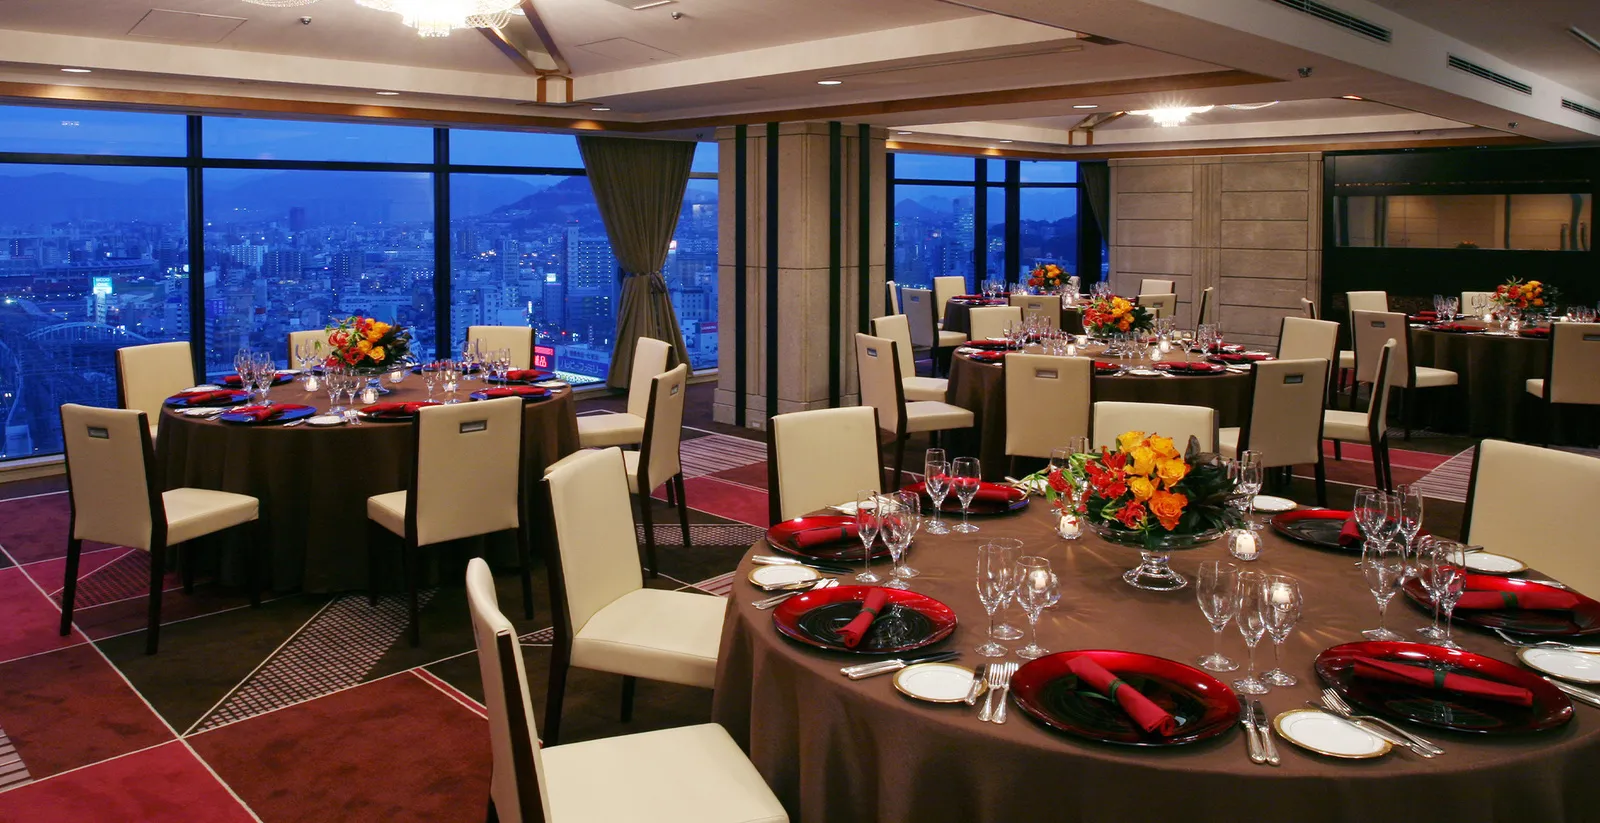
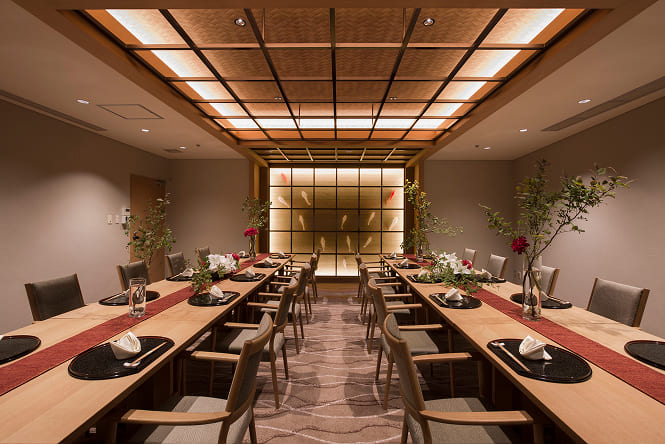
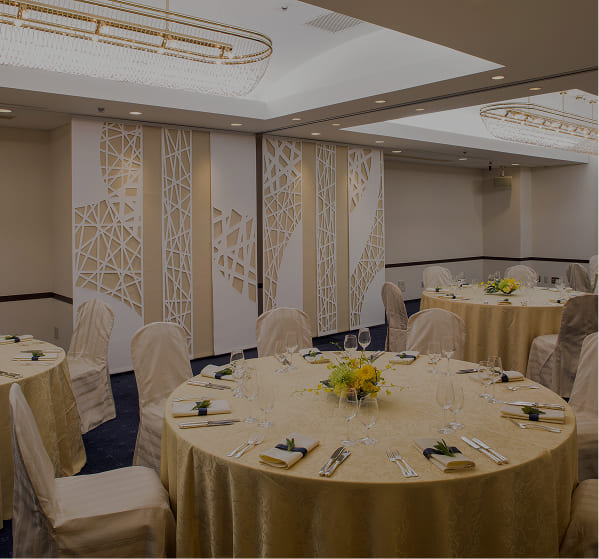
The party room on the top floor features a calming color scheme.
Enjoy a pleasant conversation while admiring the scenery and night view outside the window.
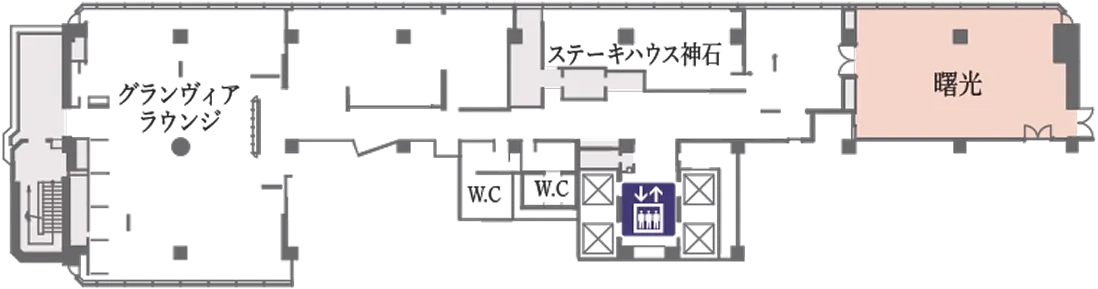
21st floor
*Please scroll horizontally to view.
| Banquet Hall | Ceiling height | Area | Number of guests | |||||||
|---|---|---|---|---|---|---|---|---|---|---|
| m² | Tsubo | Formal dinner | Standing buffet | School | Theater | Square | ||||
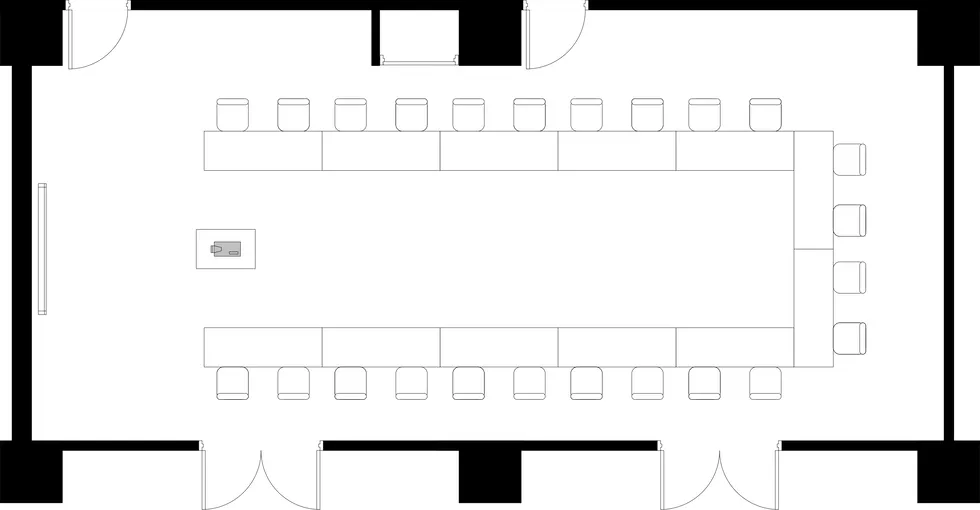
| Shoko | All rooms | 2.2m | 110 | 33 | 50名 | 60名 | 50名 | 90名 | | |
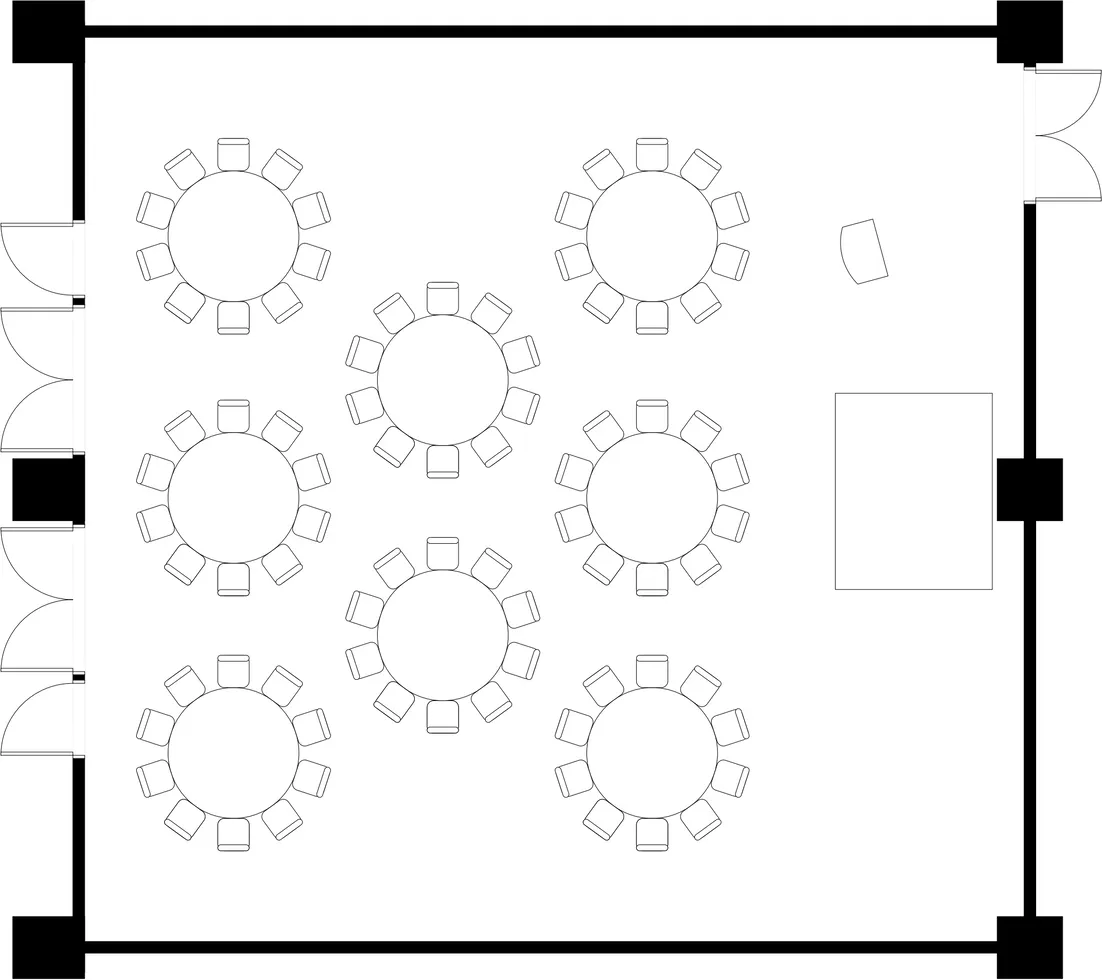
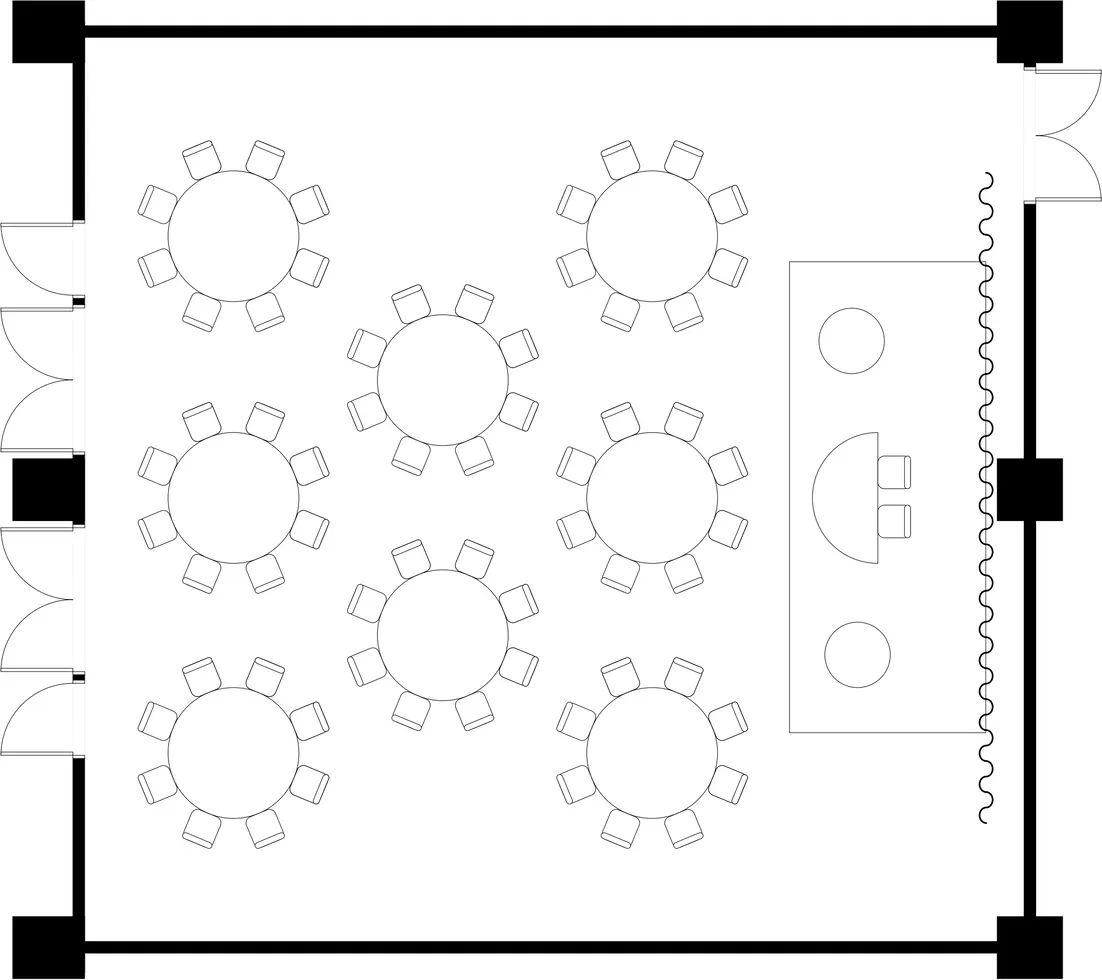
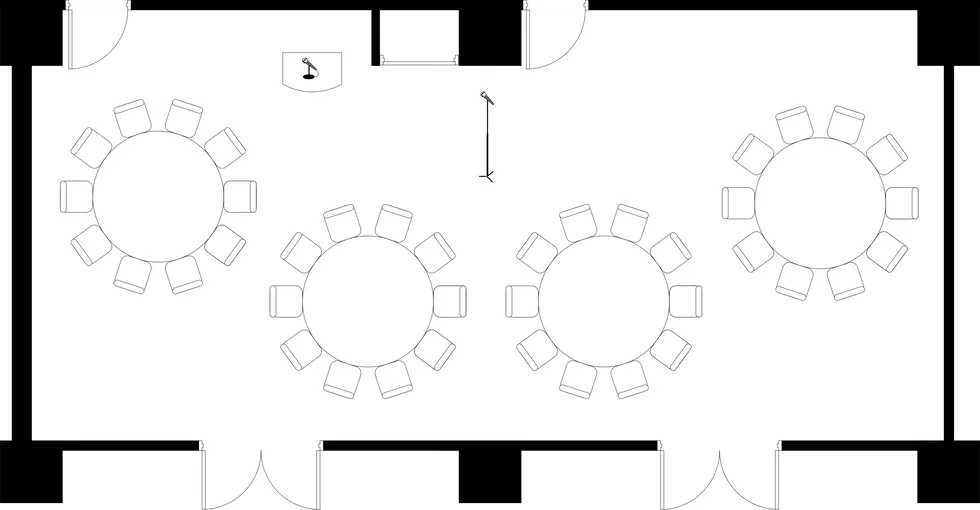
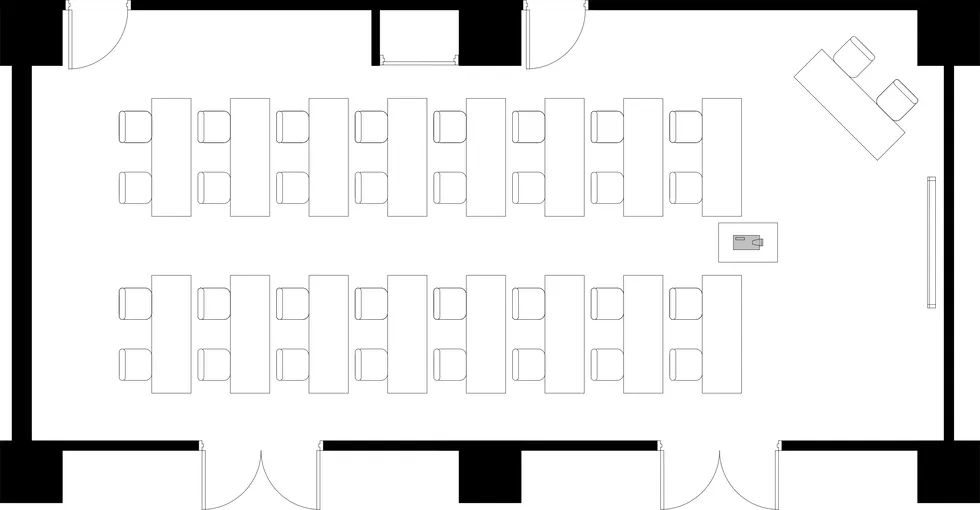
The layout shown is just one example.
Please feel free to let us know your requests.
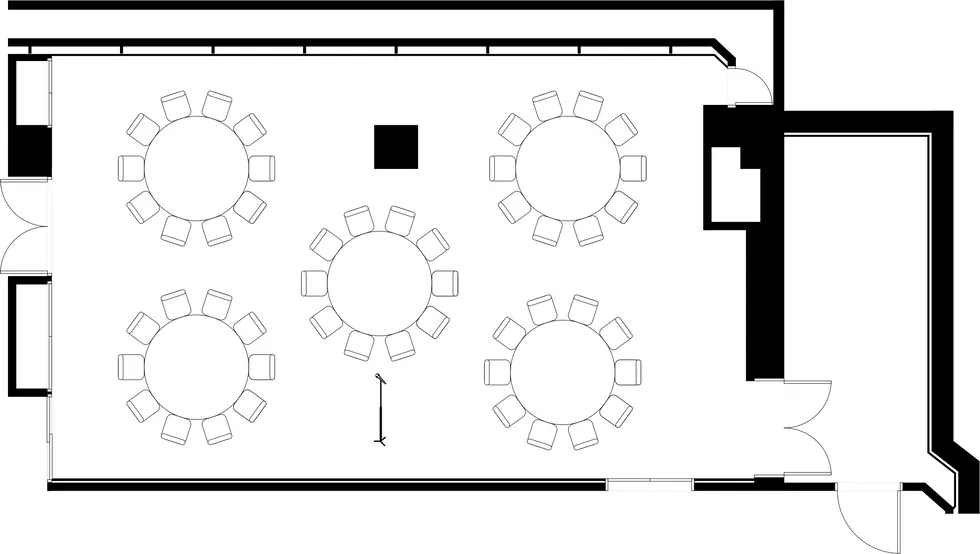
Entire Room/School style
Entire Room / Round table style
All rooms available / Bridal
- Microphone and sound equipment
- Dimming equipment
- Art Baton
- Supports Wi-Fi and Wired LAN
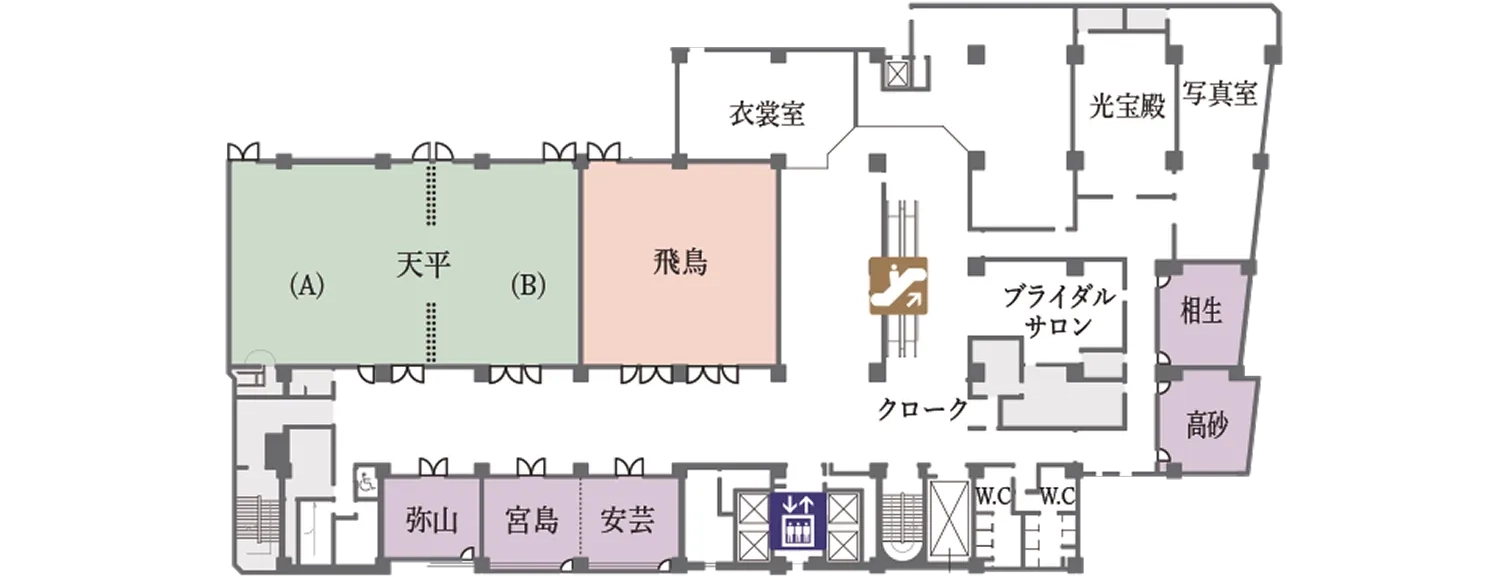
3rd Floor Mid-sized banquet room Tenpyo -Book Depository-
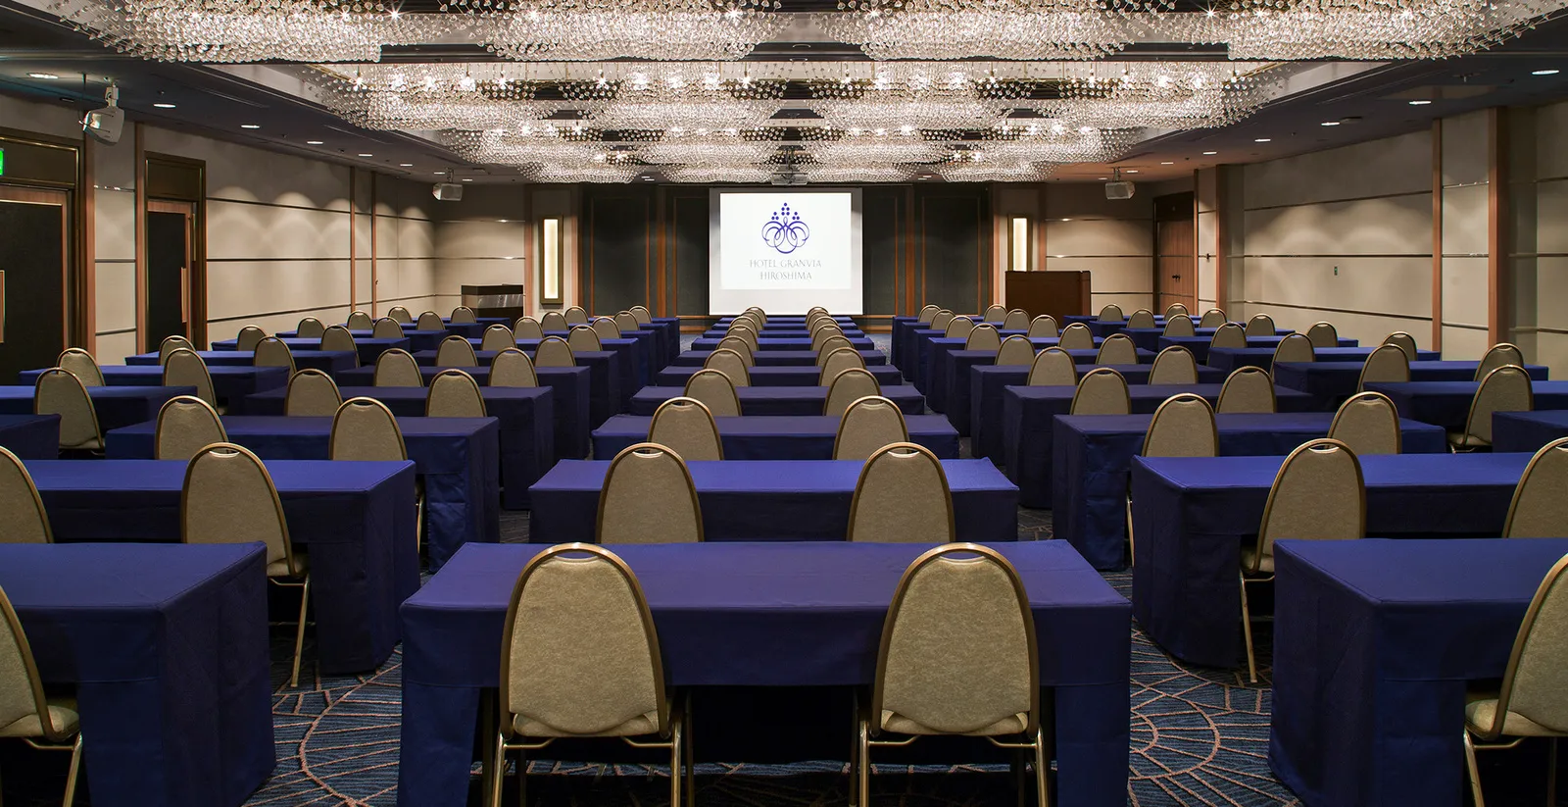
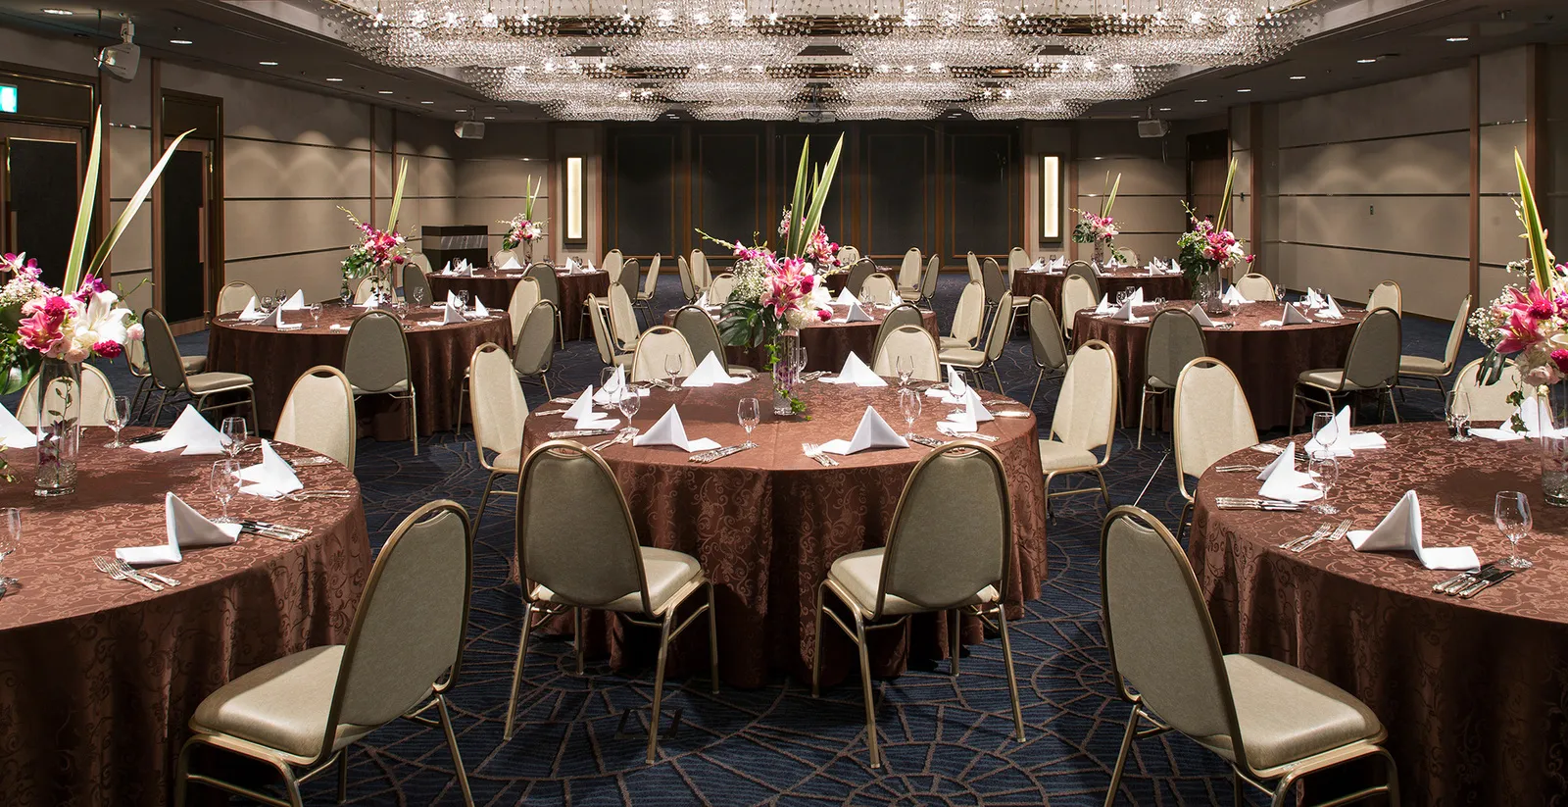
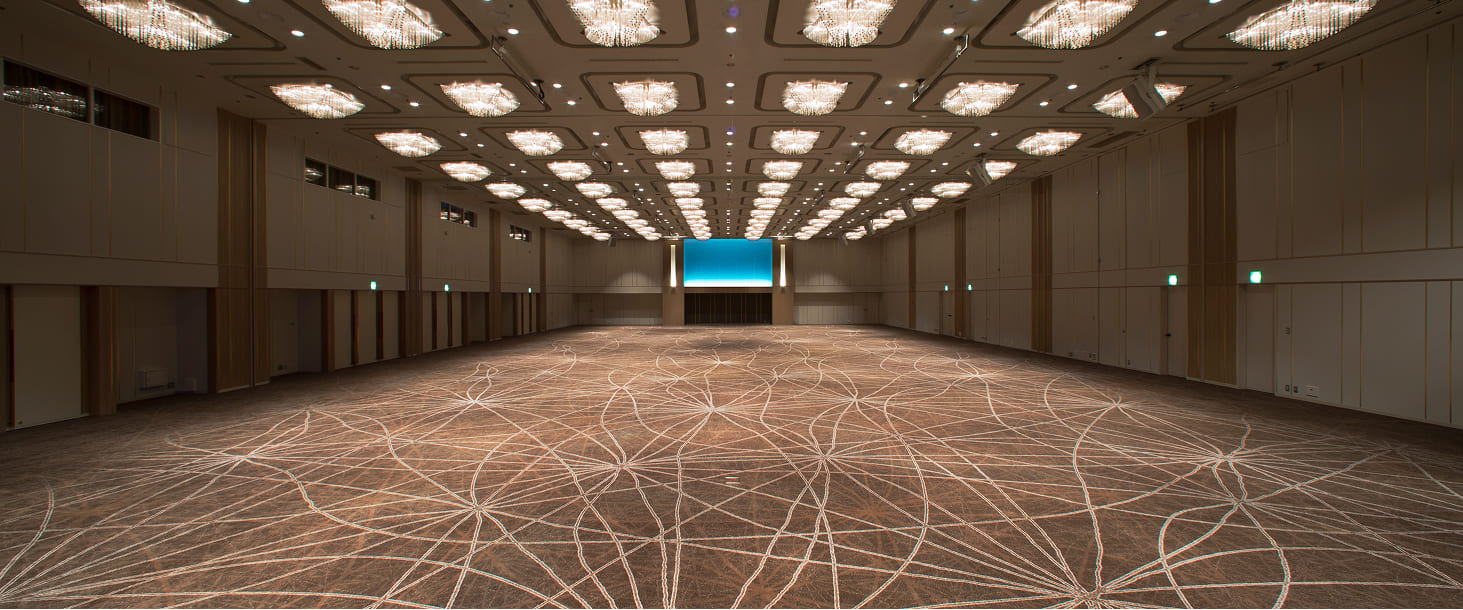
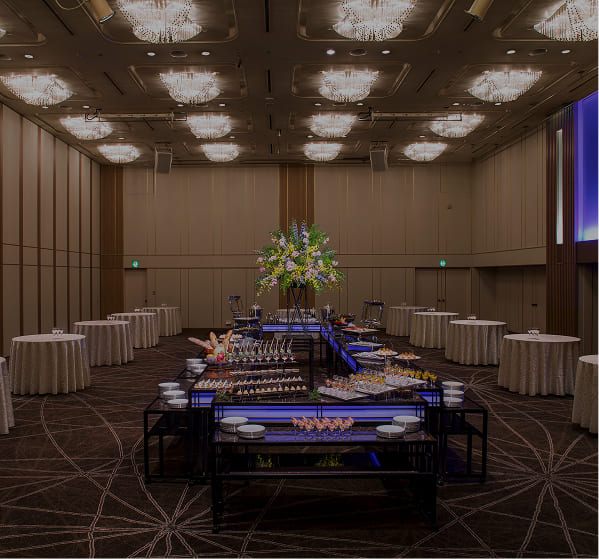
The interior exudes a sense of calm and elegance, while the scattered light from the ceiling creates a glamorous atmosphere.
By partitioning the middle of the banquet hall, it can also be transformed into a venue equipped with a waiting room, cocktail room, etc.
You can enjoy a unique presentation.
3rd floor
*Please scroll horizontally to view.
| Banquet Hall | Ceiling height | Area | Number of guests | |||||||
|---|---|---|---|---|---|---|---|---|---|---|
| m² | Tsubo | Formal dinner | Standing buffet | School | Theater | Square | ||||
| Tenpyo | All rooms | 3m | 380 | 115 | 180名 | 250名 | 240名 | 400名 | | |
| Room A | 220 | 67 | 90名 | 120名 | 120名 | 200名 | | |||
| Room B | 160 | 48 | 70名 | 80名 | 80名 | 130名 | | |||
The layout shown is just one example.
Please feel free to let us know your requests.
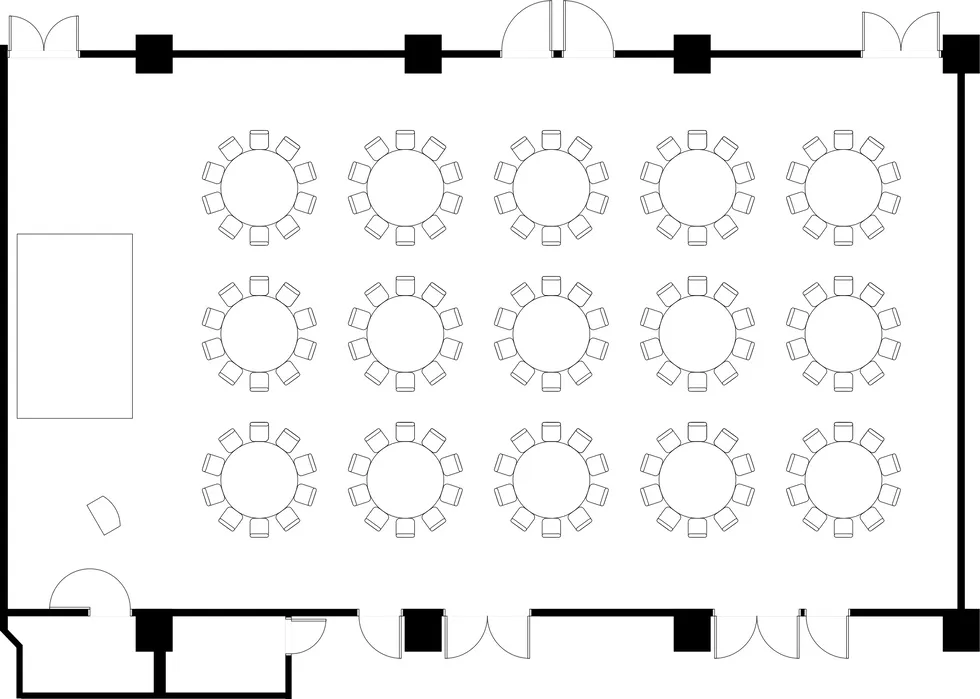
Entire Room / Round table style
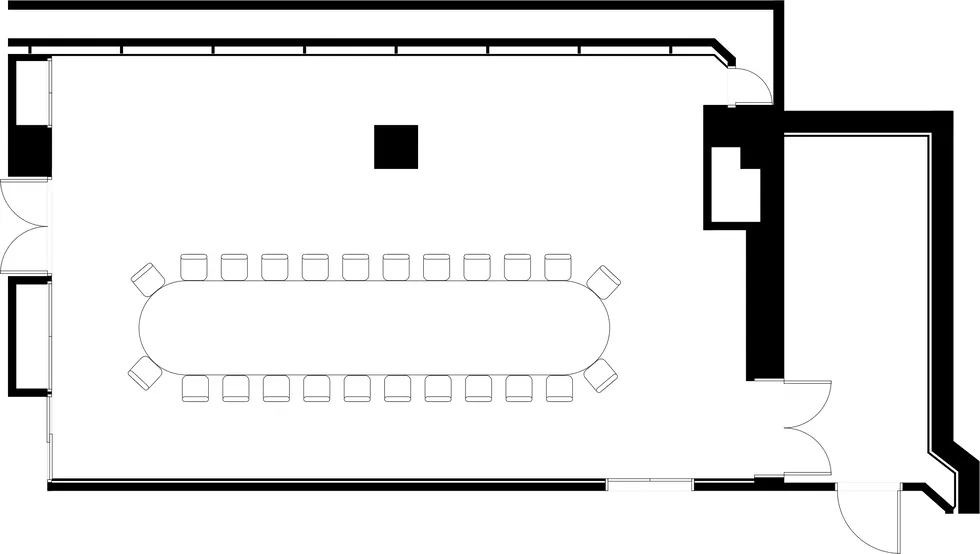
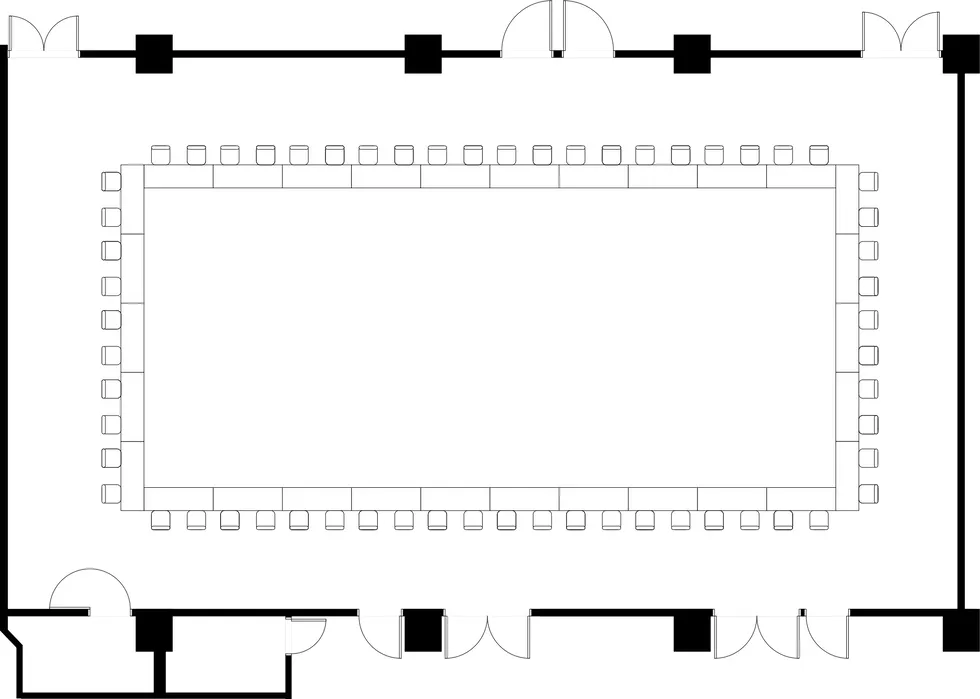
Entire Room / Hollow square style
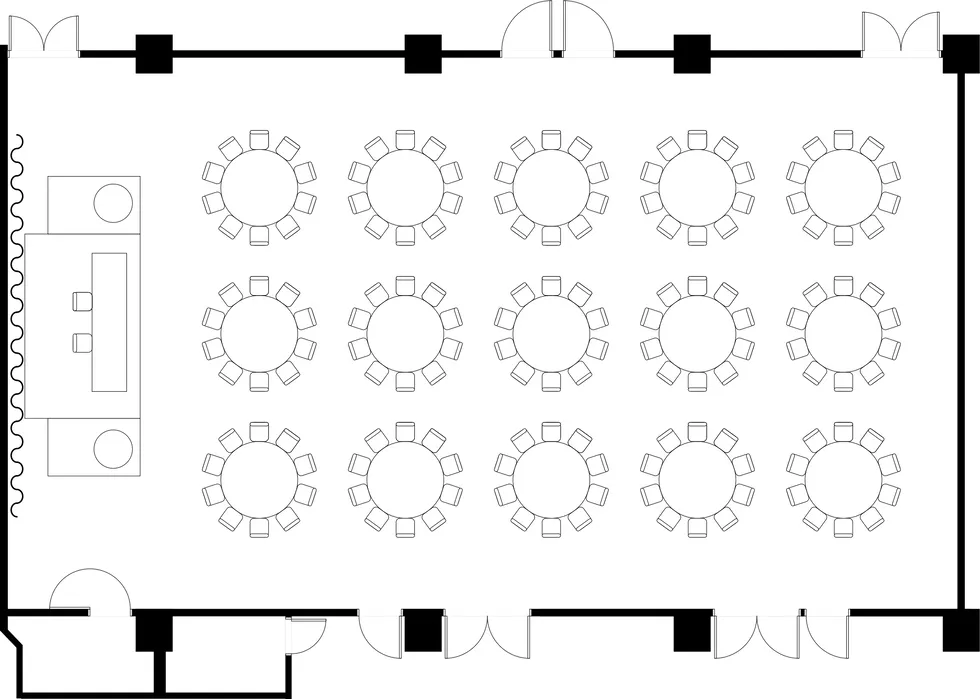
All rooms available / Bridal
- Microphone and sound equipment
- Dimming equipment
- Art Baton
- Supports Wi-Fi and Wired LAN
3rd Floor Mid-sized banquet room Asuka - Asuka -
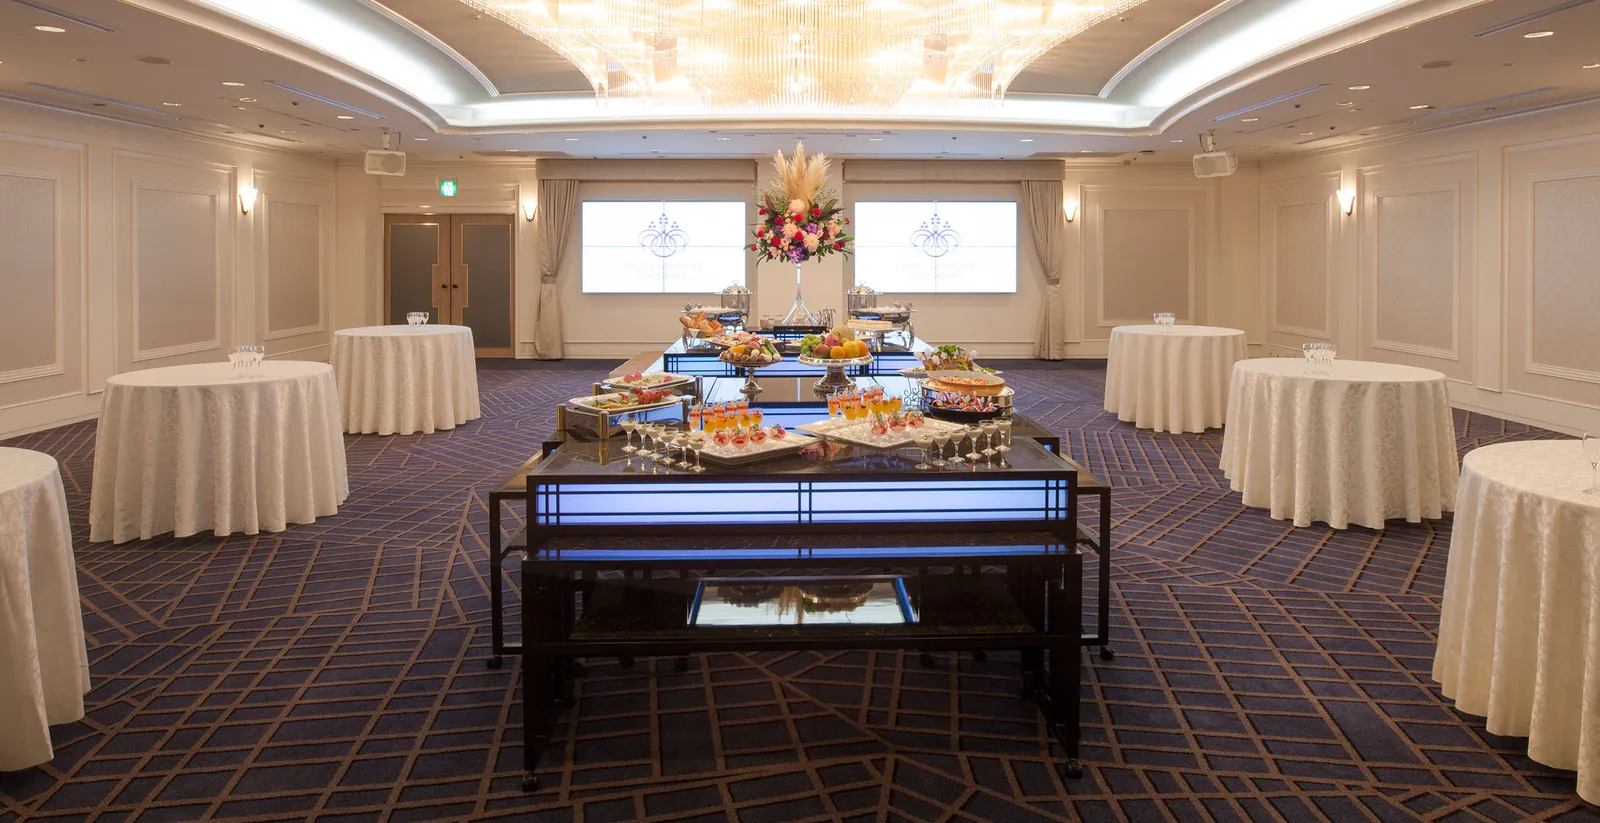
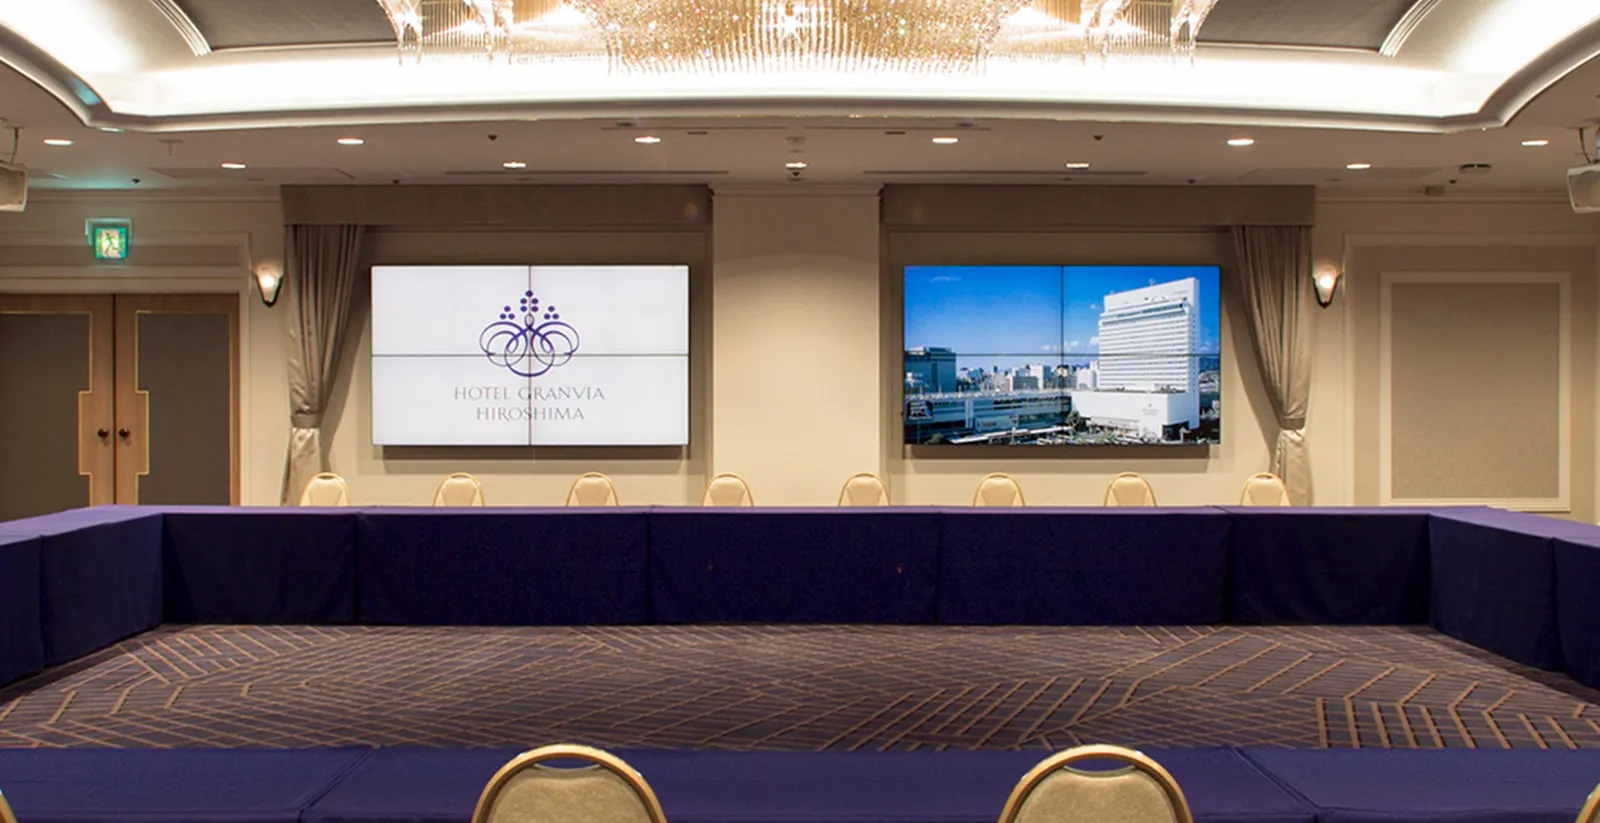
The walls, adorned with geometric moldings, and the raised ceiling, illuminated by a sparkling chandelier,
create a space of exceptional quality and elegance unique to the hotel.
The nearly square room, measuring over 200 m², features state-of-the-art multi-screens arranged symmetrically.
This allows guests to enjoy immersive visuals without having to dim the lights.
3rd floor
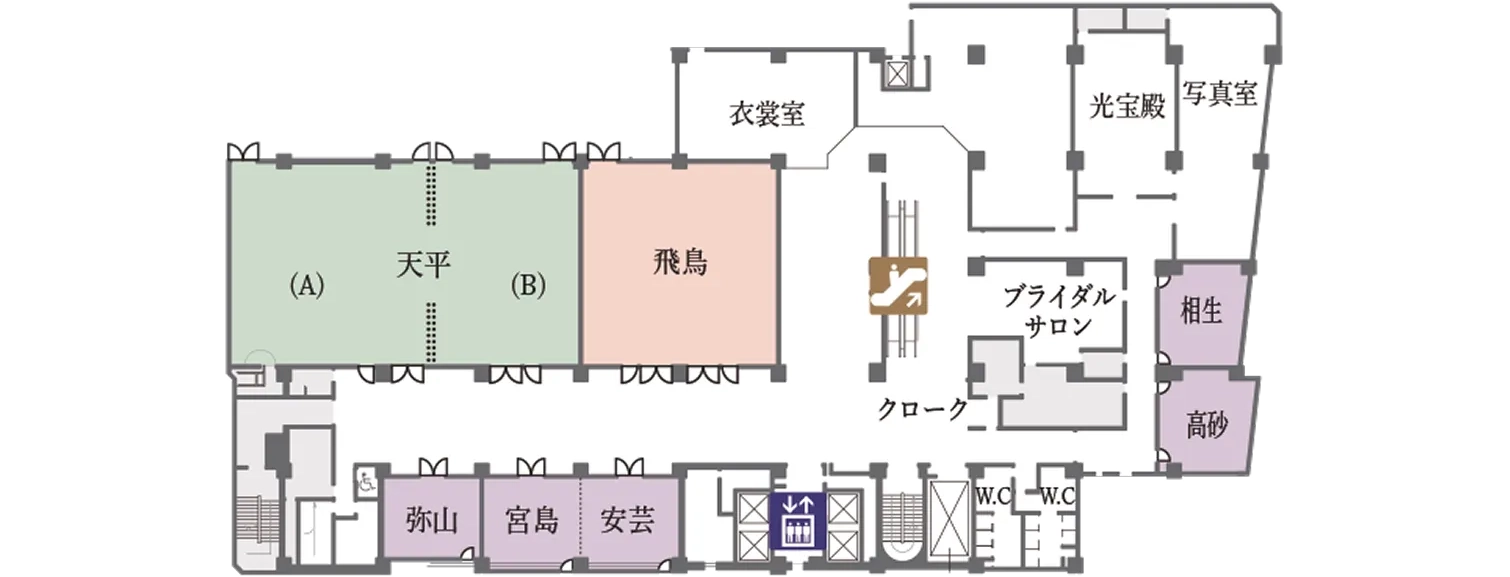
*Please scroll horizontally to view.
| Banquet Hall | Ceiling height | Area | Number of guests | |||||||
|---|---|---|---|---|---|---|---|---|---|---|
| m² | Tsubo | Formal dinner | Standing buffet | School | Theater | Square | ||||
| Asuka | All rooms | 3m | 210 | 64 | 90名 | 120名 | 120名 | 200名 | | |
The layout shown is just one example.
Please feel free to let us know your requests.
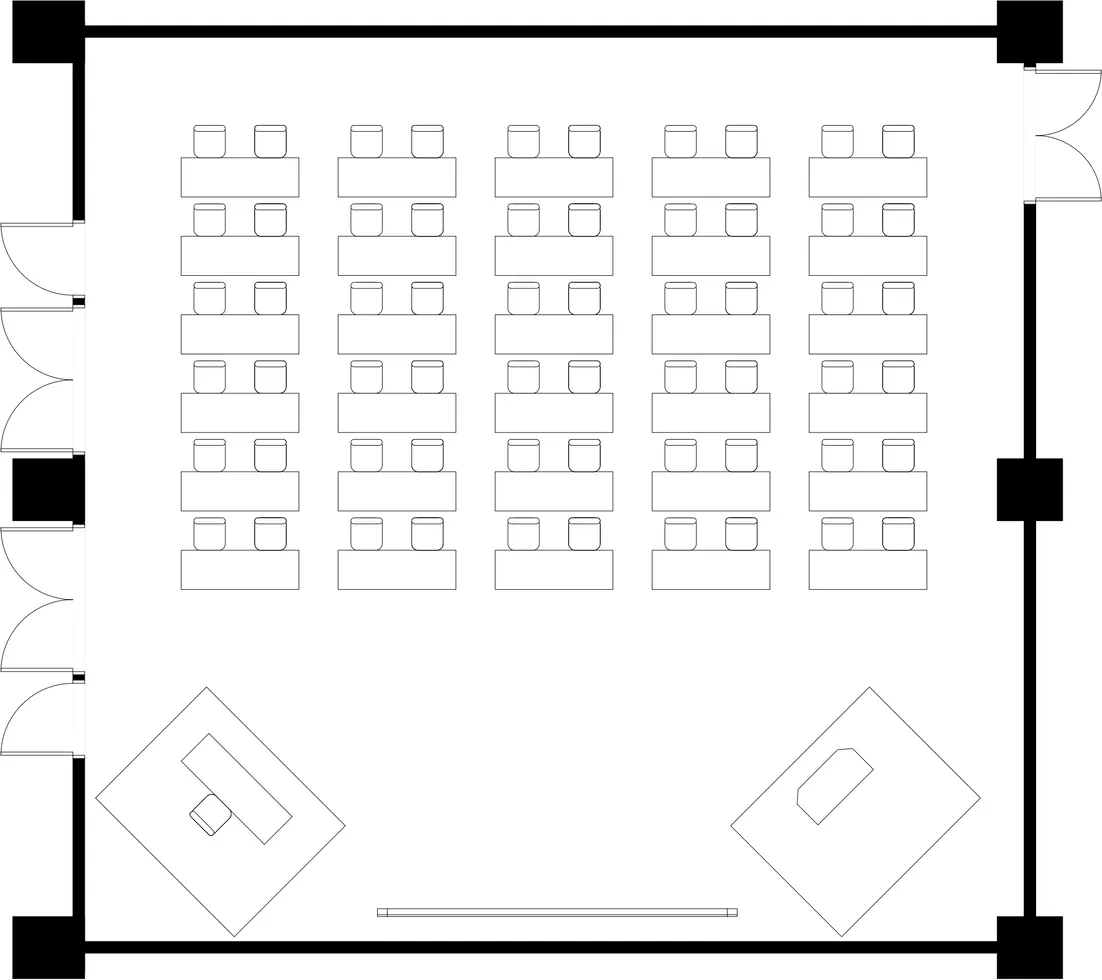
Entire Room/School style
Entire Room / Round table style
All rooms available / Bridal
- Microphone and sound equipment
- Dimming equipment
- Art Baton
- Supports Wi-Fi and Wired LAN
3rd Floor Mid-sized banquet room Aki Miyajima - Aki Miyajima -
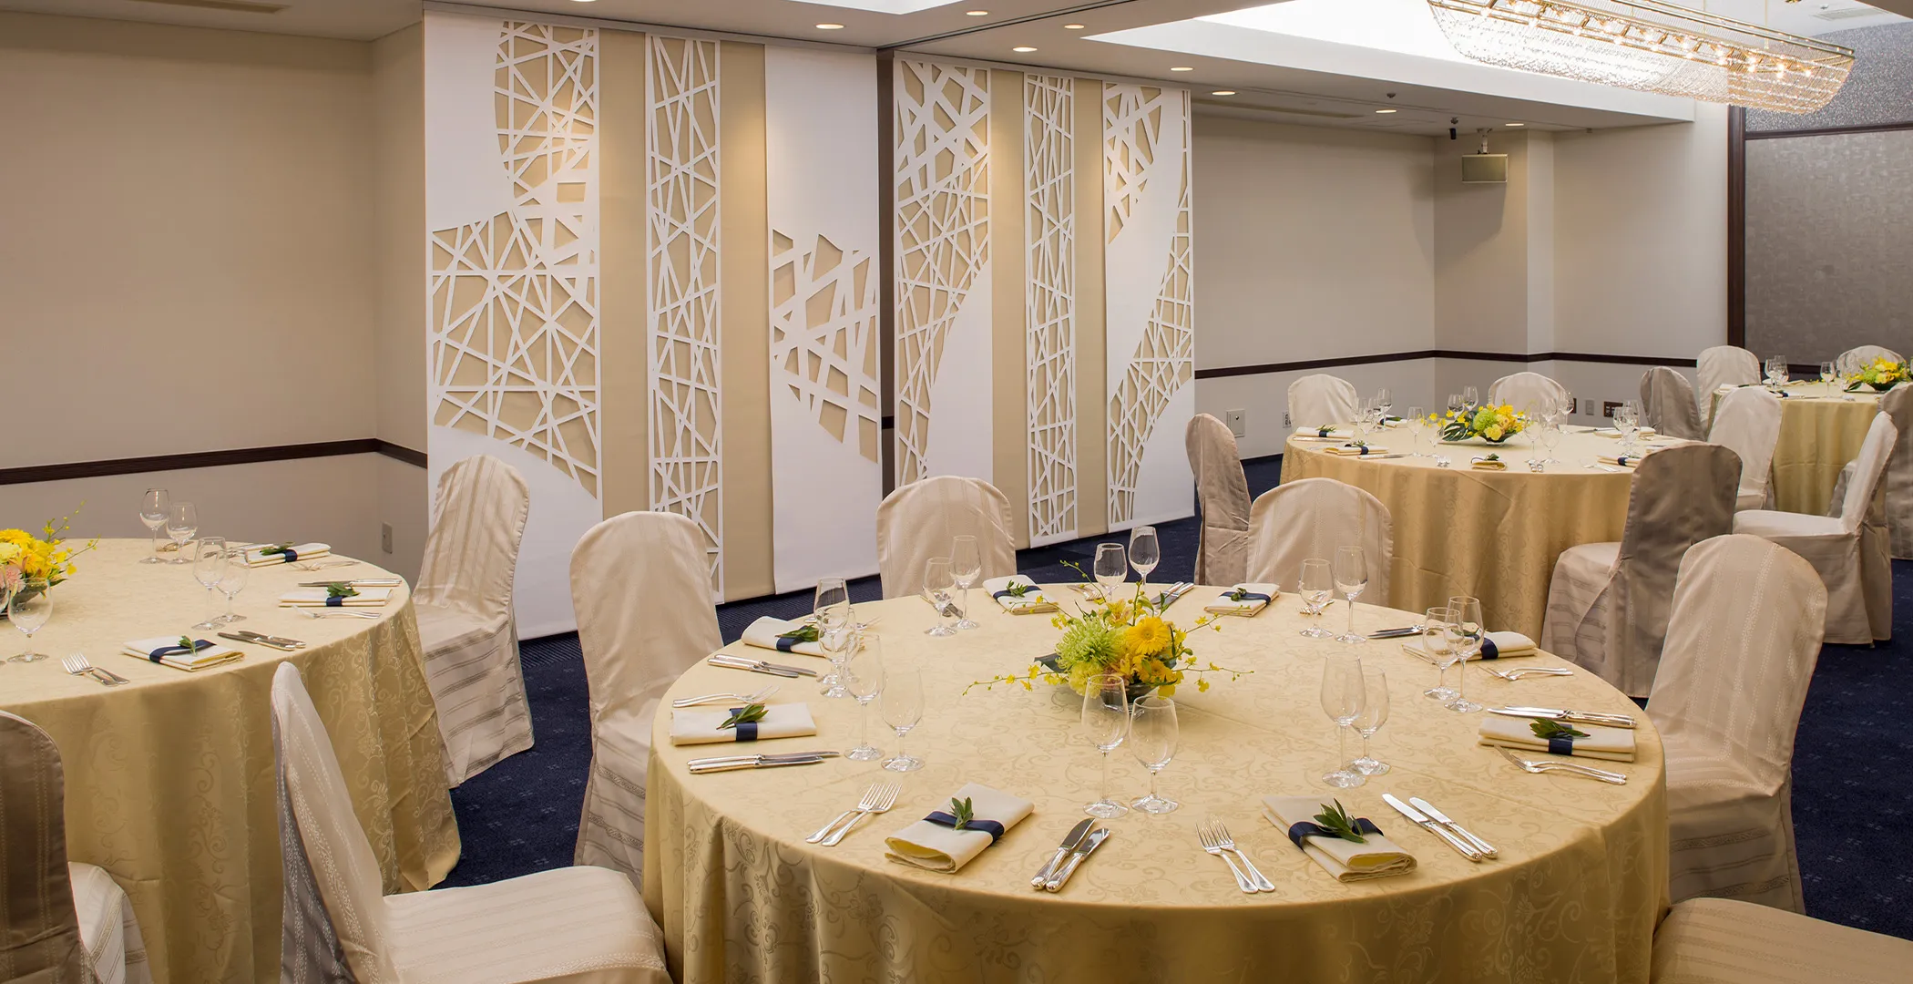
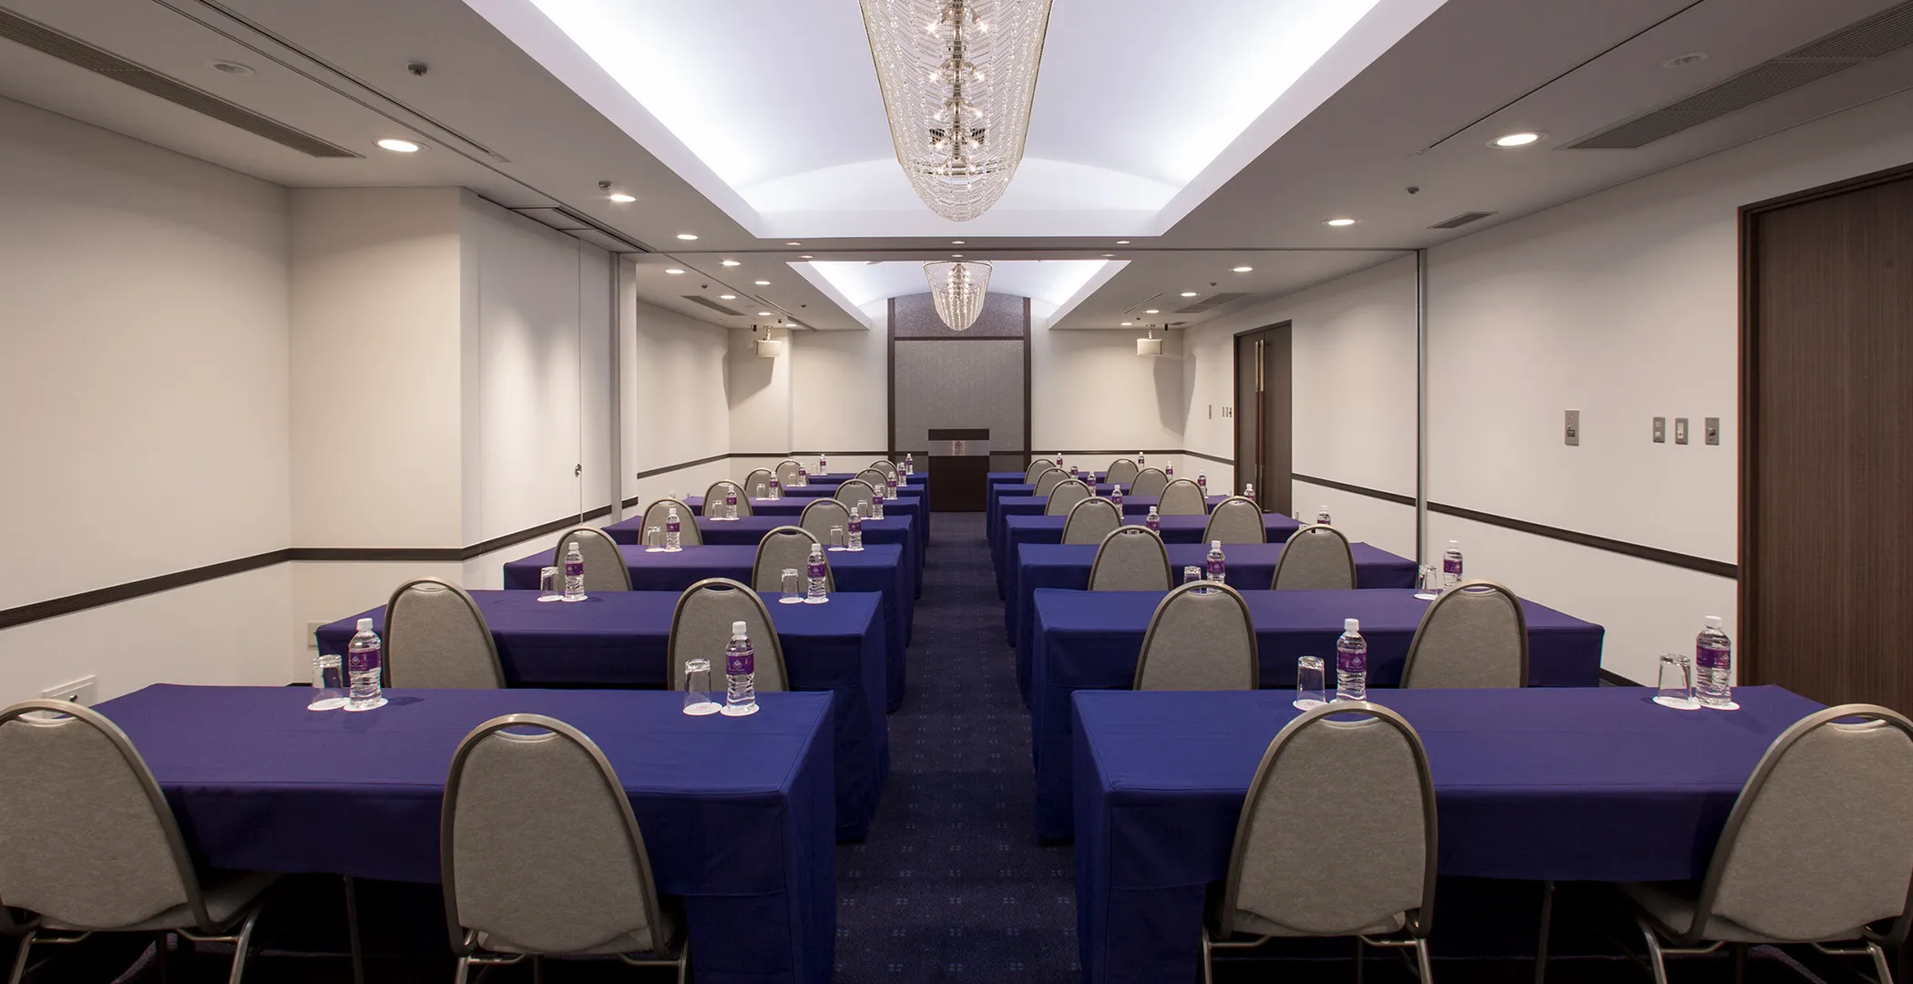
Enjoy a peaceful time in our sharp and sophisticated space.
The space can be divided using partitions, allowing you to use it according to the number of people and your purpose.
3rd floor
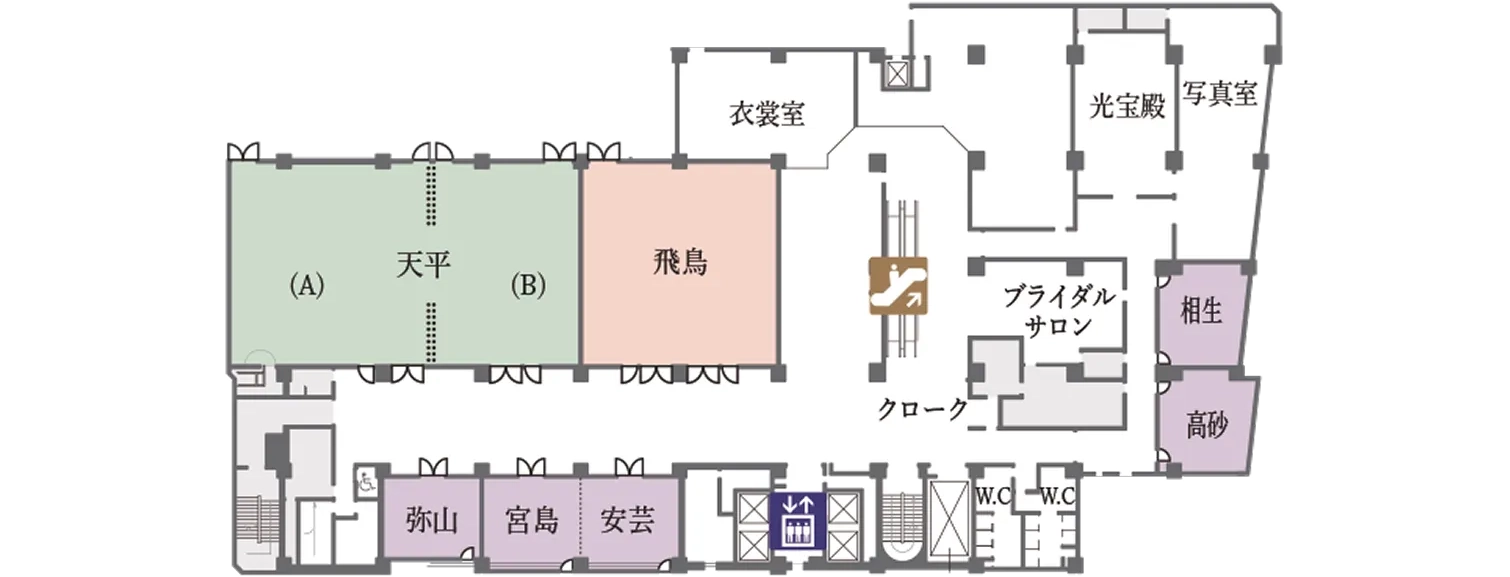
*Please scroll horizontally to view.
| Banquet Hall | Ceiling height | Area | Number of guests | |||||||
|---|---|---|---|---|---|---|---|---|---|---|
| m² | Tsubo | Formal dinner | Standing buffet | School | Theater | Square | ||||
| Aki Miyajima | All rooms | 3.1m | 95 | 29 | 50名 | 60名 | 54名 | 80名 | | |
| Aki | 48 | 15 | 24名 | 30名 | 27名 | 36名 | | |||
| Miyajima | 48 | 15 | 24名 | 30名 | 27名 | 36名 | | |||
The layout shown is just one example.
Please feel free to let us know your requests.
Entire Room / Round table style
Entire Room/School style
Entire Room / U-shaped layout
- Microphone and sound equipment
- Dimming equipment
- Art Baton
- Supports Wi-Fi and Wired LAN
TEL. 082-262-1102 宴会予約係 10:00~17:00