4th Floor Large banquet room Yukyu
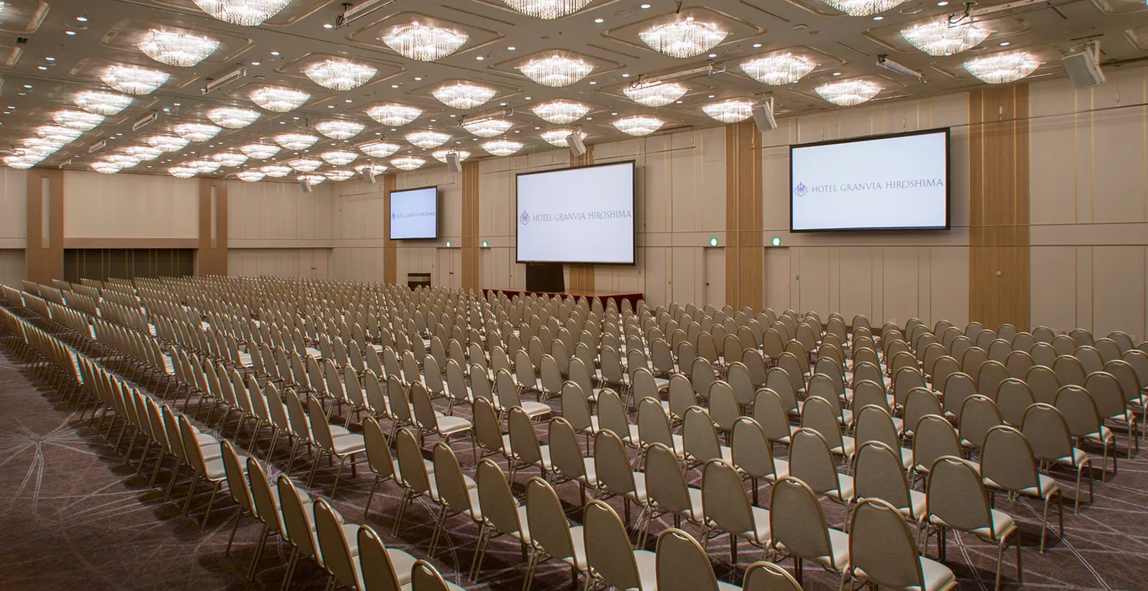
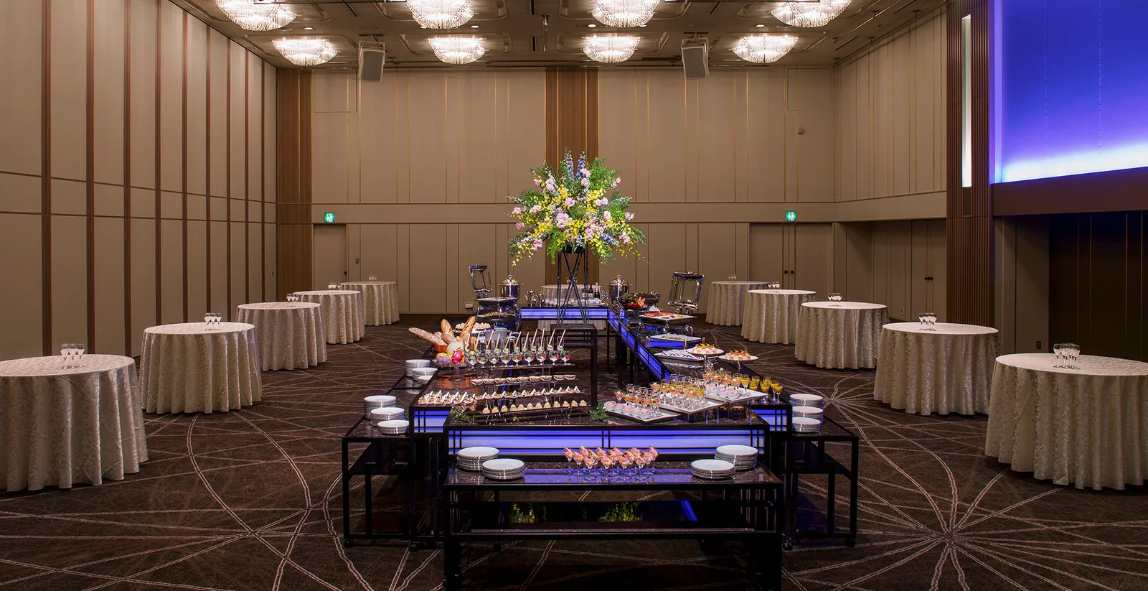
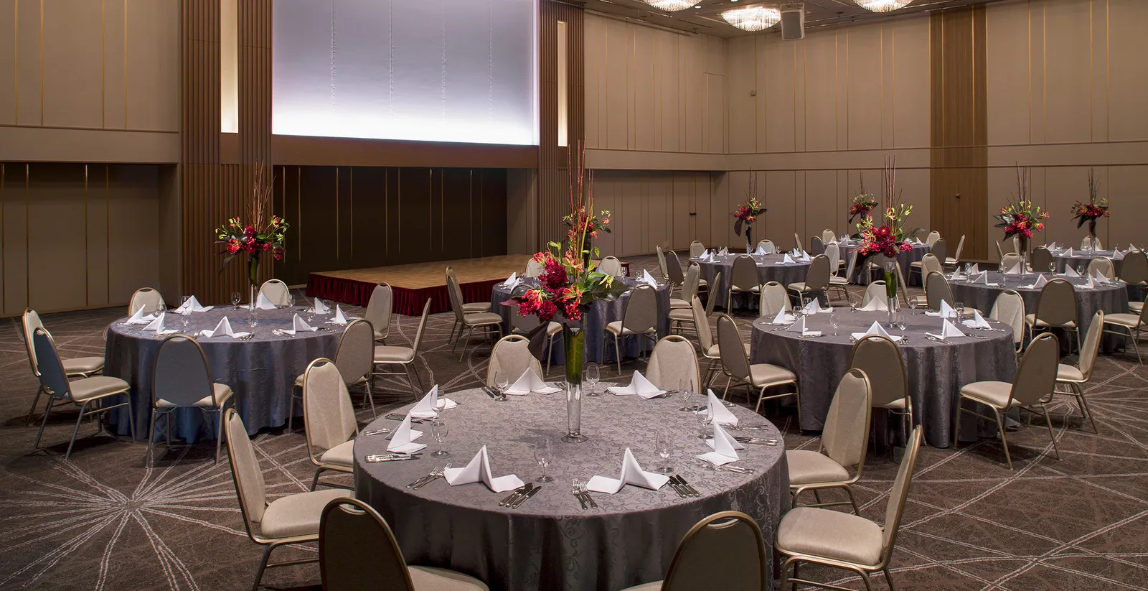
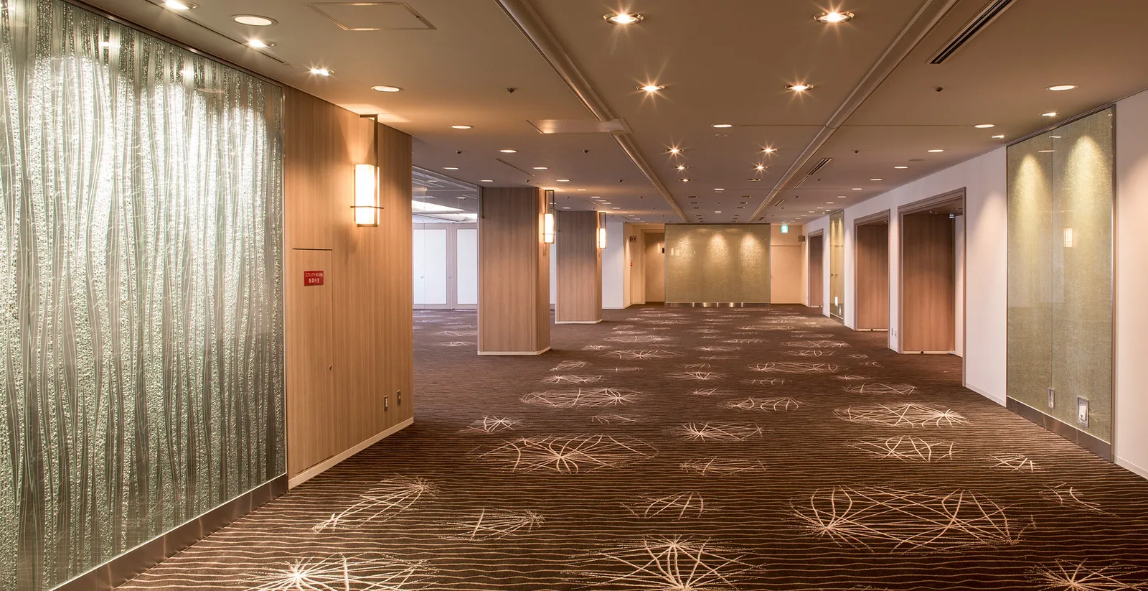
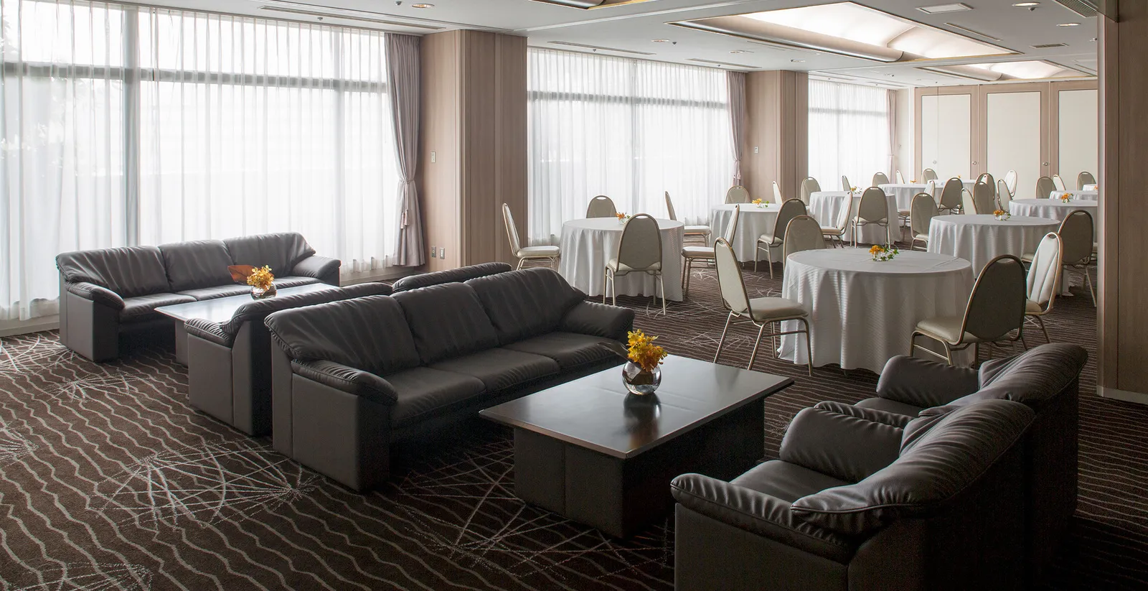
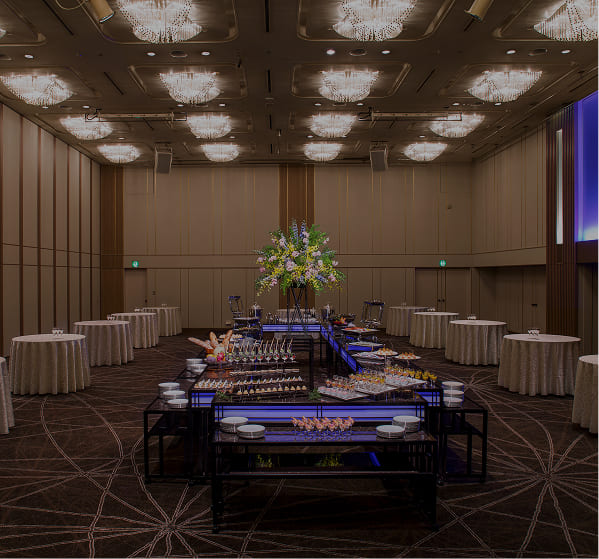
"Yukyu" Large banquet room boasting a vast 1,010 square meter space and an open atmosphere that can accommodate up to 1,200 people.
With "connection" as the central theme, the entire floor is unified, and the high-quality space, equipped with excellent sound and lighting facilities, will beautifully enhance a variety of banquets and events.
4th floor
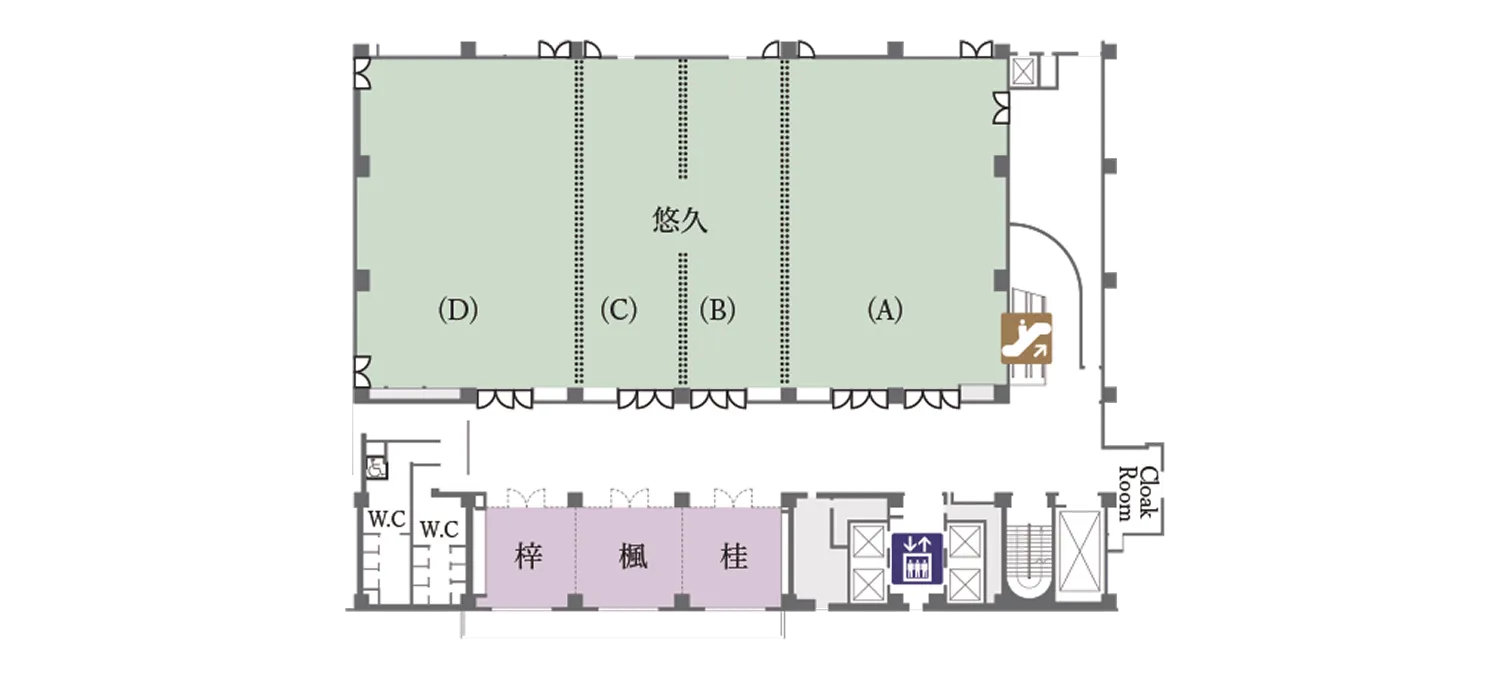
*Please scroll horizontally to view.
| Banquet Hall | Ceiling height | Area | Number of guests | |||||||
|---|---|---|---|---|---|---|---|---|---|---|
| m² | Tsubo | Formal dinner | Standing buffet | School | Theater | Square | ||||
| Yukyu | All rooms | 6m | 1010 | 306 | 600名 | 1200名 | 600名 | 1200名 | | |
| 2/3 Section | 660 | 200 | 330名 | 600名 | 430名 | 700名 | | |||
| 1/2 Section | 500 | 152 | 240名 | 400名 | 300名 | 500名 | | |||
| 1/3 Section (a) | 350 | 106 | 140名 | 250名 | 210名 | 300名 | | |||
| 1/3 Section (b) | 310 | 94 | 140名 | 200名 | 210名 | 280名 | | |||
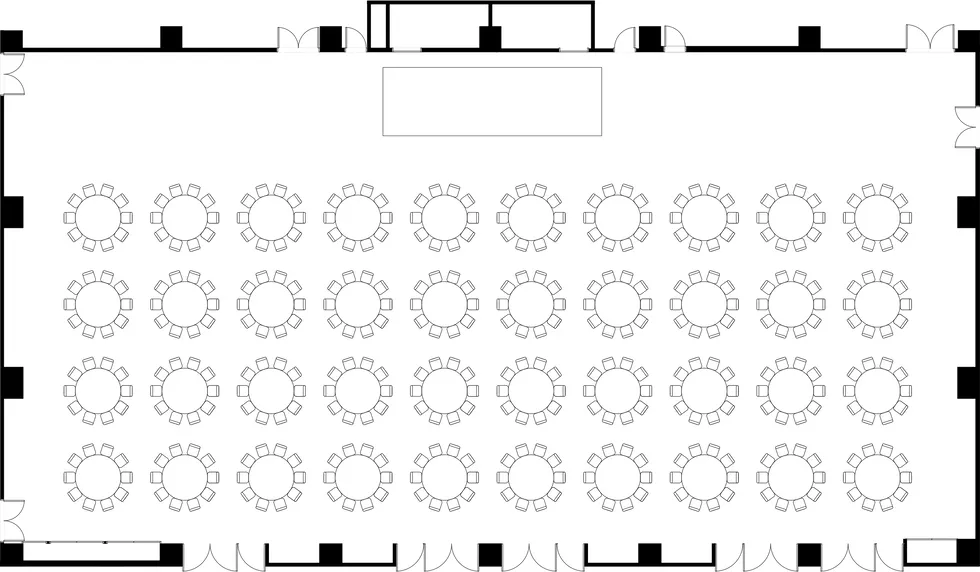
The layout shown is just one example.
Please feel free to let us know your requests.
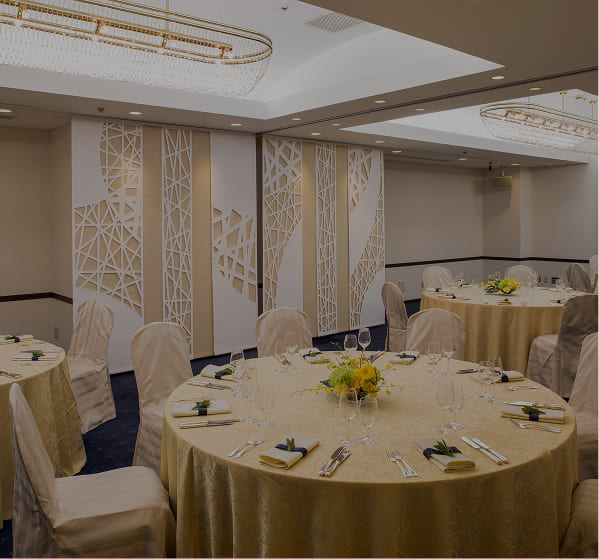
Entire Room / Round table style
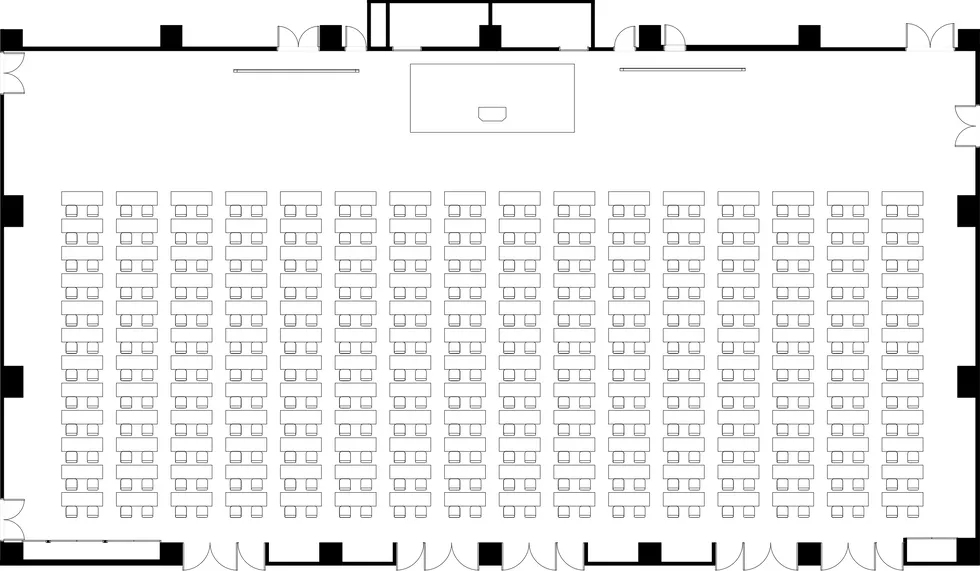
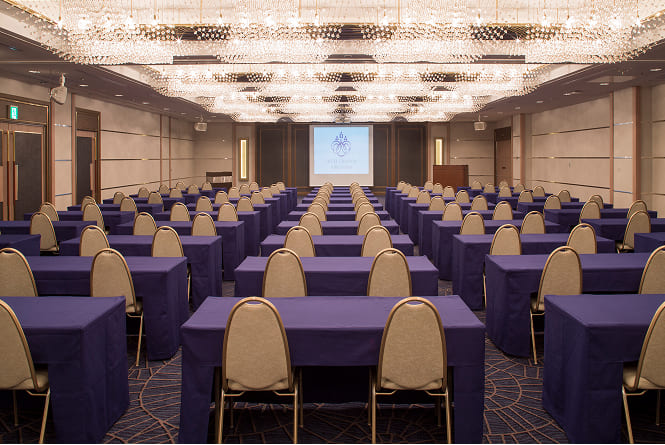
Entire Room/School style
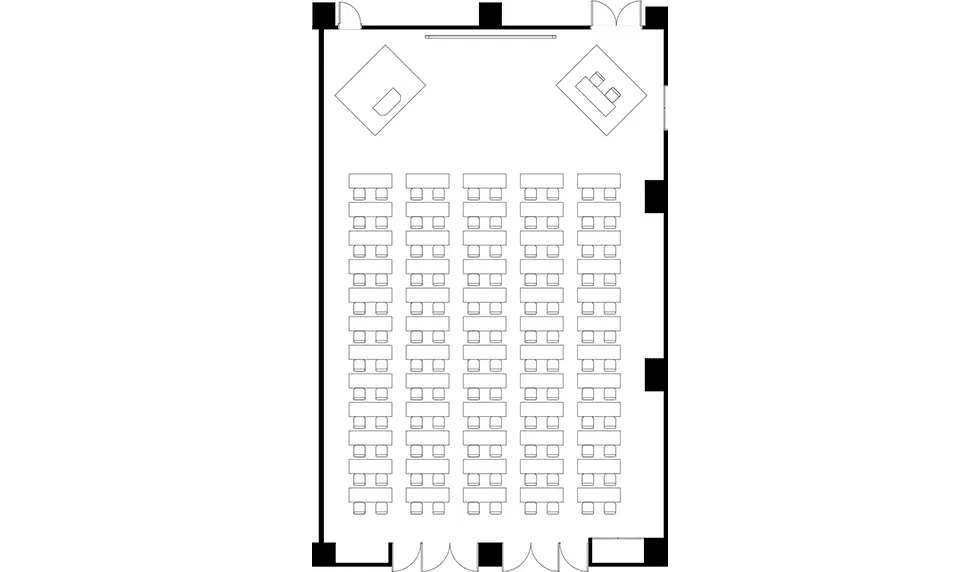
1/3 used
- Sound equipment
- Lighting equipment
- Simultaneous interpretation facilities
- Lighting baton / Art baton
- Backup power supply for events
- Microphone / Wireless Microphone
- Data projector
- Screen
- Spotlight / Pinspot
- Mirror ball
- Dry ice machine
- Slide projector
- Georgette
- Effect Lights
- Direct Box
- Supports Wi-Fi and Wired LAN
TEL. 082-262-1102 宴会予約係 10:00~17:00