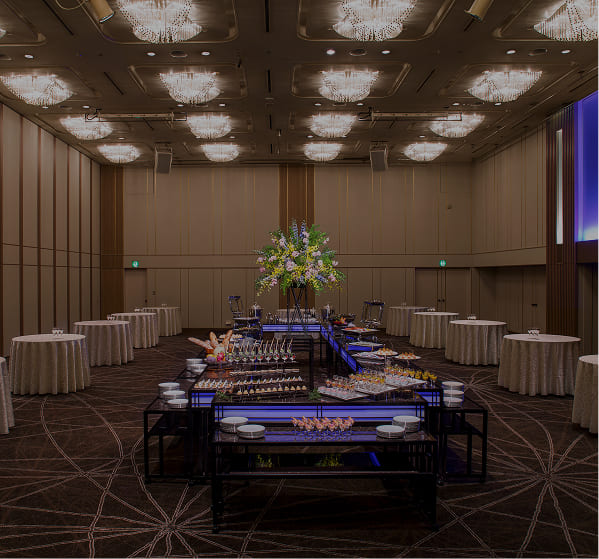
3rd floor Small banquet room
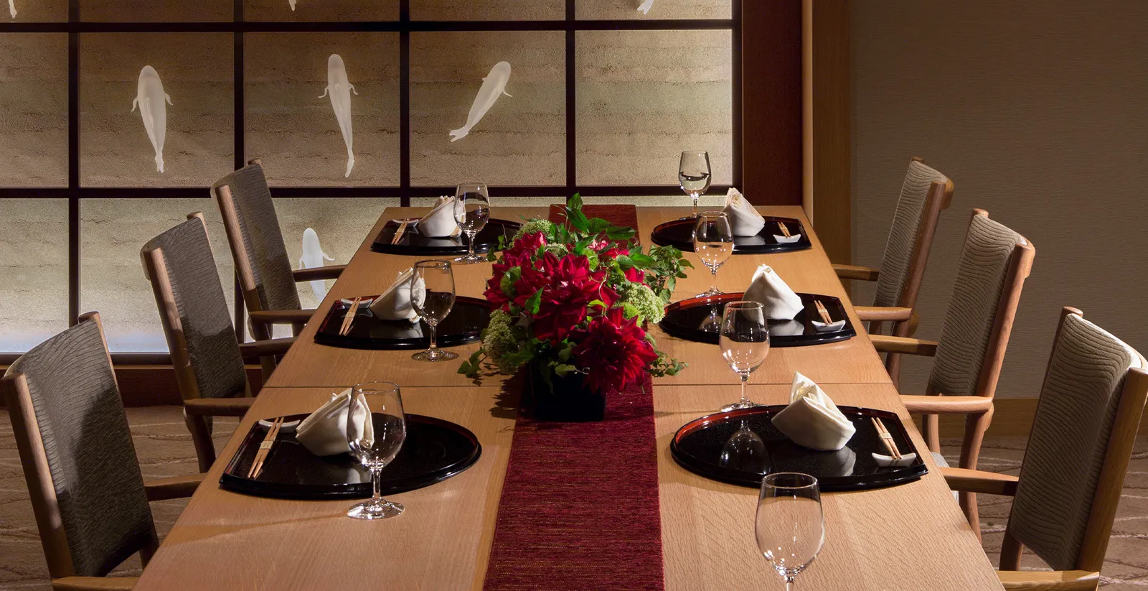
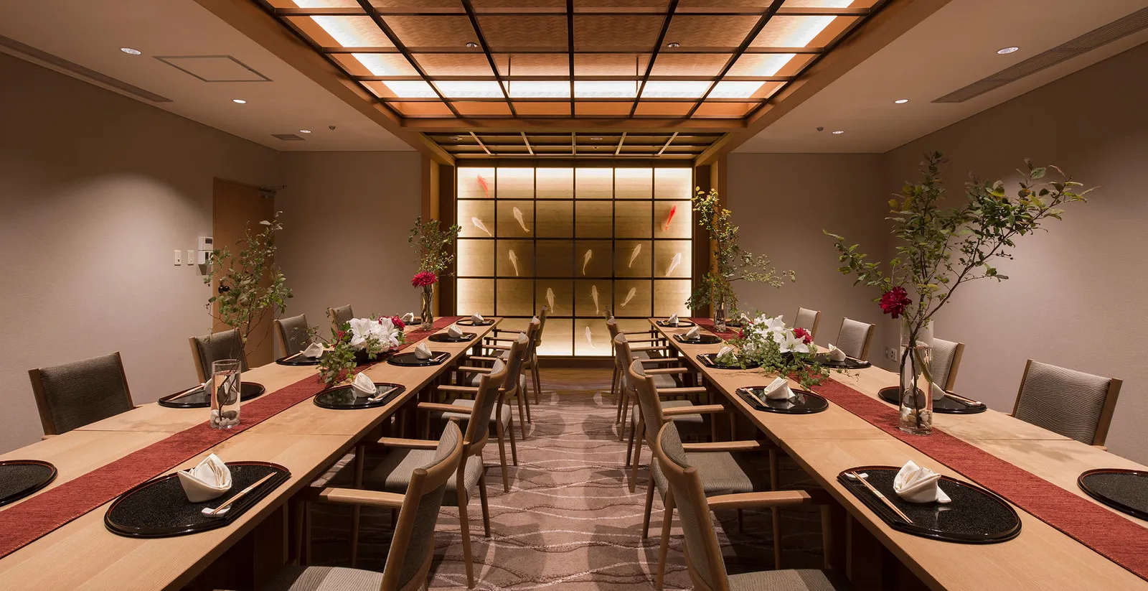
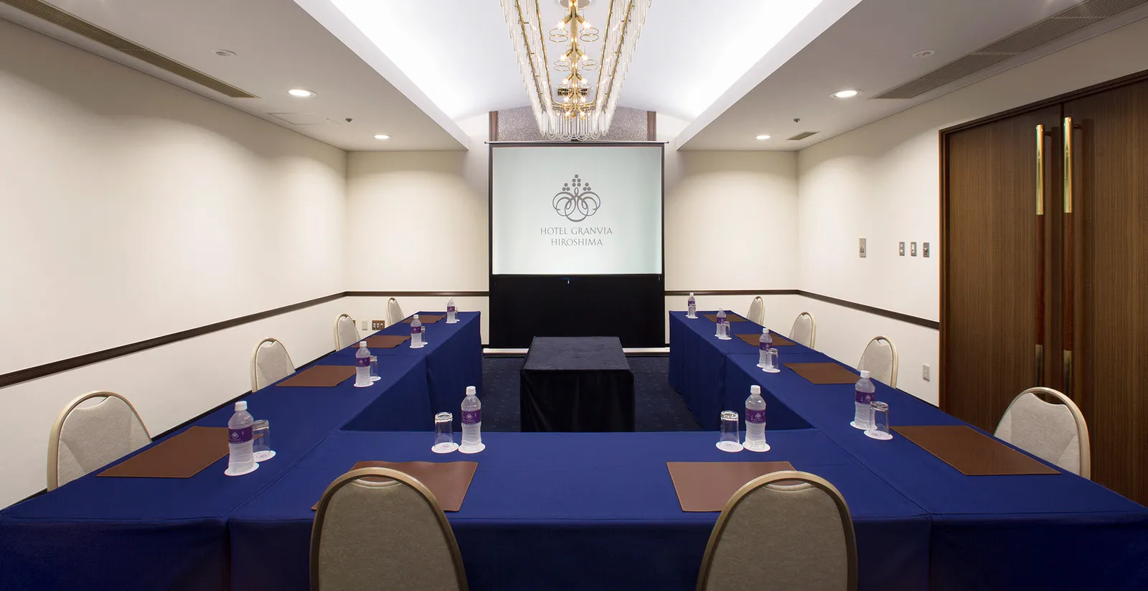
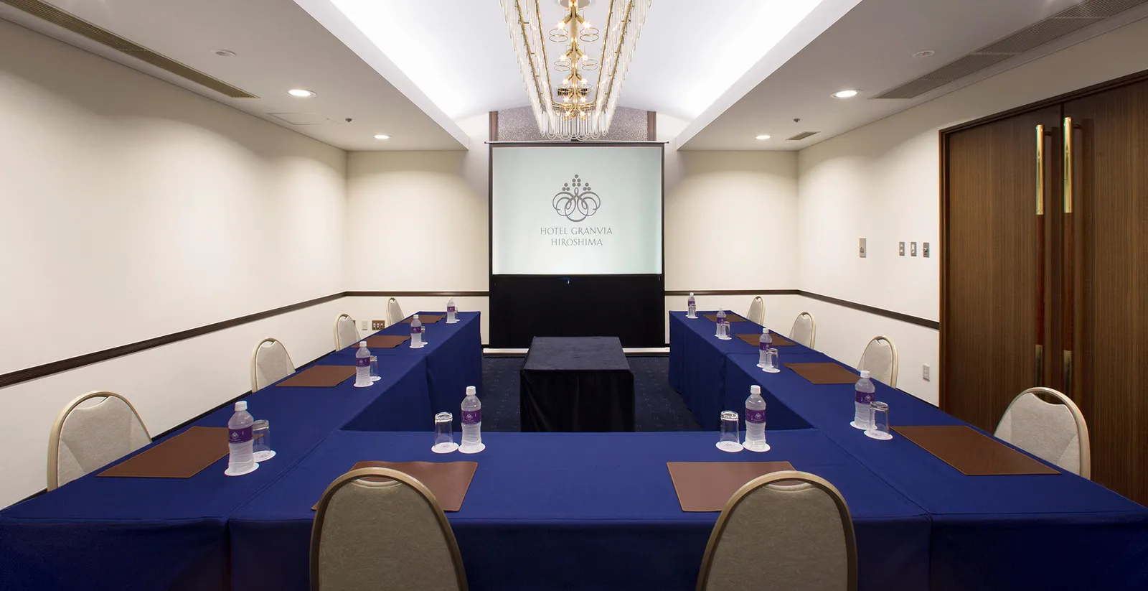
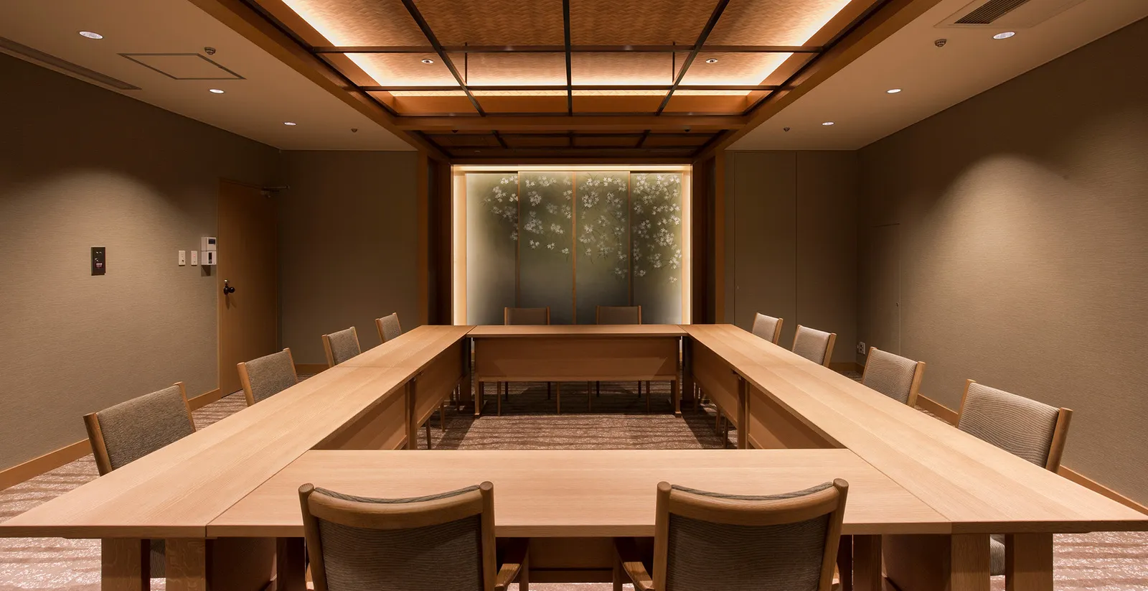
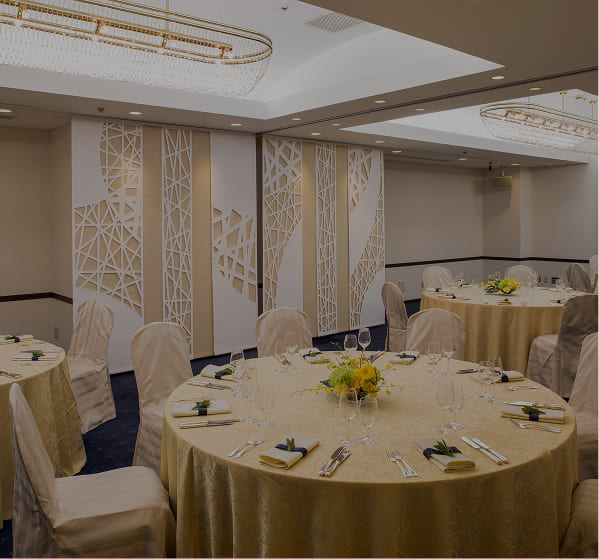
This space is suitable for small gatherings such as dinners, meetings, presentations, and interviews.
Each room features calming color schemes and lighting designed to be easy on the eyes.
*Please scroll horizontally to view.
| Banquet Hall | Ceiling height | Area | Number of guests | |||||
|---|---|---|---|---|---|---|---|---|
| m² | Tsubo | Formal dinner | Buffet | School | Theater | Square | ||
| Misen3rd floor | 3.1m | 42 | 13 | 24名 | 30名 | 27名 | 36名 | - |
| Takasago 3rd Floor | 2.8m | 50 | 15 | 24名 | 30名 | 24名 | 36名 | - |
| Aioi 3rd floor | 2.8m | 50 | 15 | 24名 | 30名 | 24名 | 36名 | - |
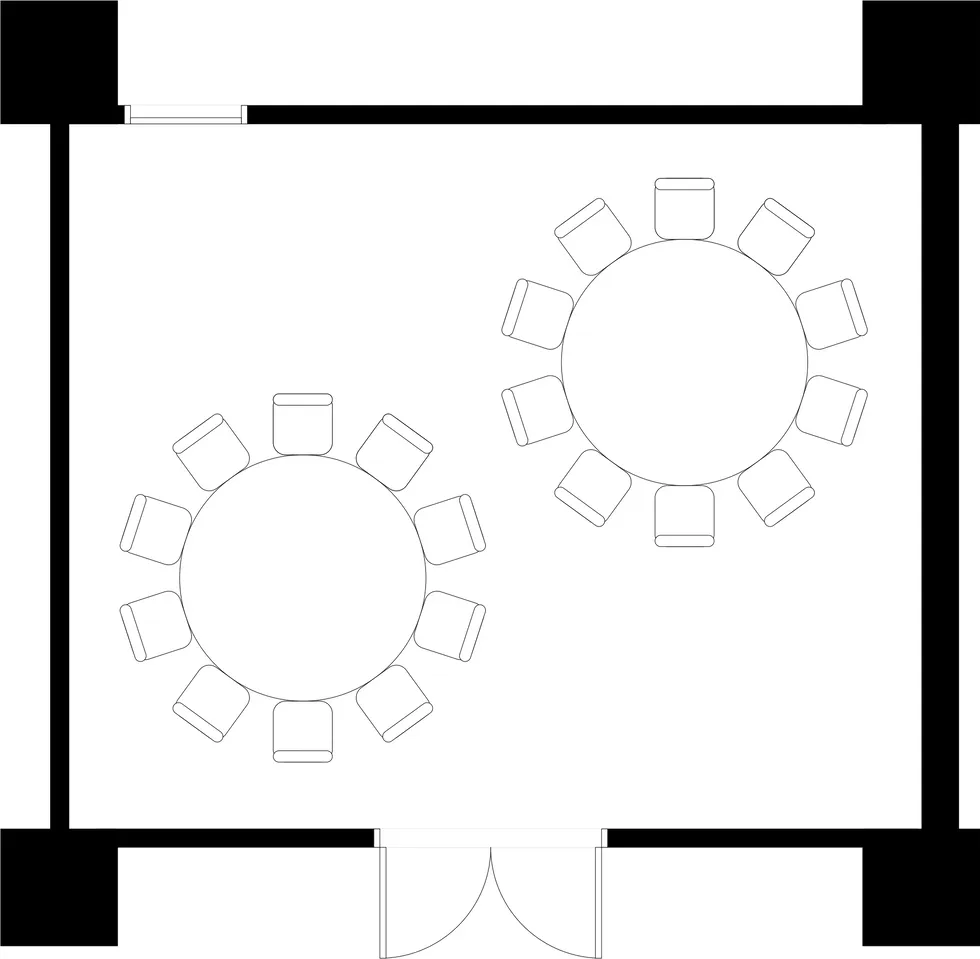
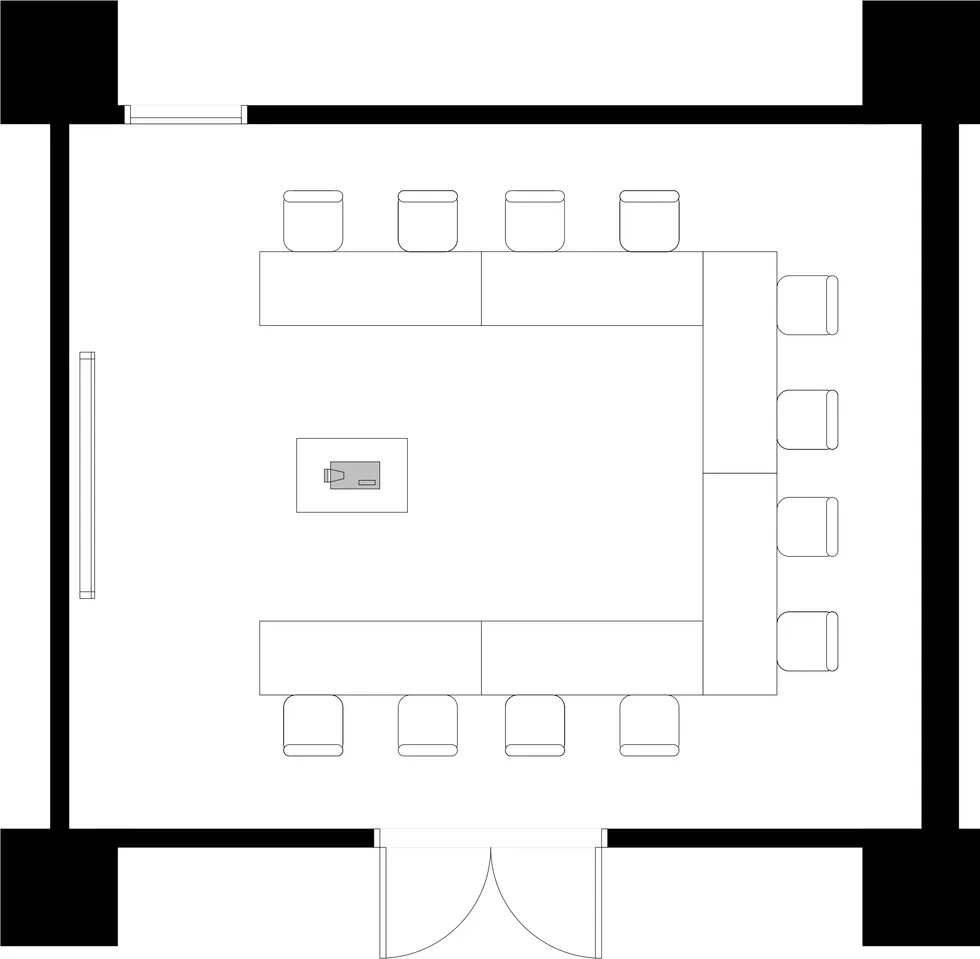
The layout shown is just one example.
Please feel free to let us know your requests.
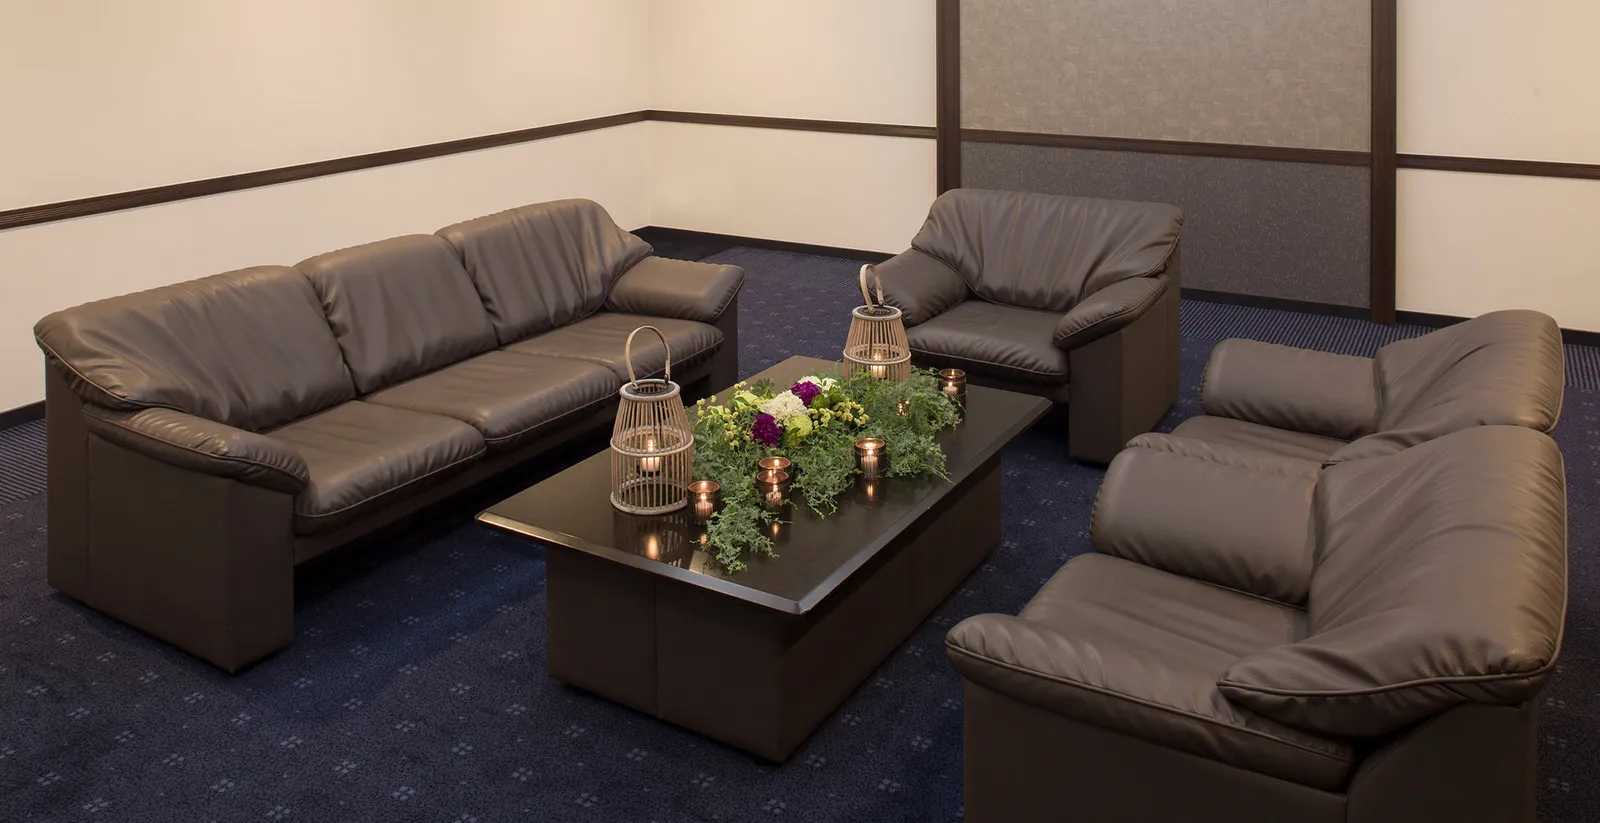
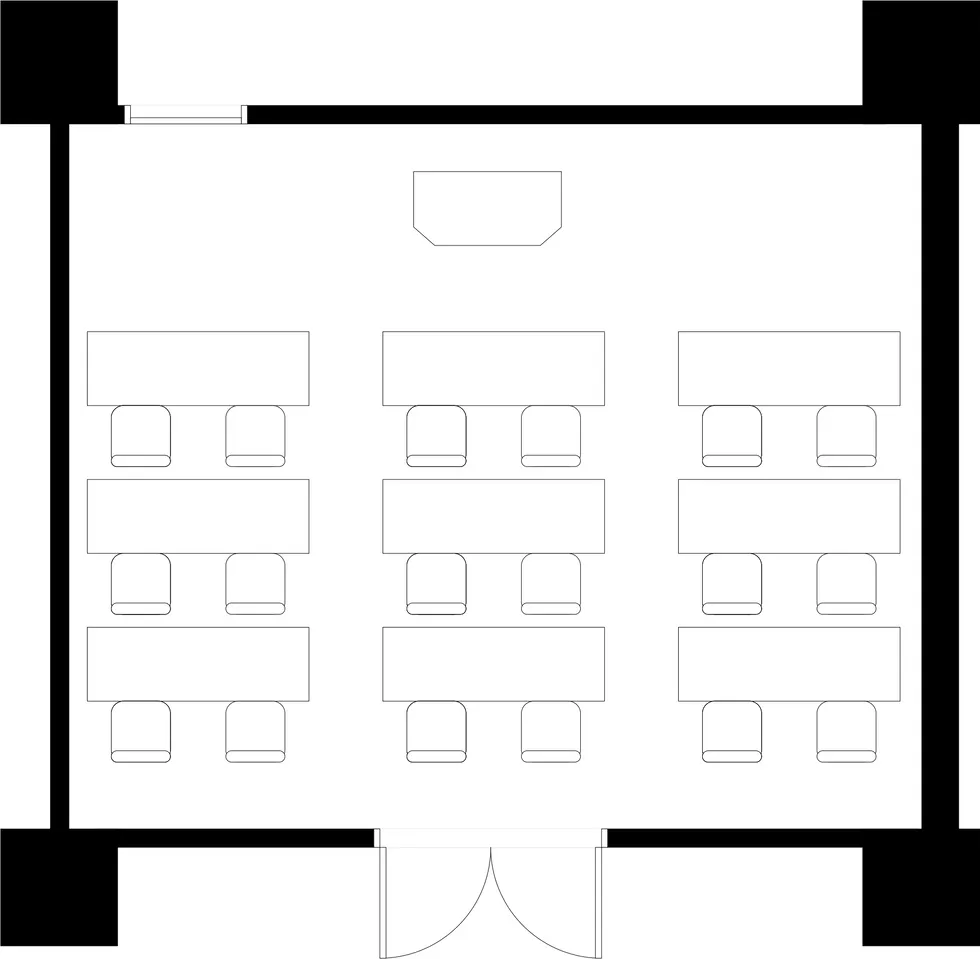
3rd floor Small banquet room Misen
Round table format
U-shape
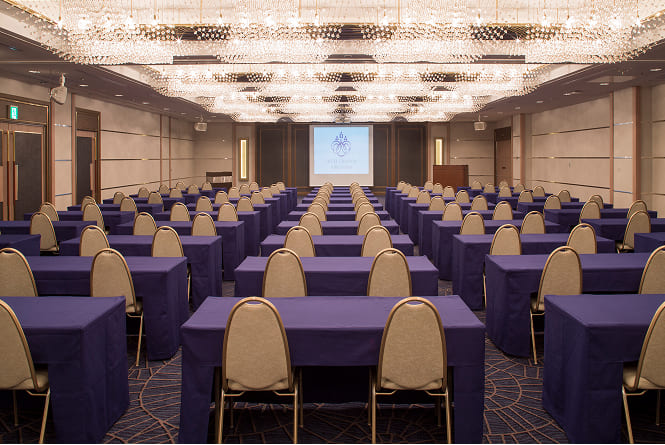
School style
- Wireless LAN/Wired LAN
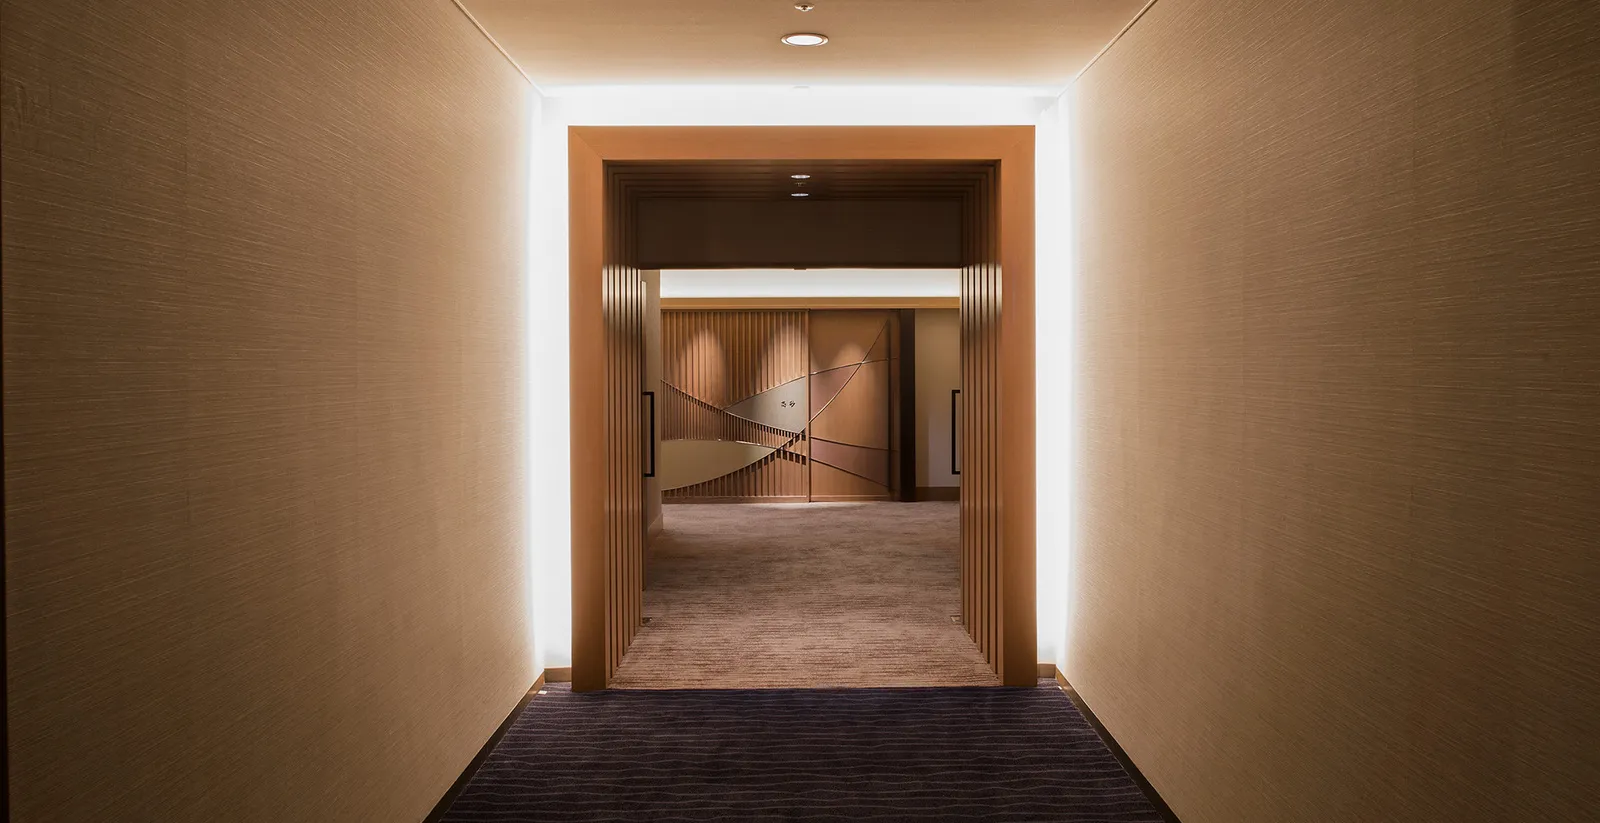
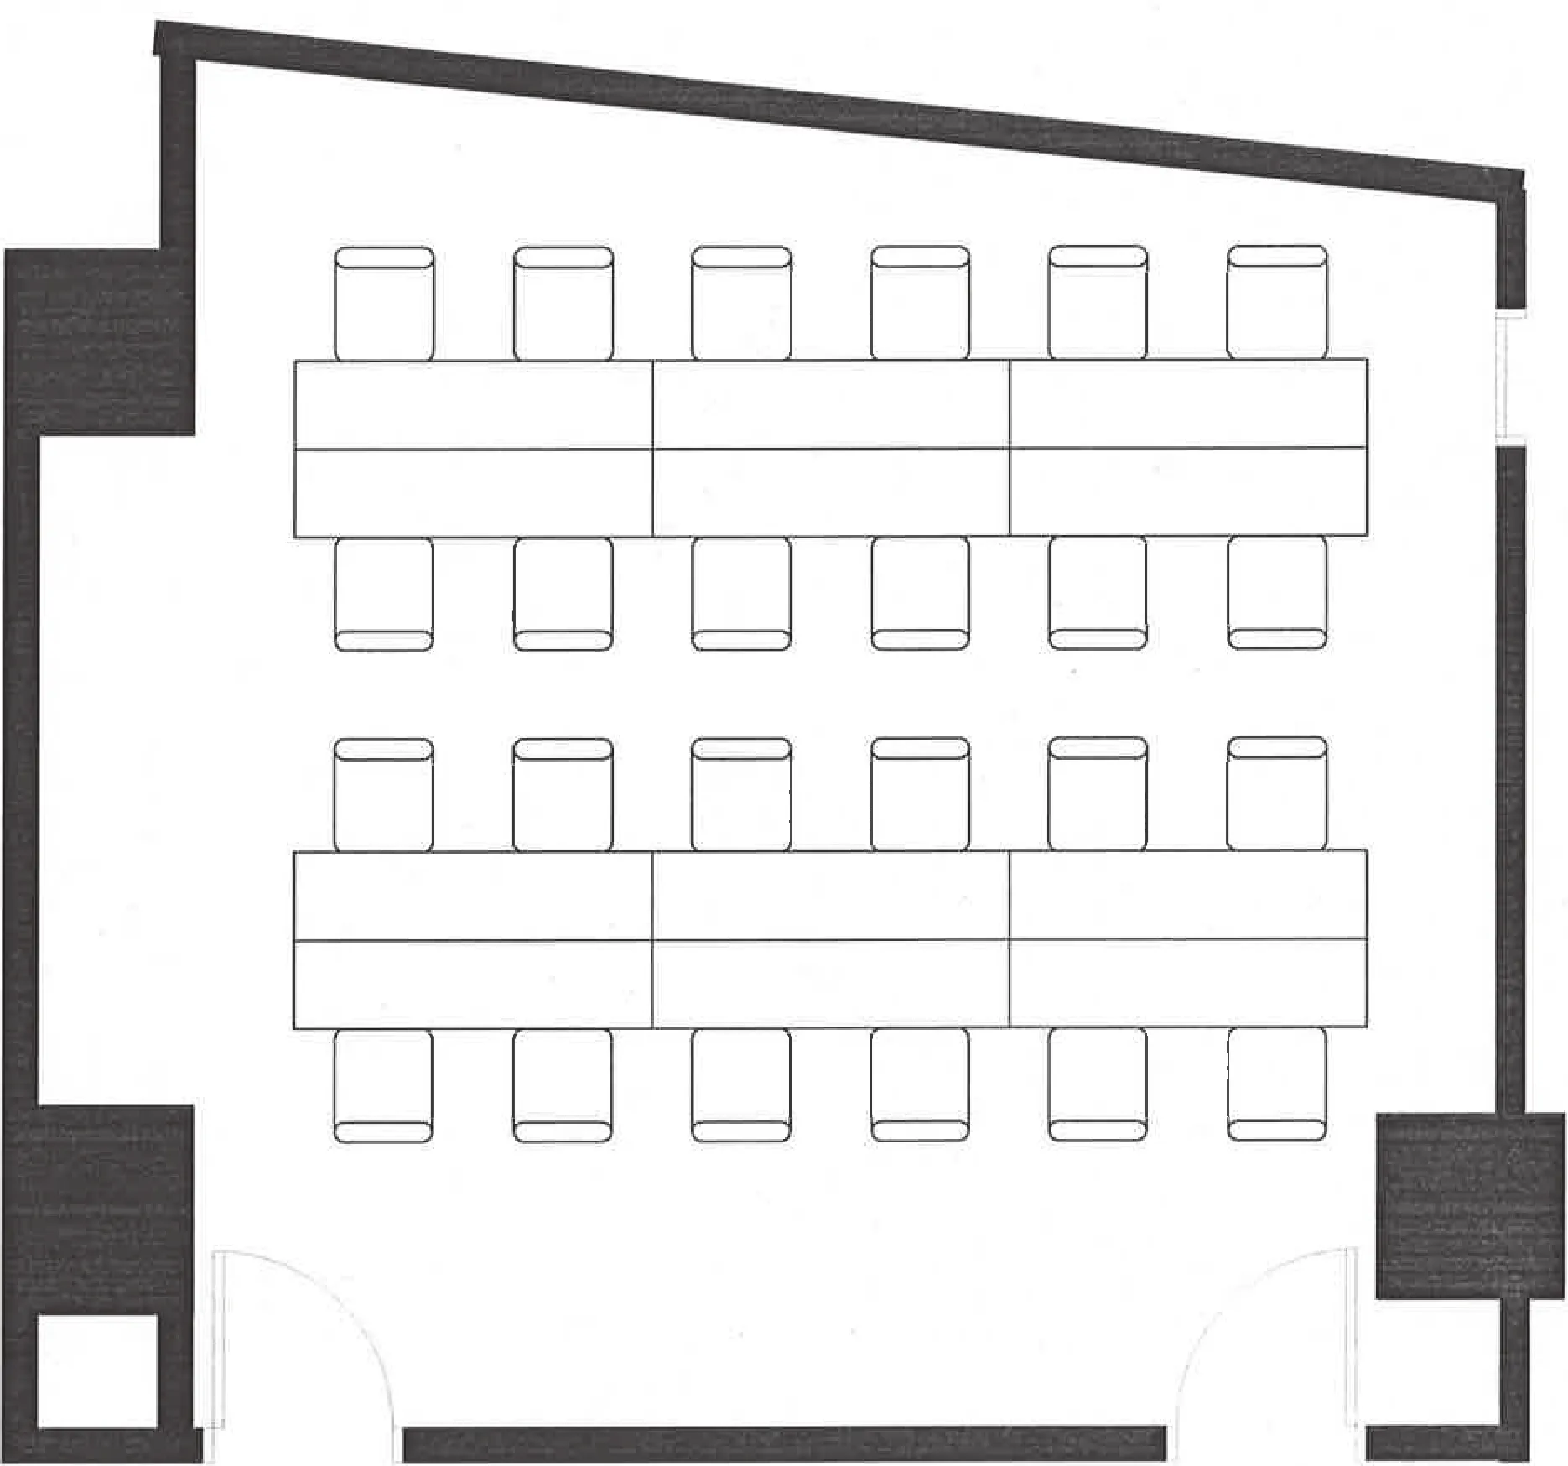
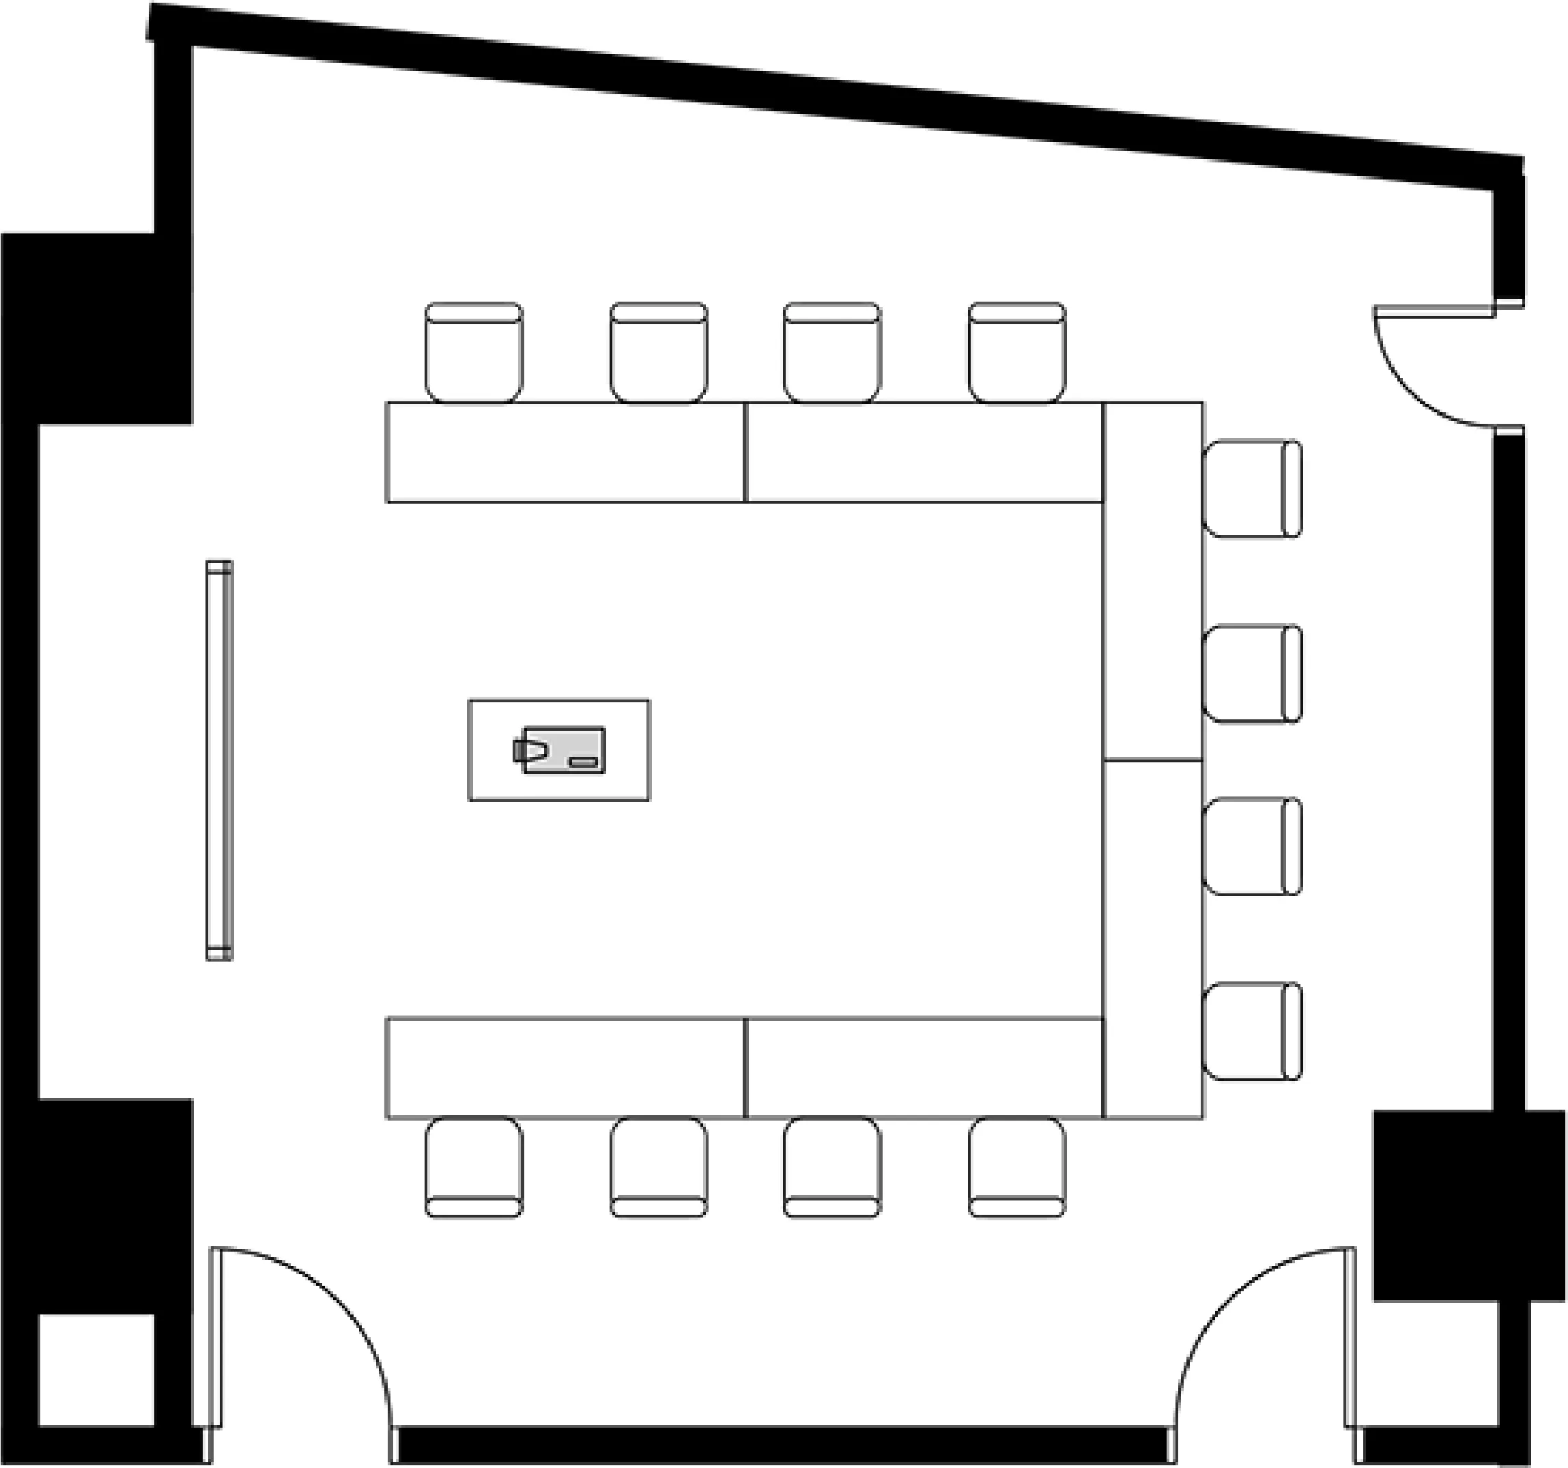
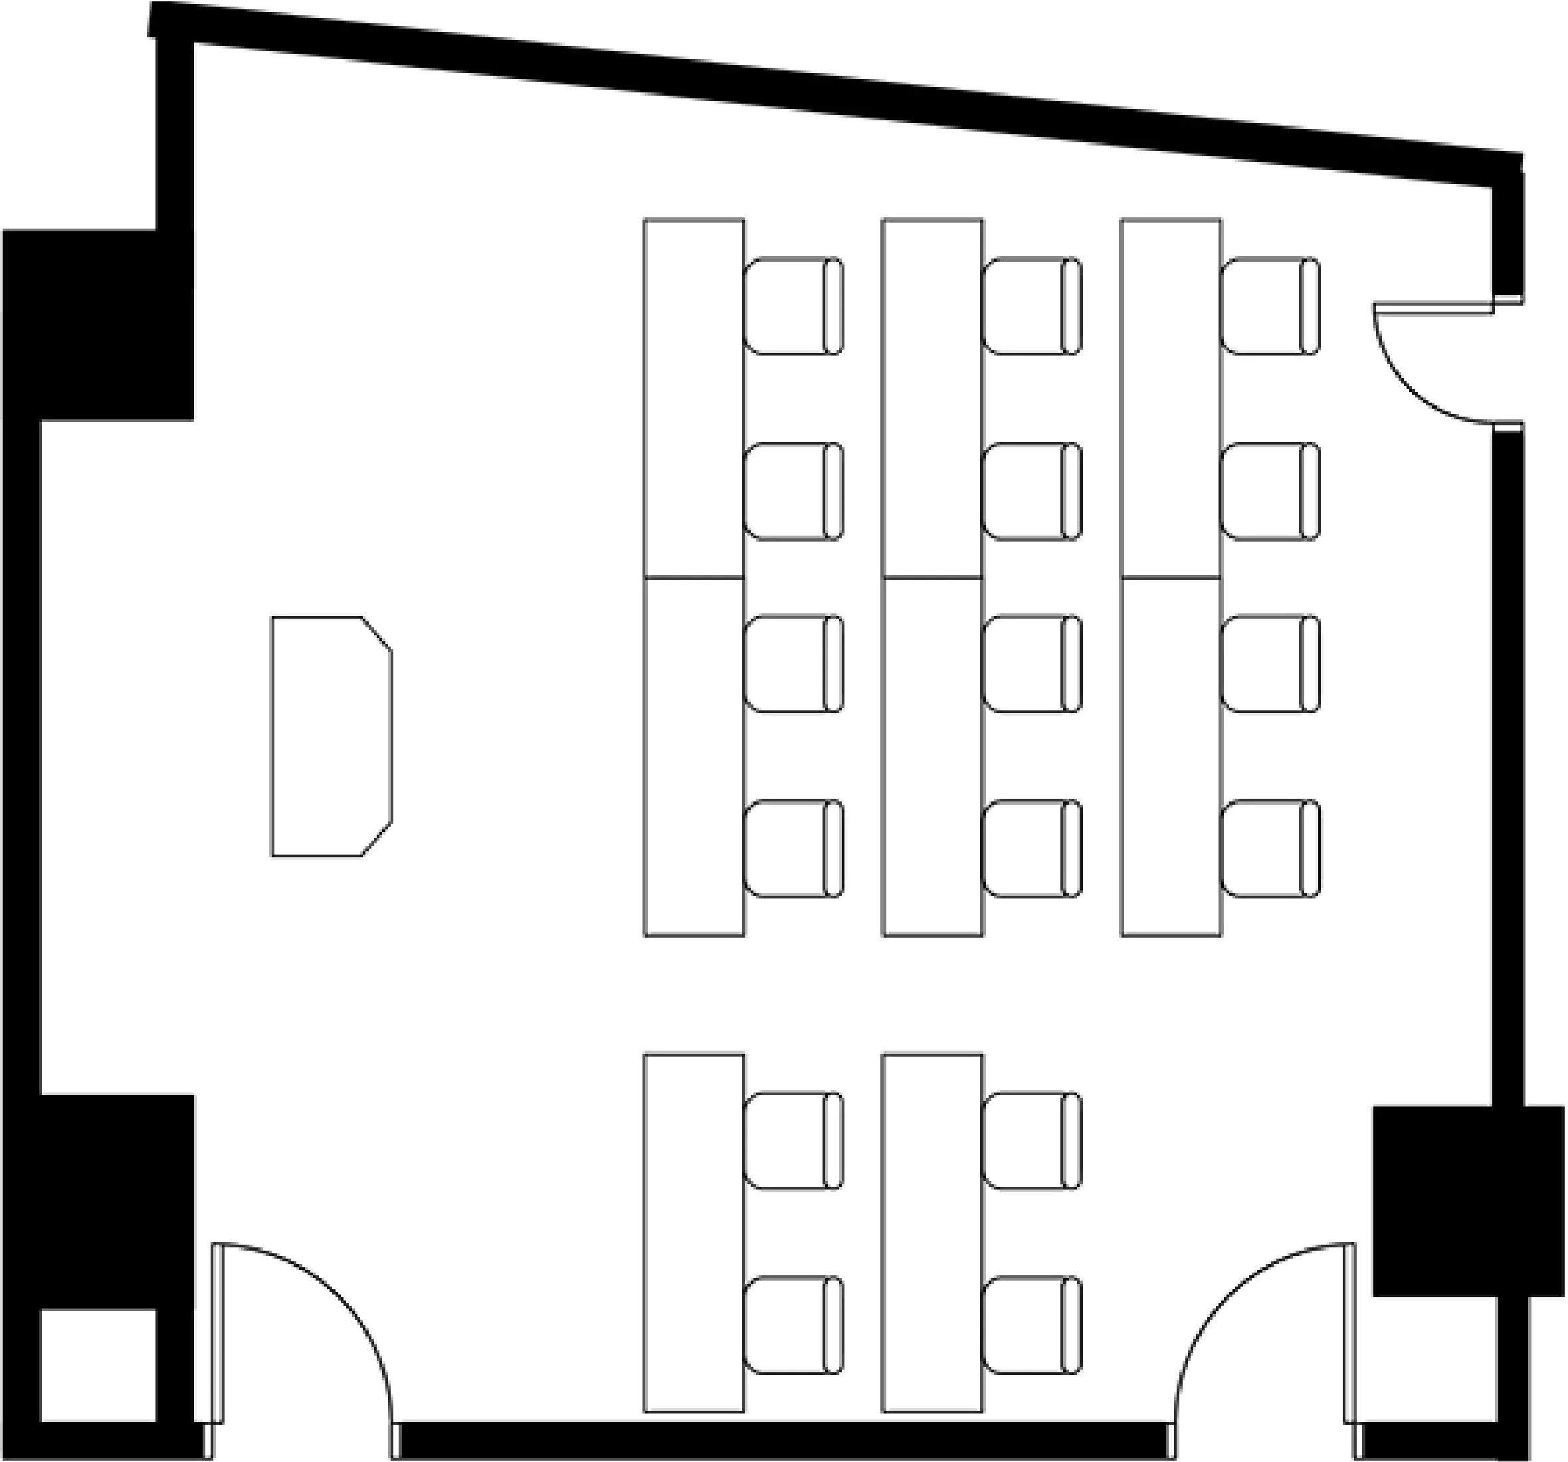
3rd Floor Small banquet room Takasago Aioi
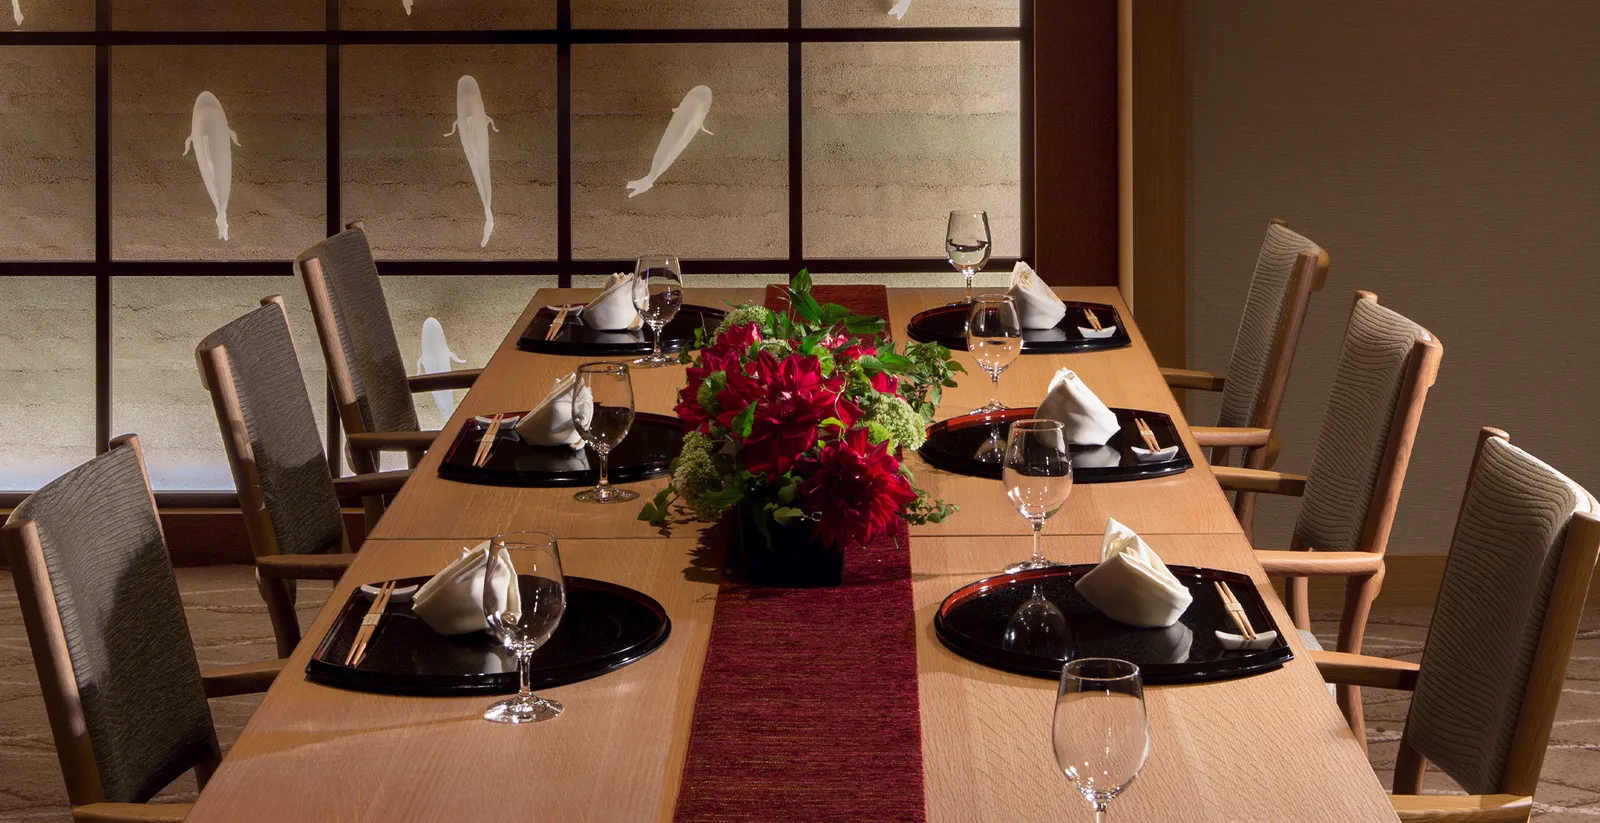
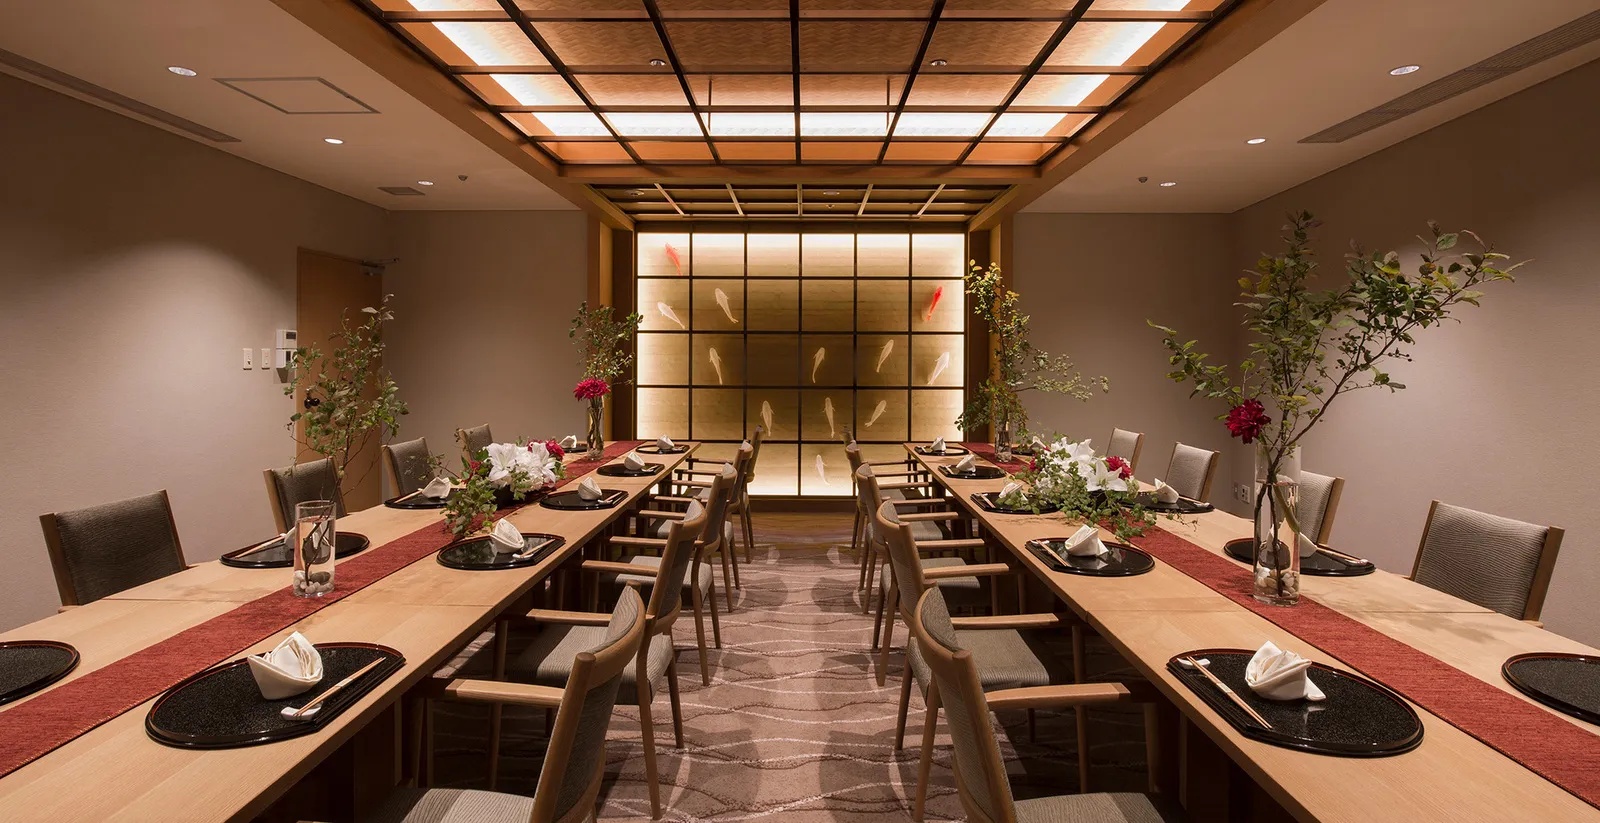
Dinner format
U-shape
School style
- Wireless LAN/Wired LAN
TEL. 082-262-1102 宴会予約係 10:00~17:00