20F Large banquet room Naniwa
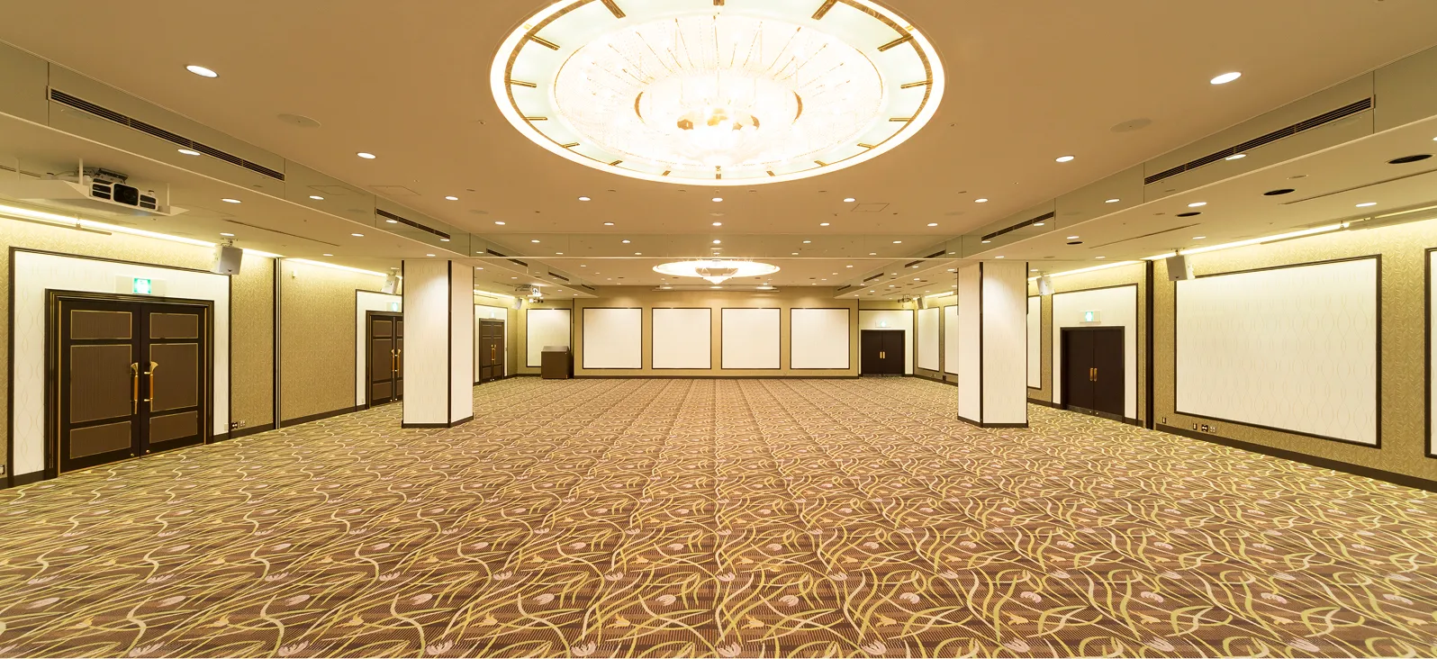
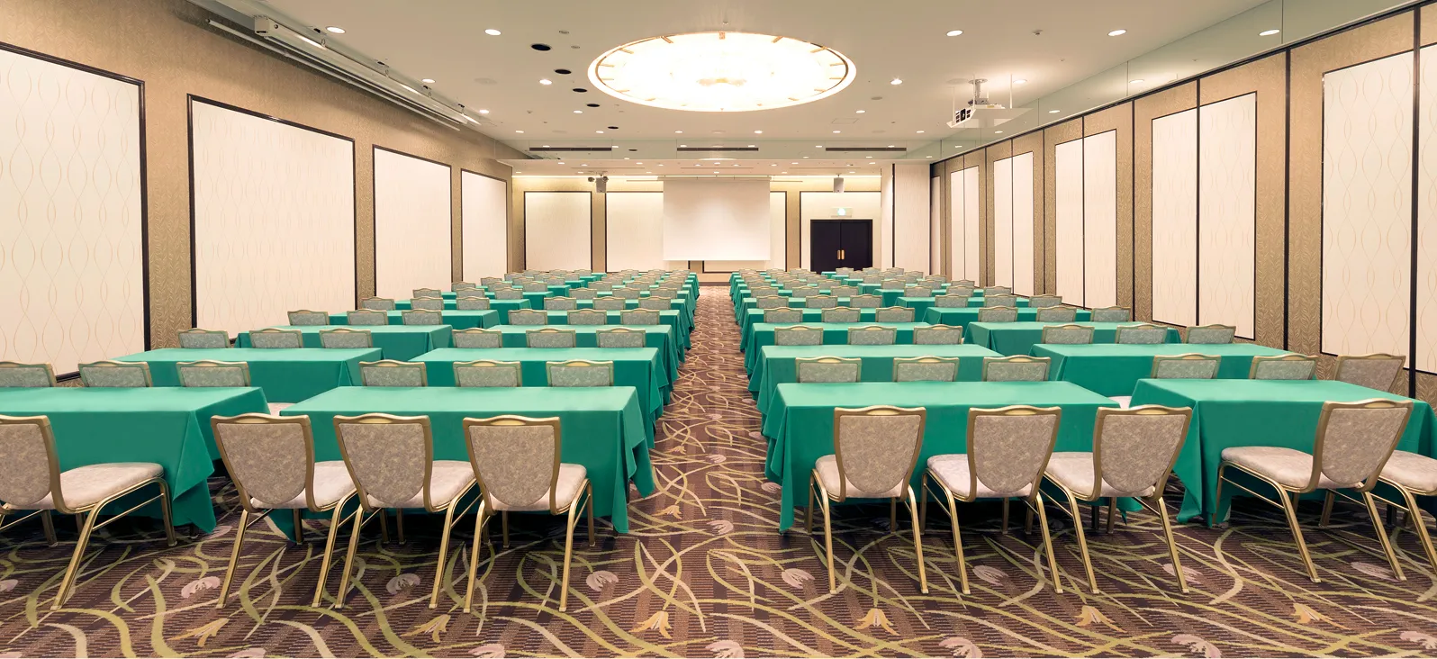
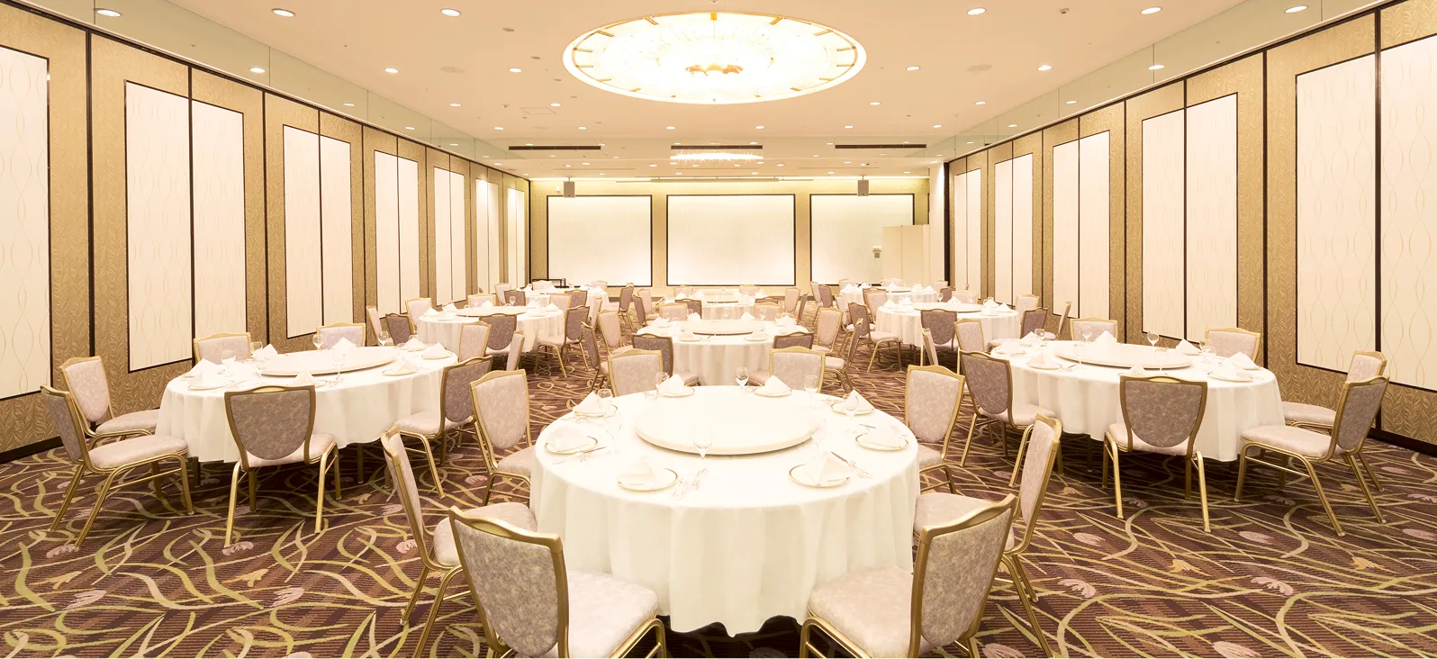
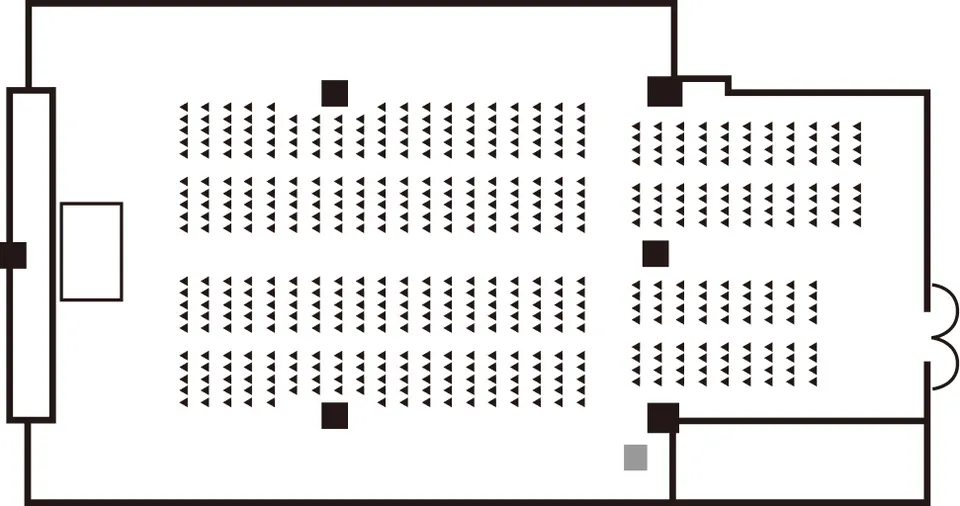
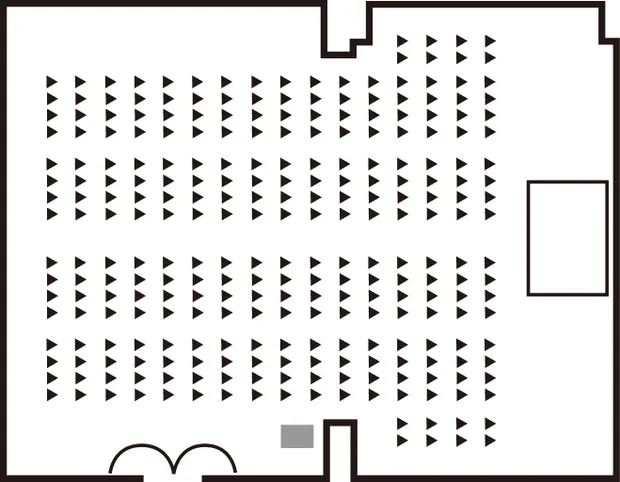
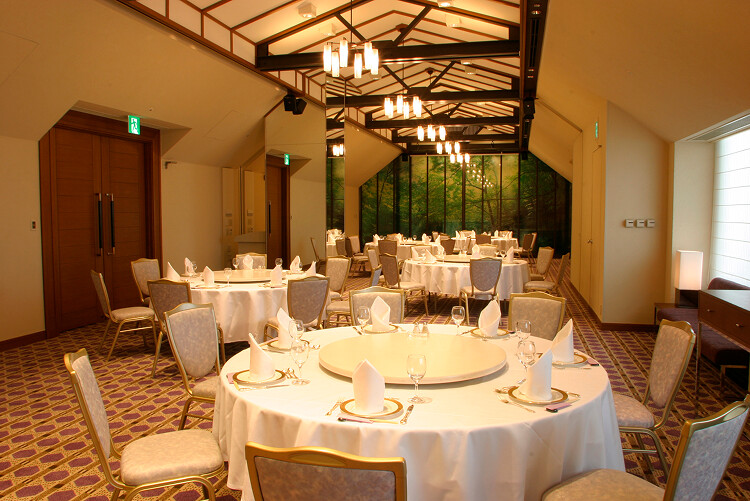
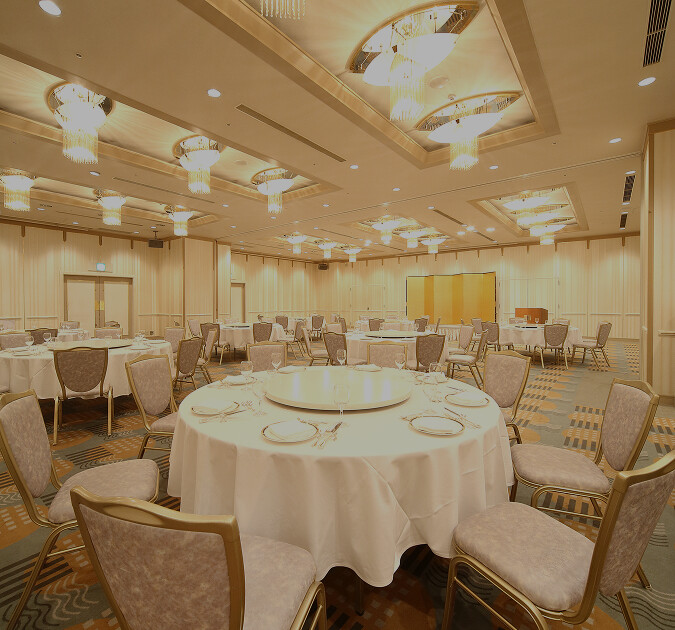
With its sophisticated design and spacious layout accommodating up to 530 guests (in a theater style), this is Hotel Granvia Osaka largest banquet hall.
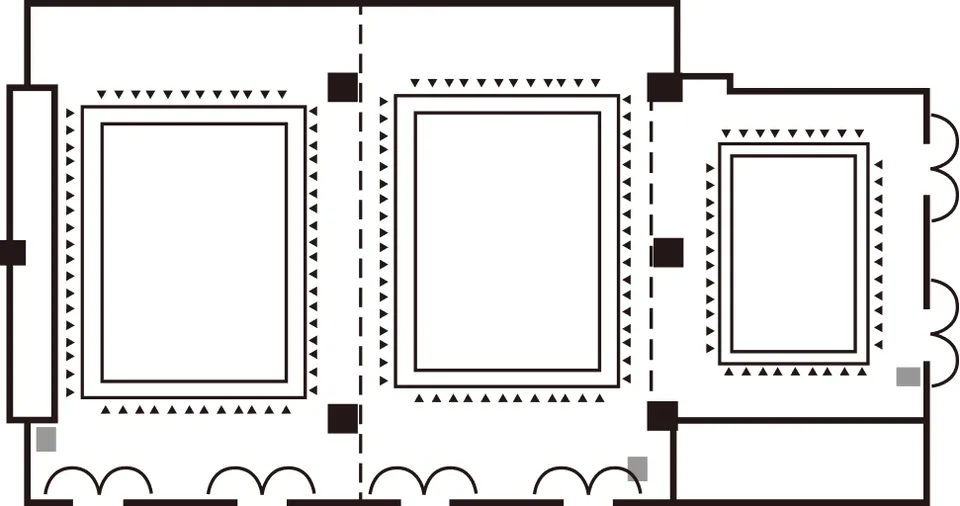
In addition to large-scale parties, exhibitions, training sessions, and lectures, the venue can also be divided into two or three sections for use.
20F
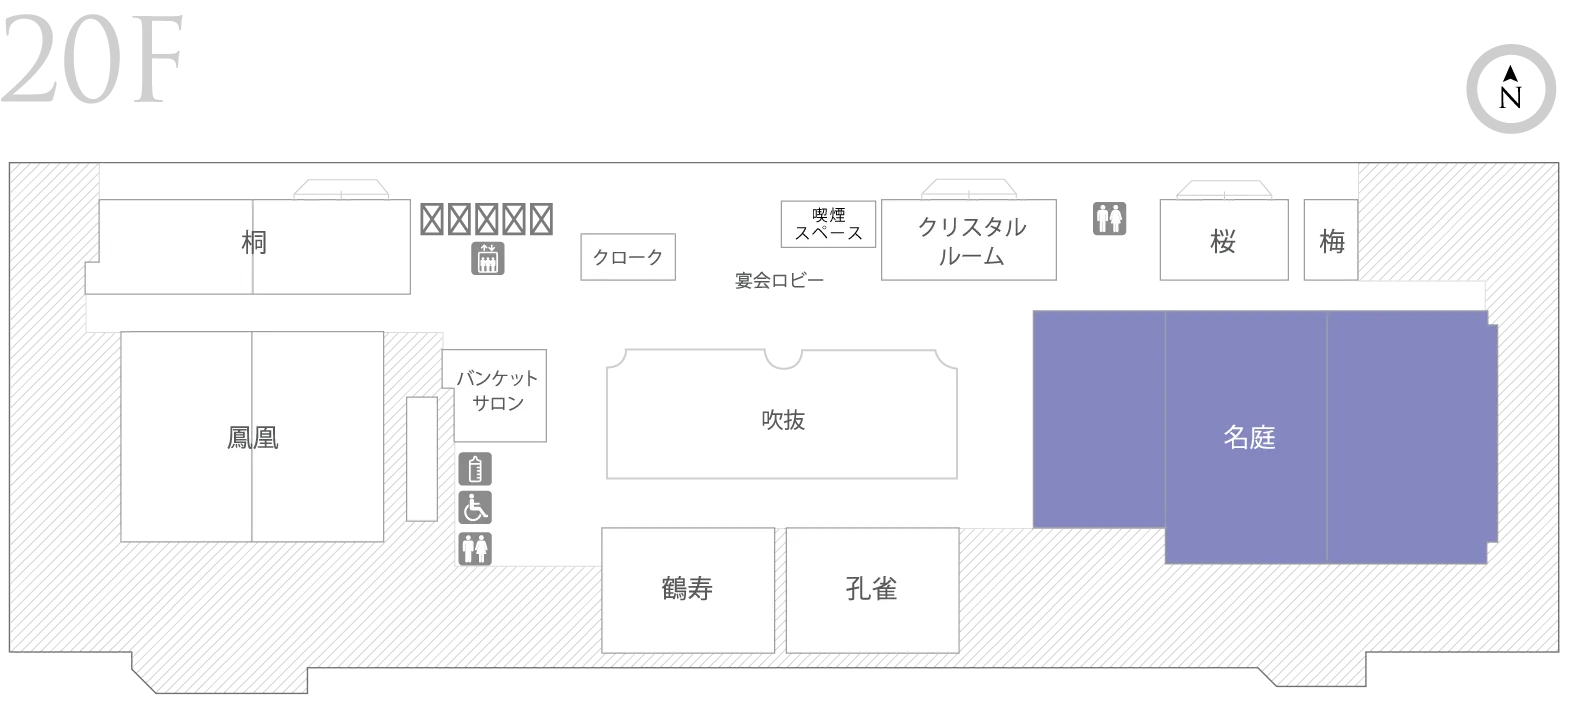
*Please scroll horizontally to view.
| Banquet Hall | Ceiling height | Area | Number of guests | |||||||
|---|---|---|---|---|---|---|---|---|---|---|
| m² | Tsubo | Formal dinner | Buffet | School | Theater | Square | ||||
| Naniwa | All rooms | 4.5m (partially 3.6m) |
562 | 170 | 300名 | 400名 | 330名 | 530名 | | |
| A+B | 430 | 130 | 200名 | 250名 | 220名 | 370名 | 84名 | |||
| B+C | 347 | 105 | 150名 | 200名 | 192名 | 320名 | | |||
| A | 215 | 65 | 120名 | 120名 | 120名 | 230名 | 60名 | |||
| B | 215 | 65 | 120名 | 120名 | 120名 | 230名 | 60名 | |||
| C | 132 | 40 | 60名 | 70名 | 60名 | 115名 | 42名 | |||
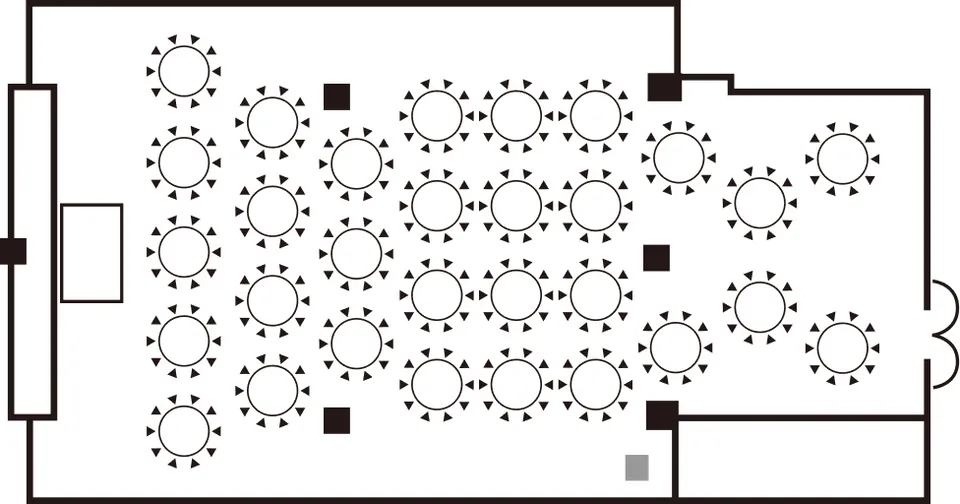
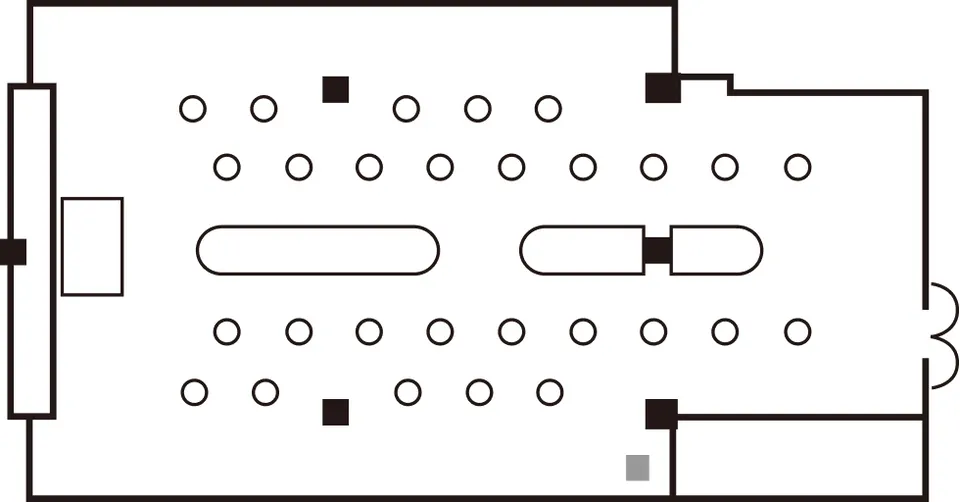
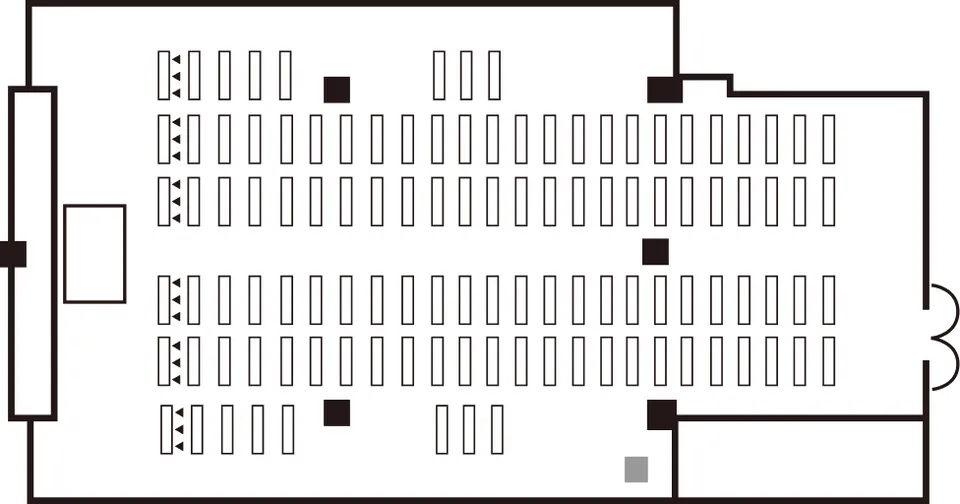
The layout shown is just one example.
Please feel free to let us know your requests.
Use all rooms/ Formal dinner
All rooms available / Buffet
Use all rooms / School
Use all rooms / Theater
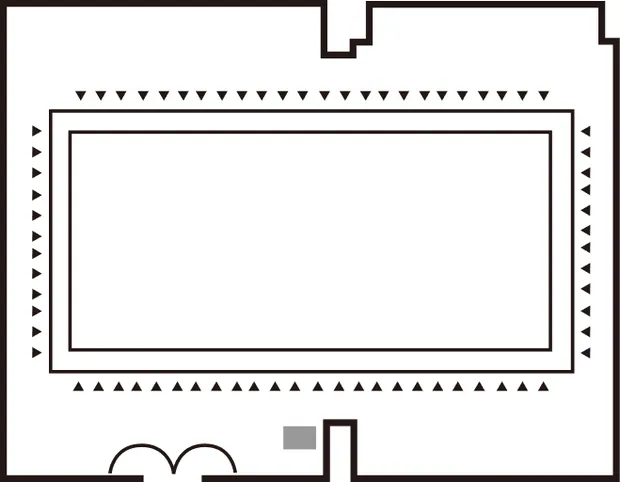
Split use / Square
- Wireless LAN/Wired LAN
- Sound and lighting equipment
- Screen projector
- Height-adjustable art baton
- Can be divided into 3
- Large exhibit loading entrance
- Telephone expansion backup device
- Backup power supply for events
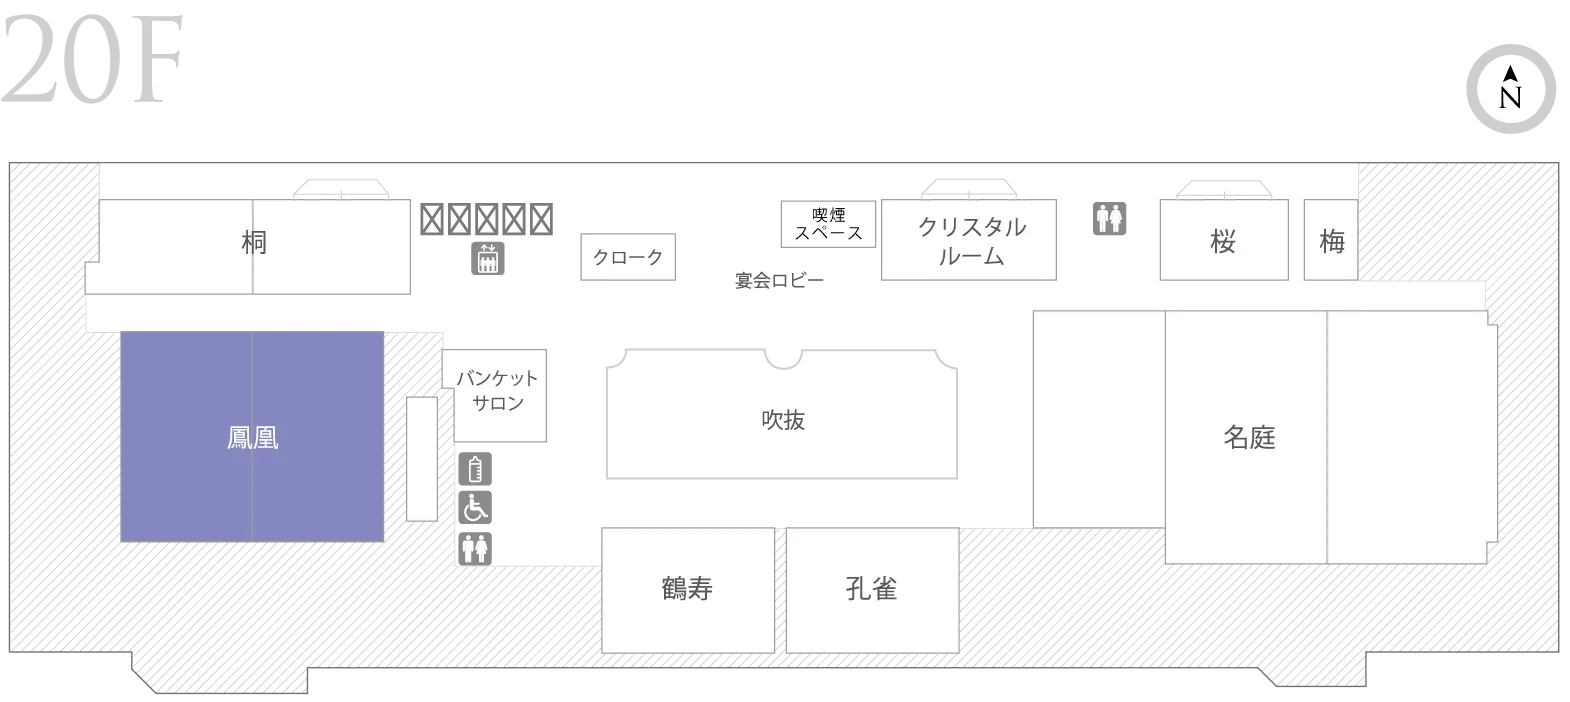
20F Large banquet room Houou
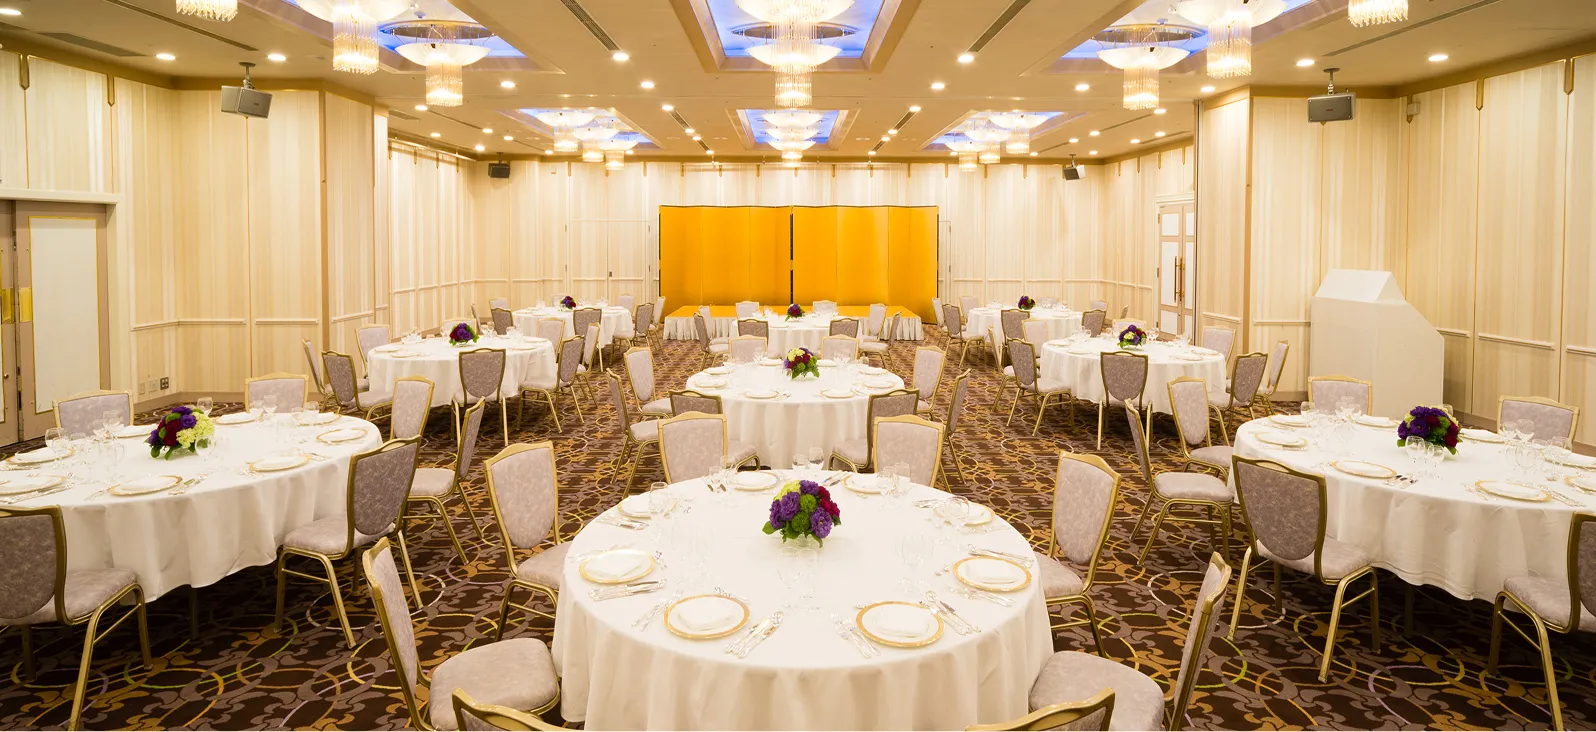
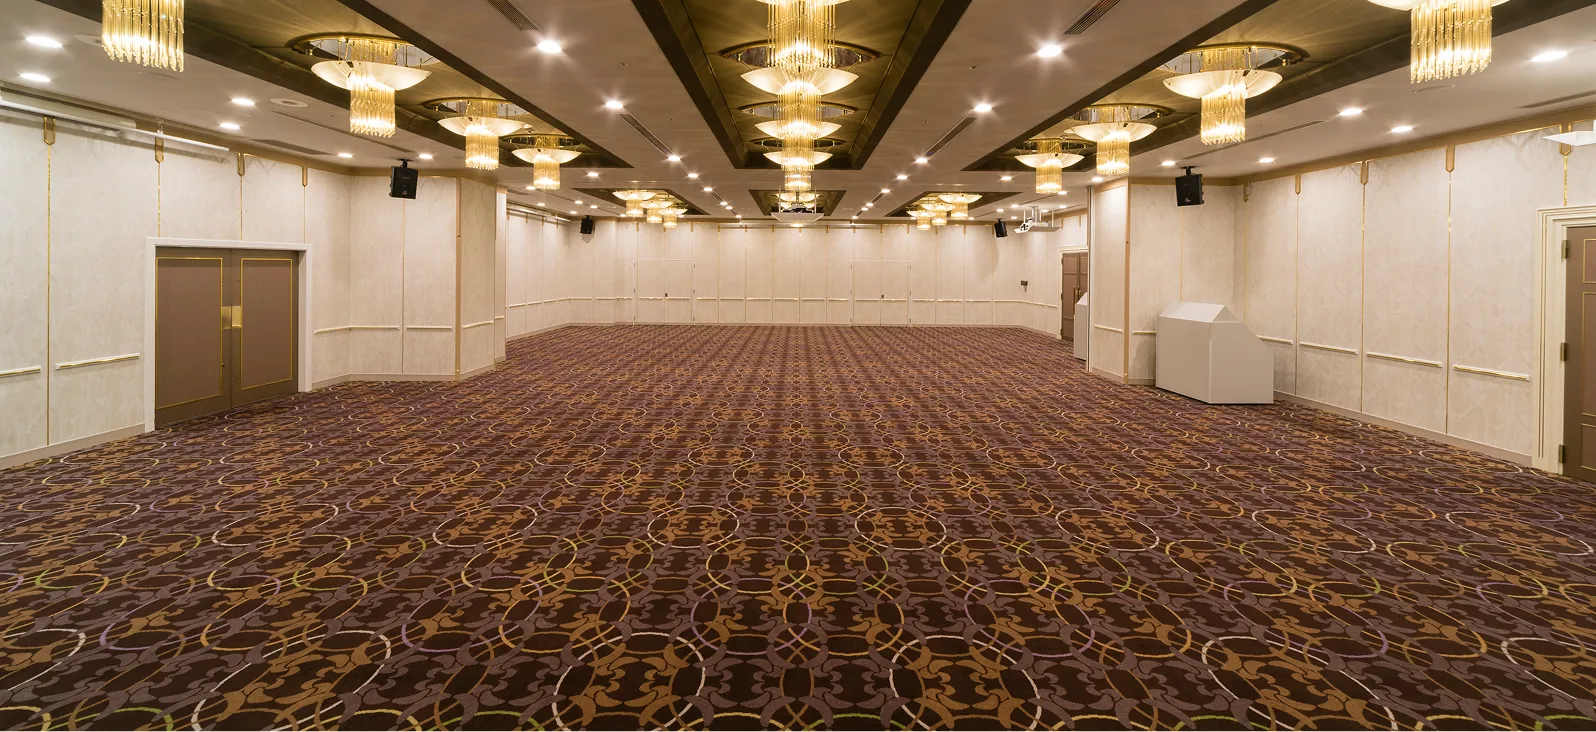
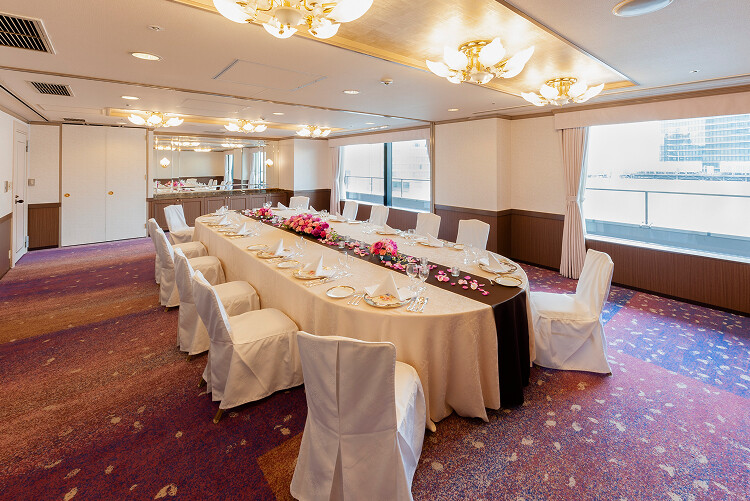
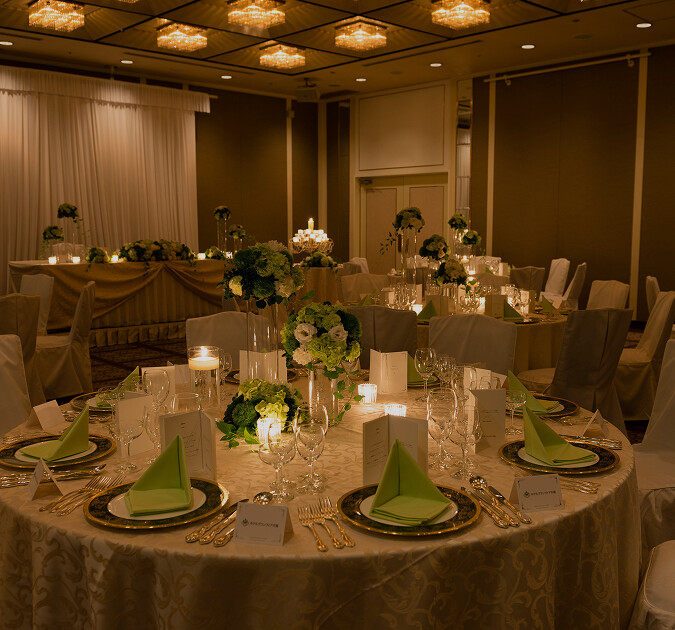
This large banquet room exudes an air of luxury, with magnificent chandeliers shining brightly from the ceiling.
It can be divided into two sections to accommodate different group sizes, making it ideal for large-scale parties, including dinner parties and wedding receptions.
20F
*Please scroll horizontally to view.
| Banquet Hall | Ceiling height | Area | Number of guests | ||||||
|---|---|---|---|---|---|---|---|---|---|
| m² | Tsubo | Formal dinner | Buffet | School | Theater | Square | |||
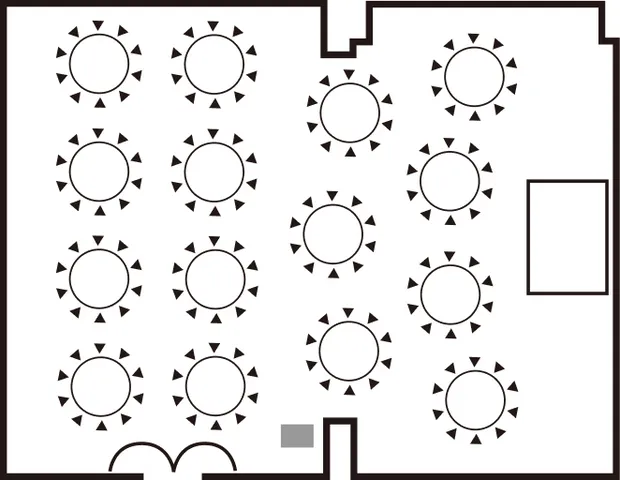
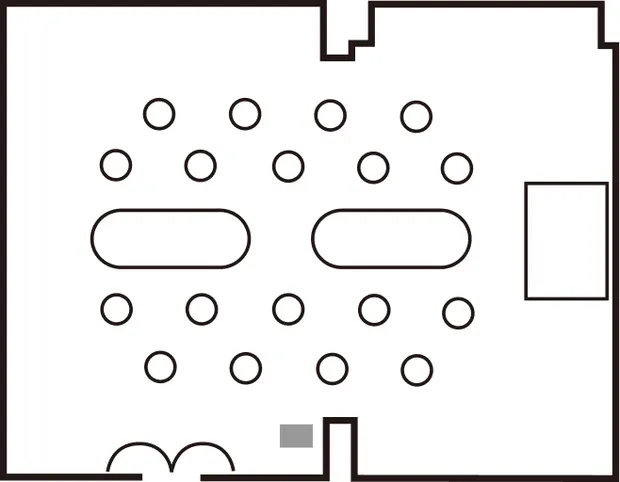
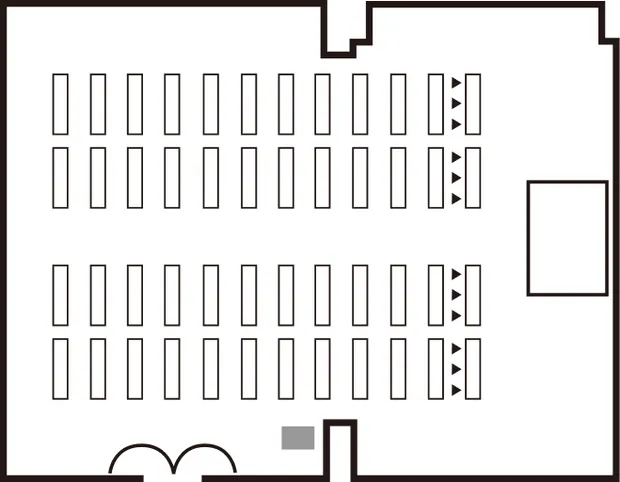
| Houou | All rooms | 3.5m | 290 | 88 | 150名 | 150名 | 150名 | 280名 | 72名 |
| A | 165 | 50 | 90名 | 100名 | 90名 | 150名 | 54名 | ||
| B | 125 | 38 | 60名 | 60名 | 70名 | 100名 | 42名 | ||
The layout shown is just one example.
Please feel free to let us know your requests.
Use all rooms/ Formal dinner
Use all rooms / Standing buffet
Use all rooms / School
Use all rooms / Theater
Use all rooms / Theater
- Wireless LAN/Wired LAN
- Sound and lighting equipment
- Screen projector
- Height-adjustable art baton
- Can be divided into 2
- Large exhibit loading entrance
- Telephone expansion backup device
- Backup power supply for events
TEL. 06-6347-1431
平日 9:30~17:30
土日祝 10:00~18:00