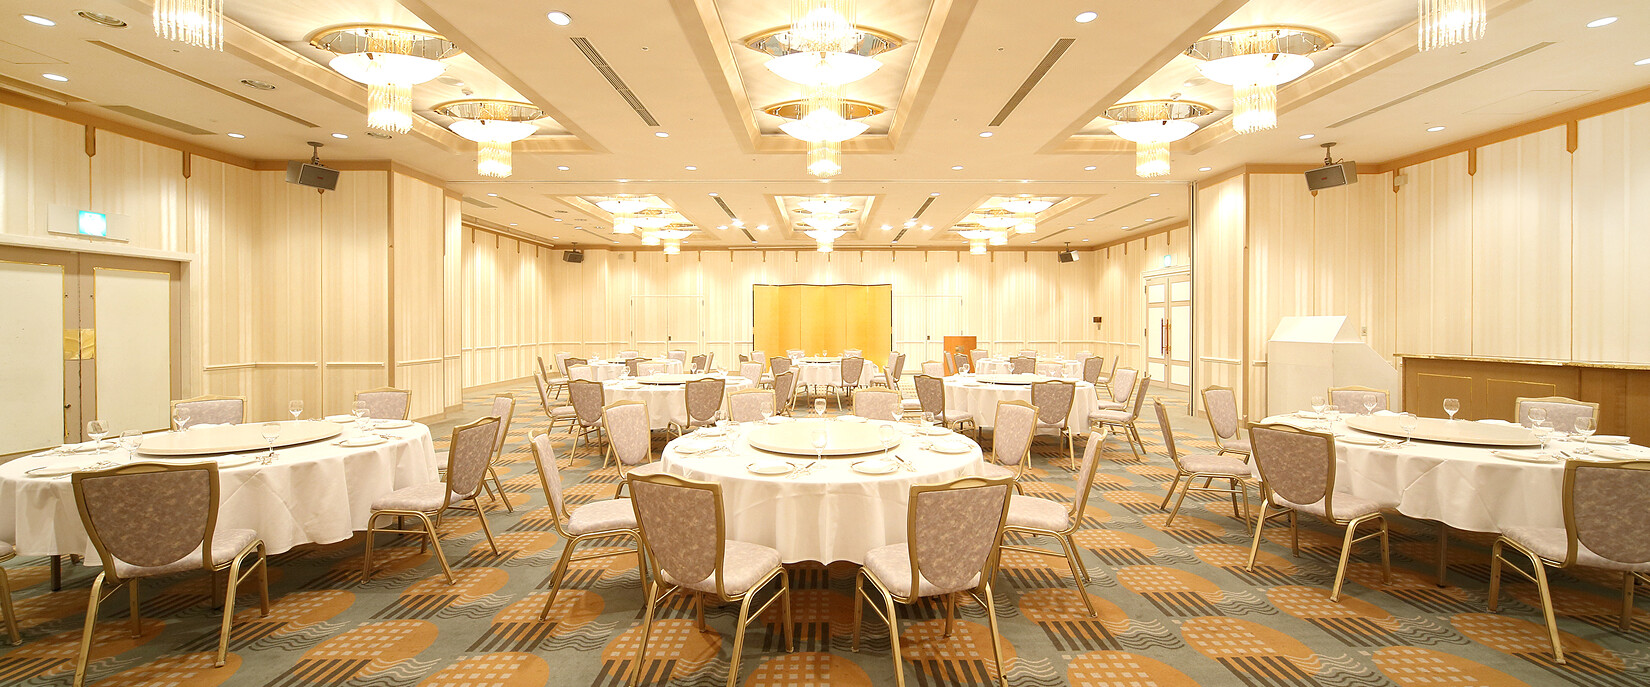
20F Mid-sized banquet room Kiri
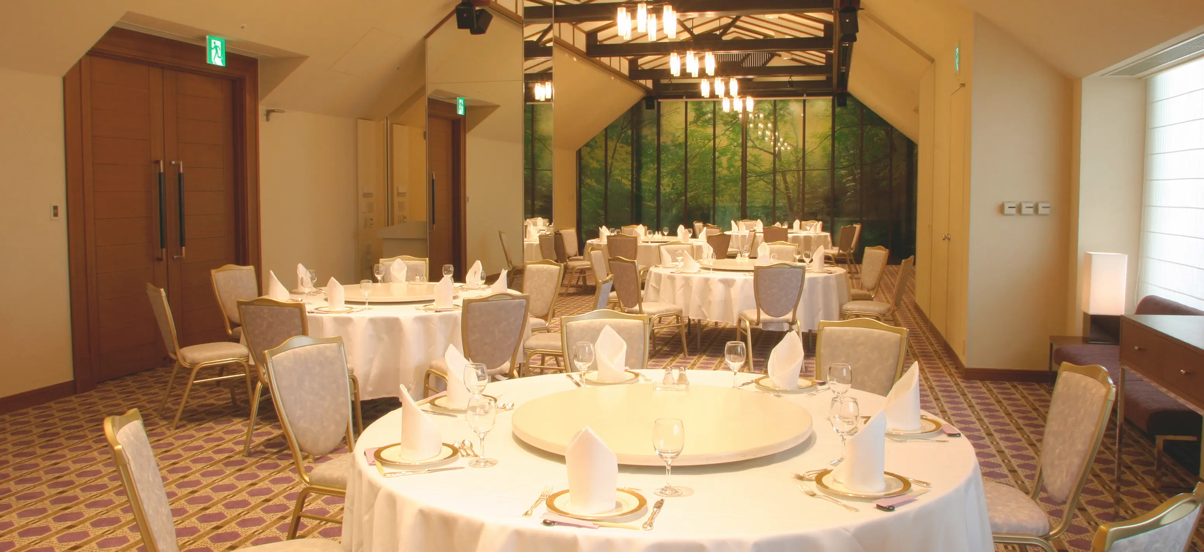
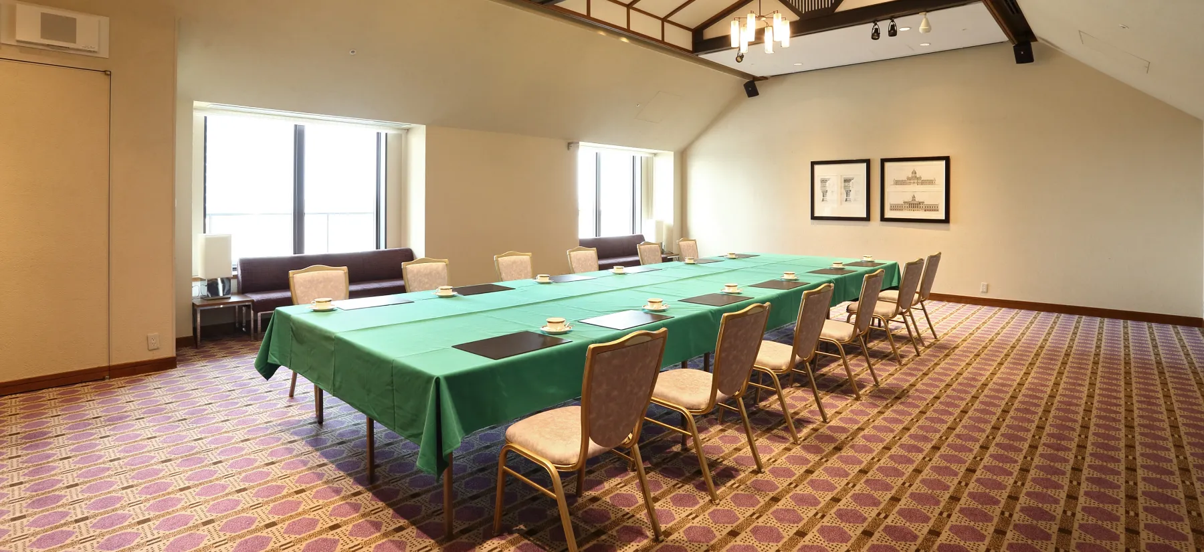
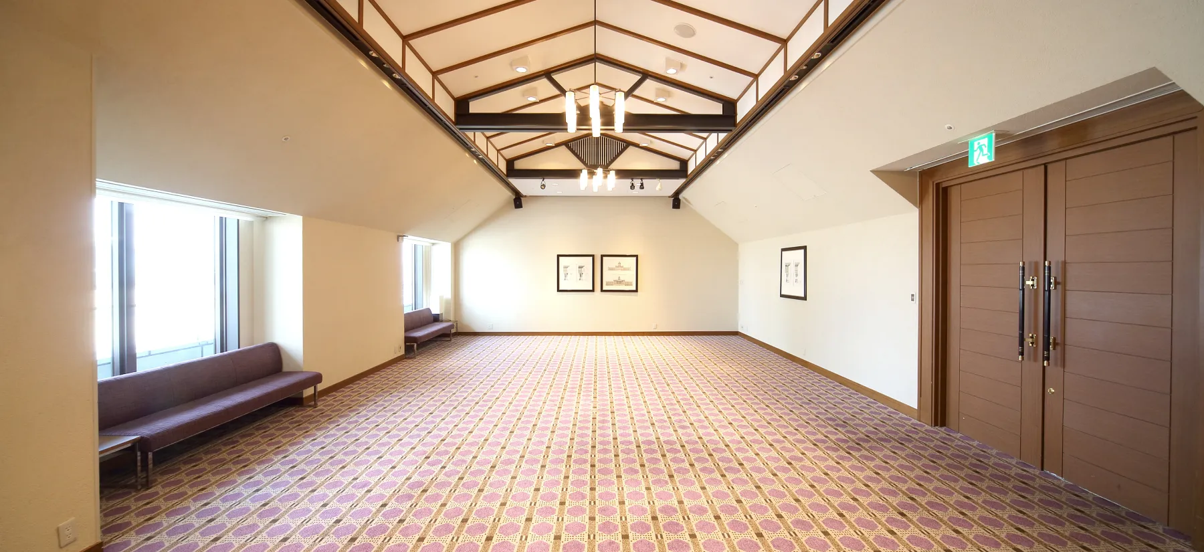
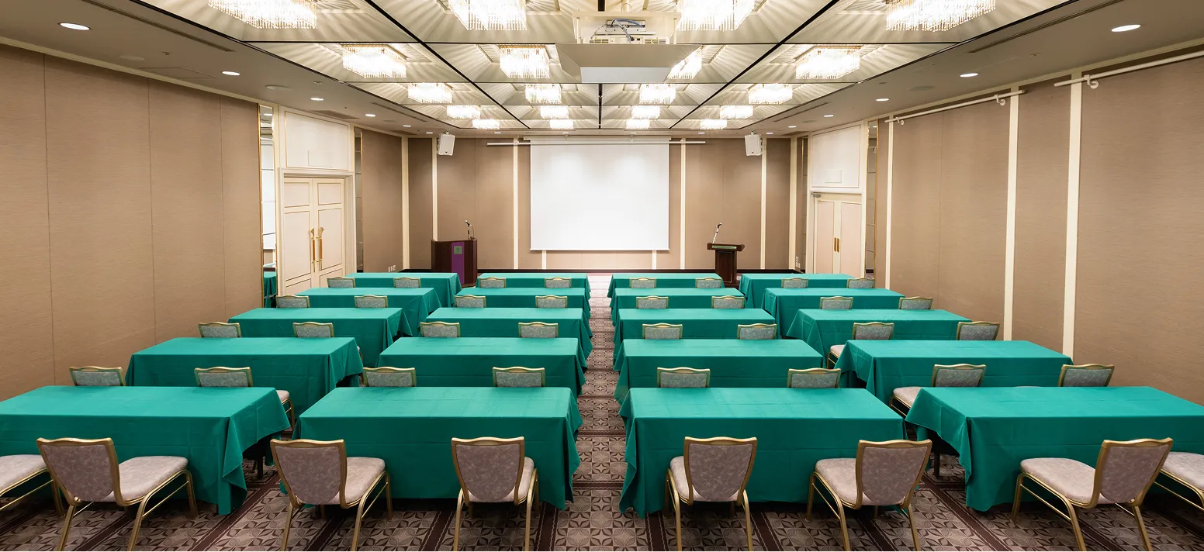
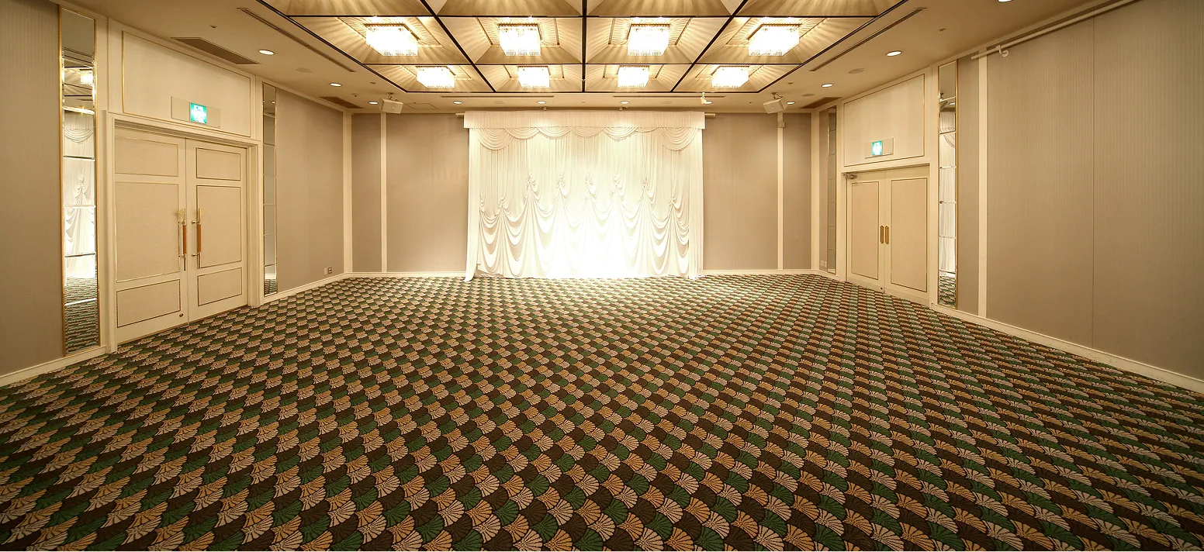
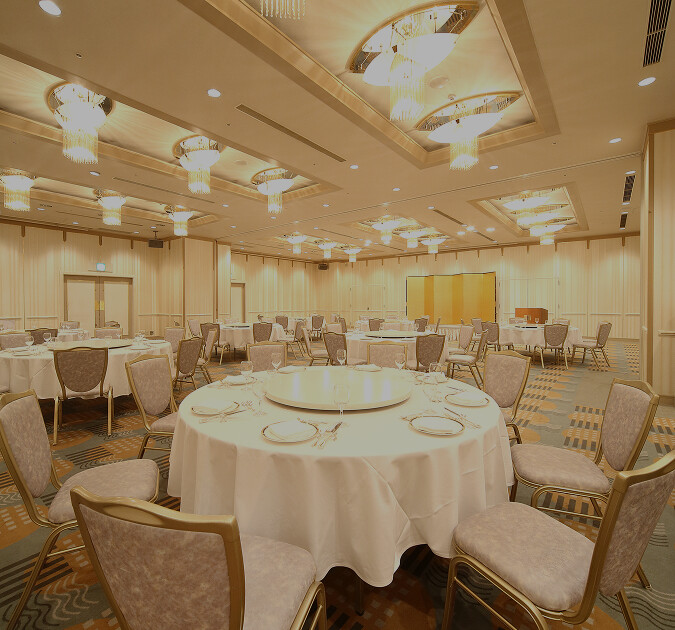
The ceiling design, inspired by European train stations, creates a romantic atmosphere in this banquet hall.
You can enjoy views unique to high-rise floors from your window.
20F
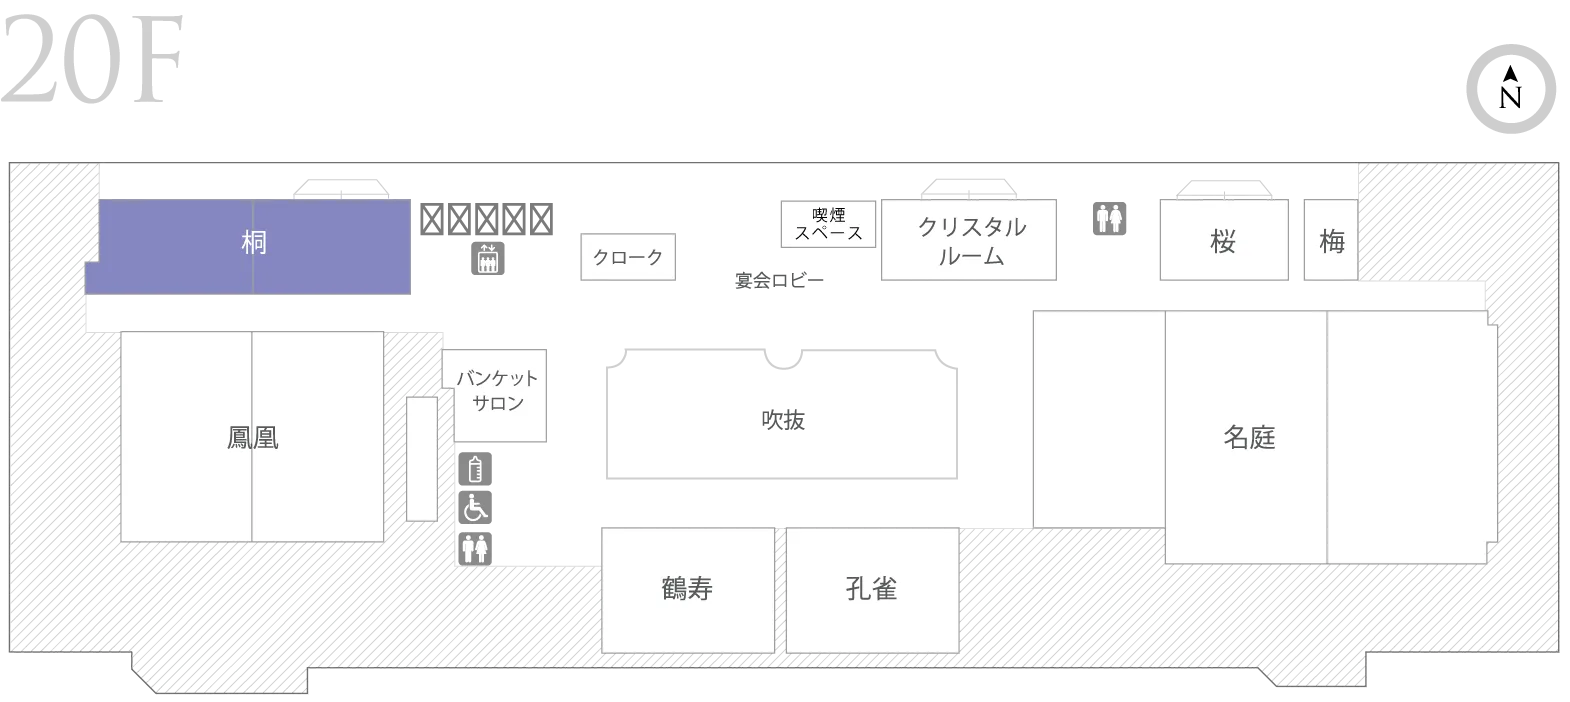
*Please scroll horizontally to view.
| Banquet Hall | Ceiling height | Area | Number of guests | ||||||
|---|---|---|---|---|---|---|---|---|---|
| m² | Tsubo | Formal dinner | Buffet | School | Theater | Square | |||
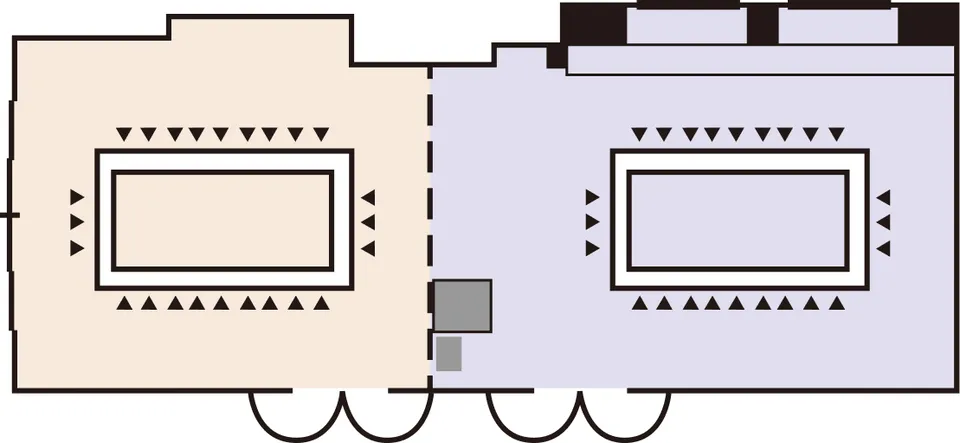
| Kiri | All rooms | 3.4m | 128 | 39 | 50名 | 60名 | | | |
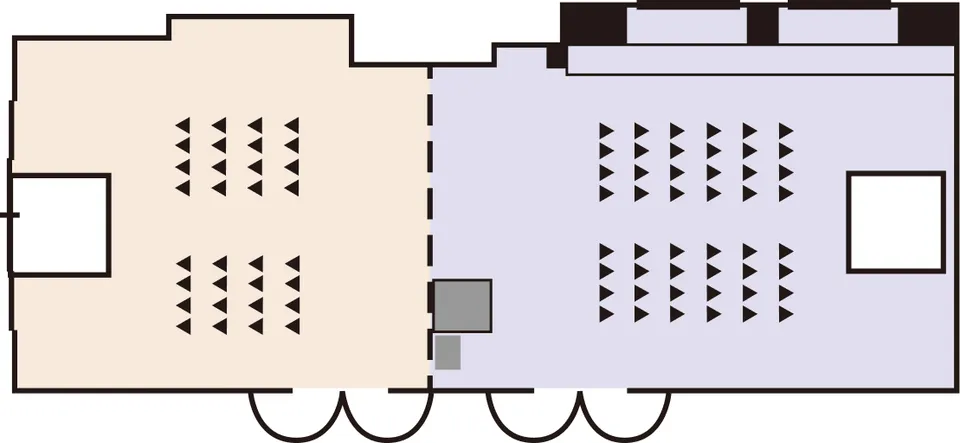
| A | 71 | 22 | 30名 | 40名 | 30名 | 45名 | 24名 | ||
| B | 57 | 17 | 20名 | 30名 | 24名 | 30名 | 24名 | ||
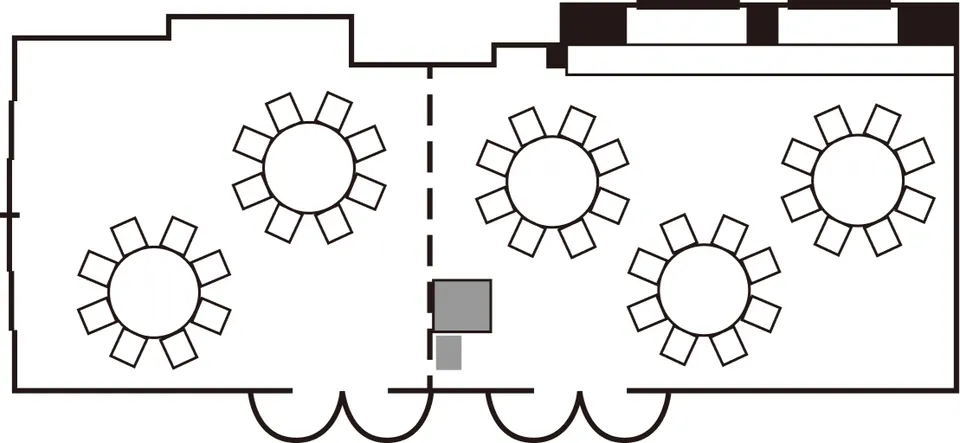
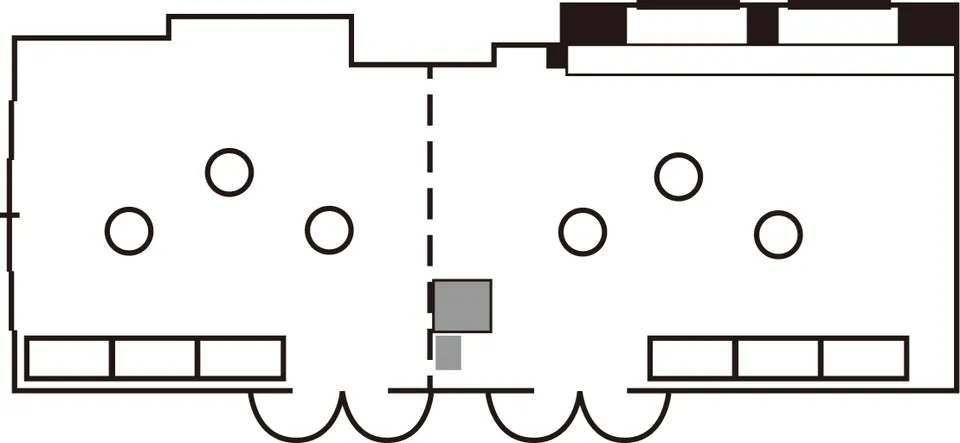
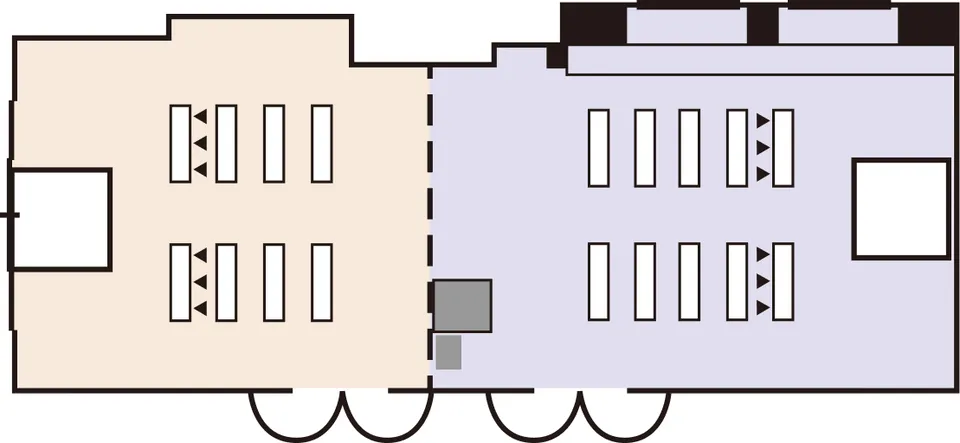
The layout shown is just one example.
Please feel free to let us know your requests.
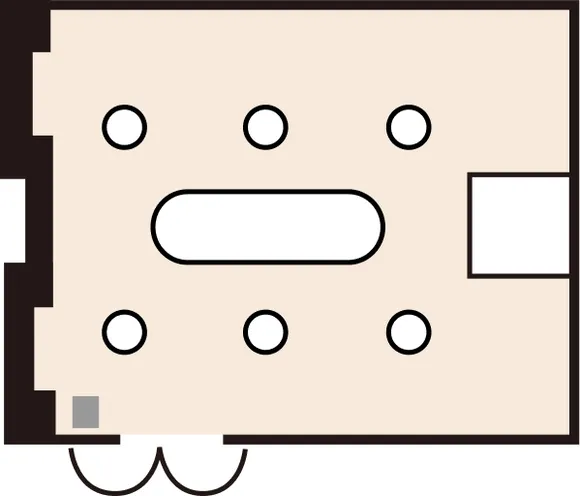
Use all rooms/ Formal dinner
Use all rooms / Standing buffet
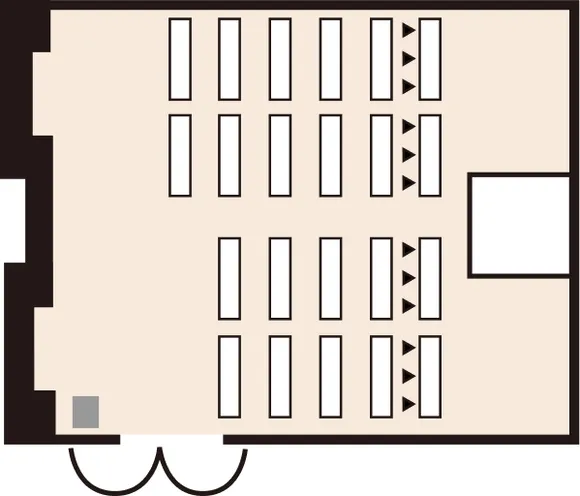
Divided use / School
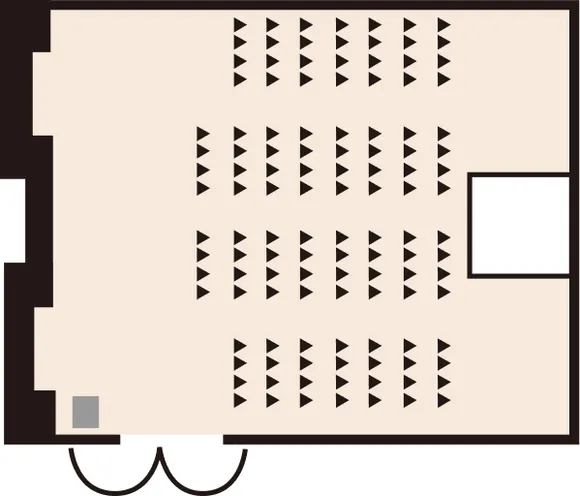
Divided use / Theater
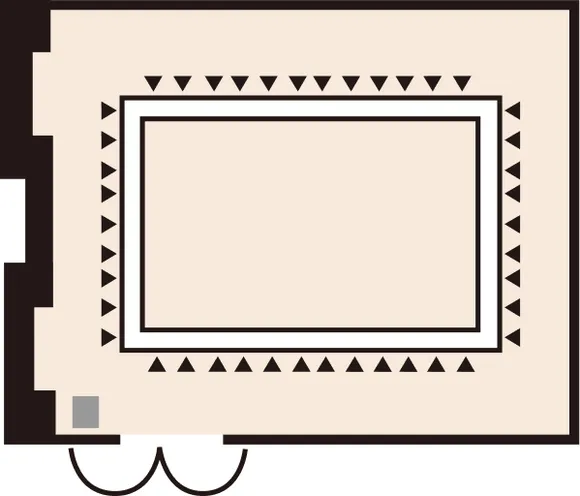
Split use / Square
- Wireless LAN/Wired LAN
- Sound and lighting equipment
- Screen projector
- Height-adjustable art baton
- Can be divided into 2
- Large exhibit loading entrance
- Telephone expansion backup device
- Backup power supply for events
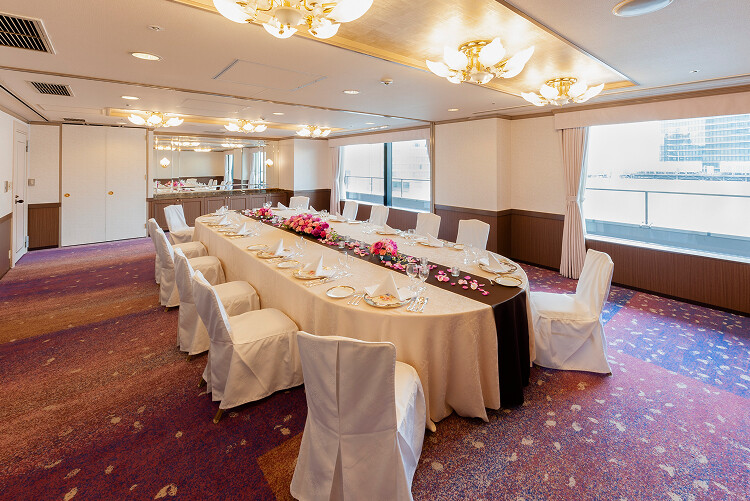
20F Mid-sized banquet room Kujyaku
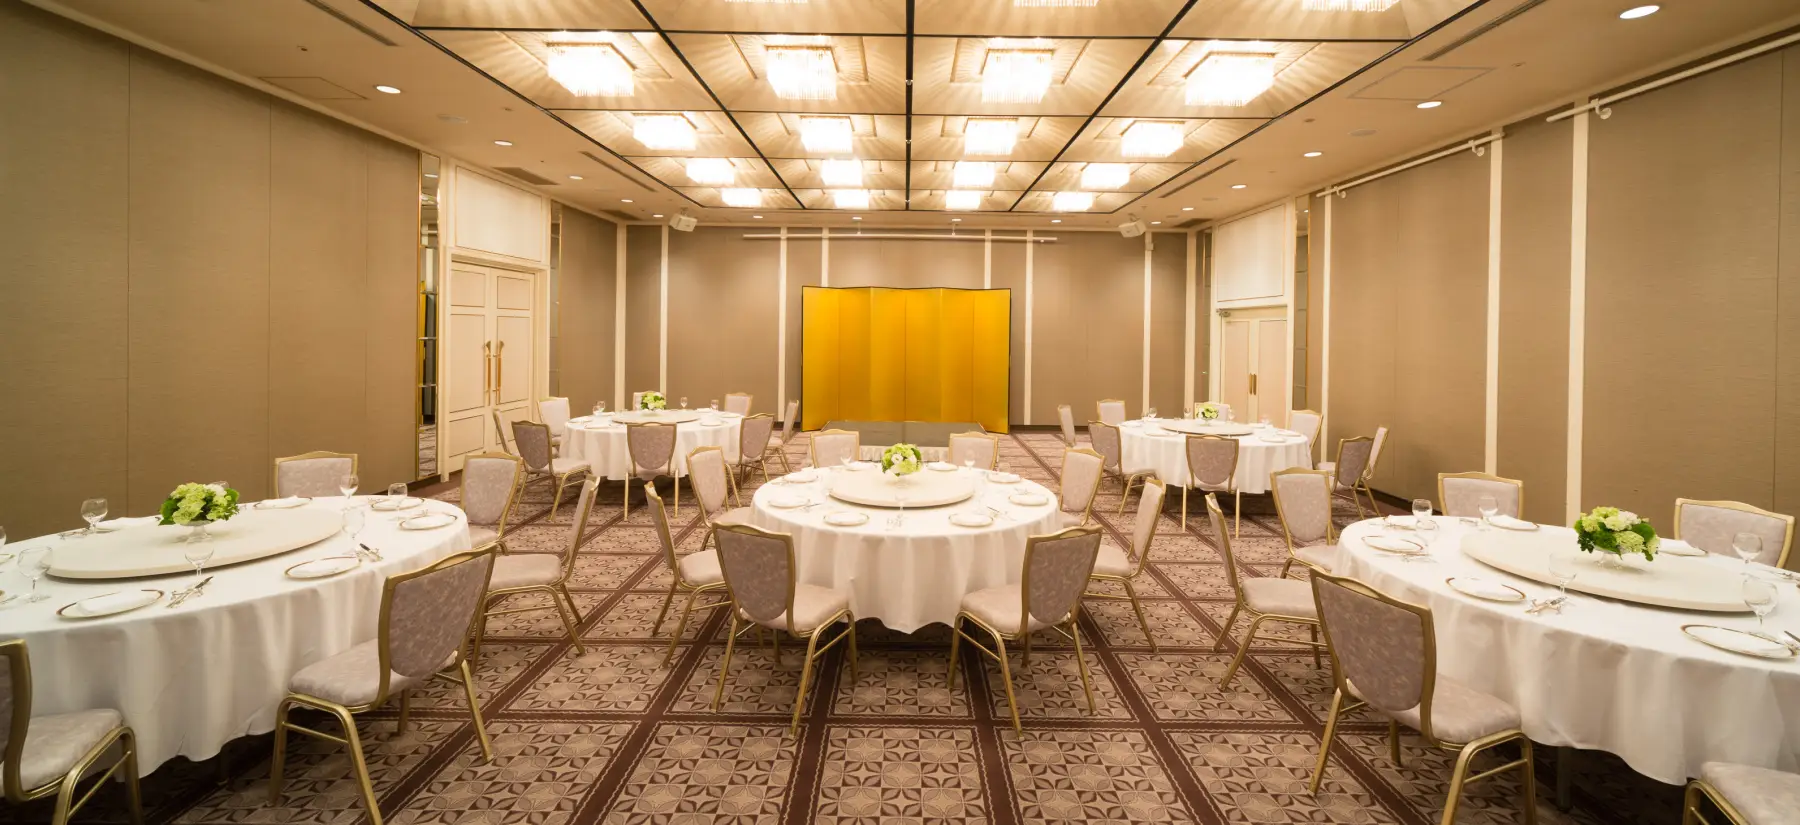
The ceiling-mounted lighting creates a bright and warm atmosphere.
With its calm and elegant atmosphere, yet also possessing a touch of glamour, it is highly recommended for class reunions and various other gatherings.
20F
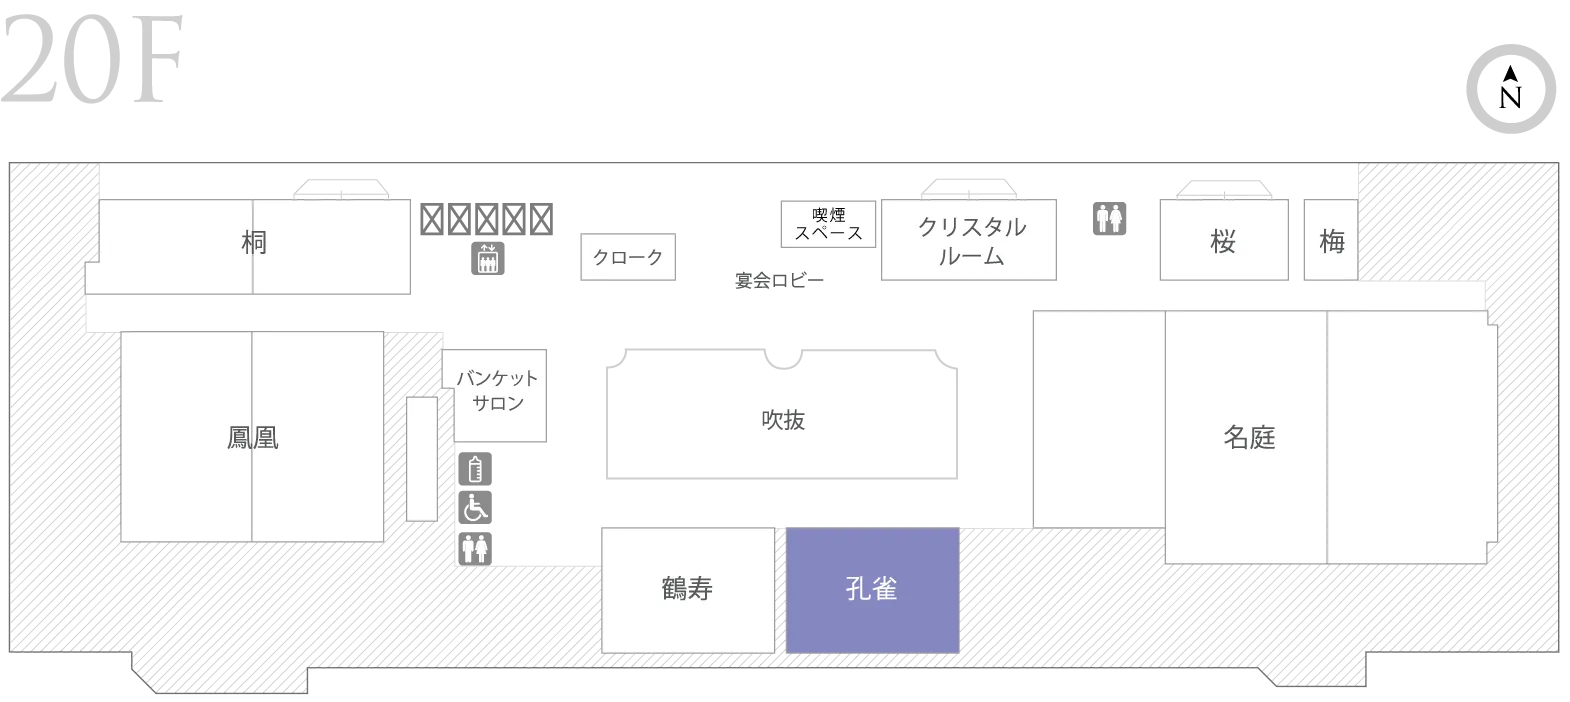
*Please scroll horizontally to view.
| Banquet Hall | Ceiling height | Area | Number of guests | ||||||
|---|---|---|---|---|---|---|---|---|---|
| m² | Tsubo | Formal dinner | Buffet | School | Theater | Square | |||
| Kujyaku | All rooms | 3.5m | 132 | 40 | 60名 | 70名 | 70名 | 120名 | 42名 |
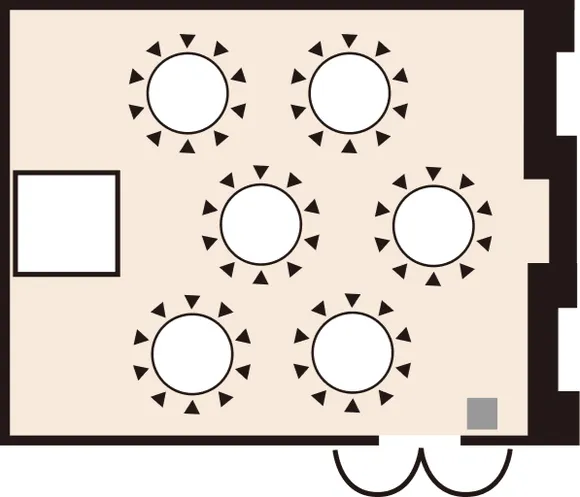
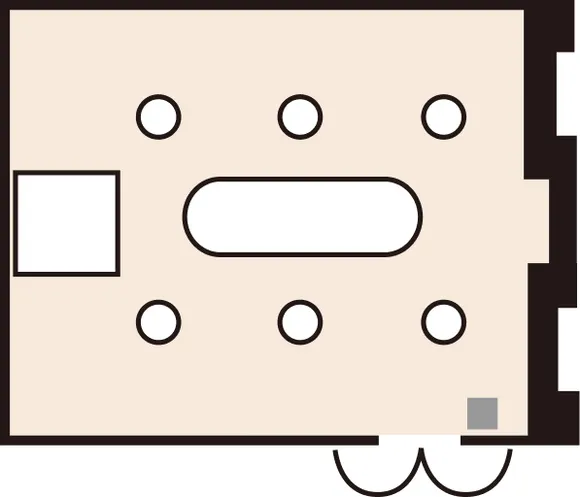
The layout shown is just one example.
Please feel free to let us know your requests.
Use all rooms/ Formal dinner
Use all rooms / Standing buffet
Use all rooms / School
Use all rooms / Theater
Entire room / U-shape
- Wireless LAN/Wired LAN
- Sound and lighting equipment
- Screen projector
- Height-adjustable art baton
- Large exhibit loading entrance
- Telephone expansion backup device
- Backup power supply for events
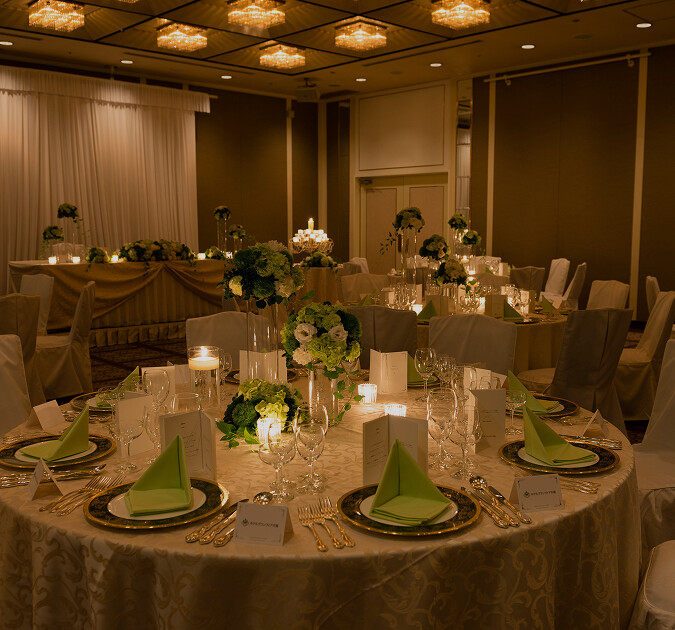
20F Mid-sized banquet room Kakujyu
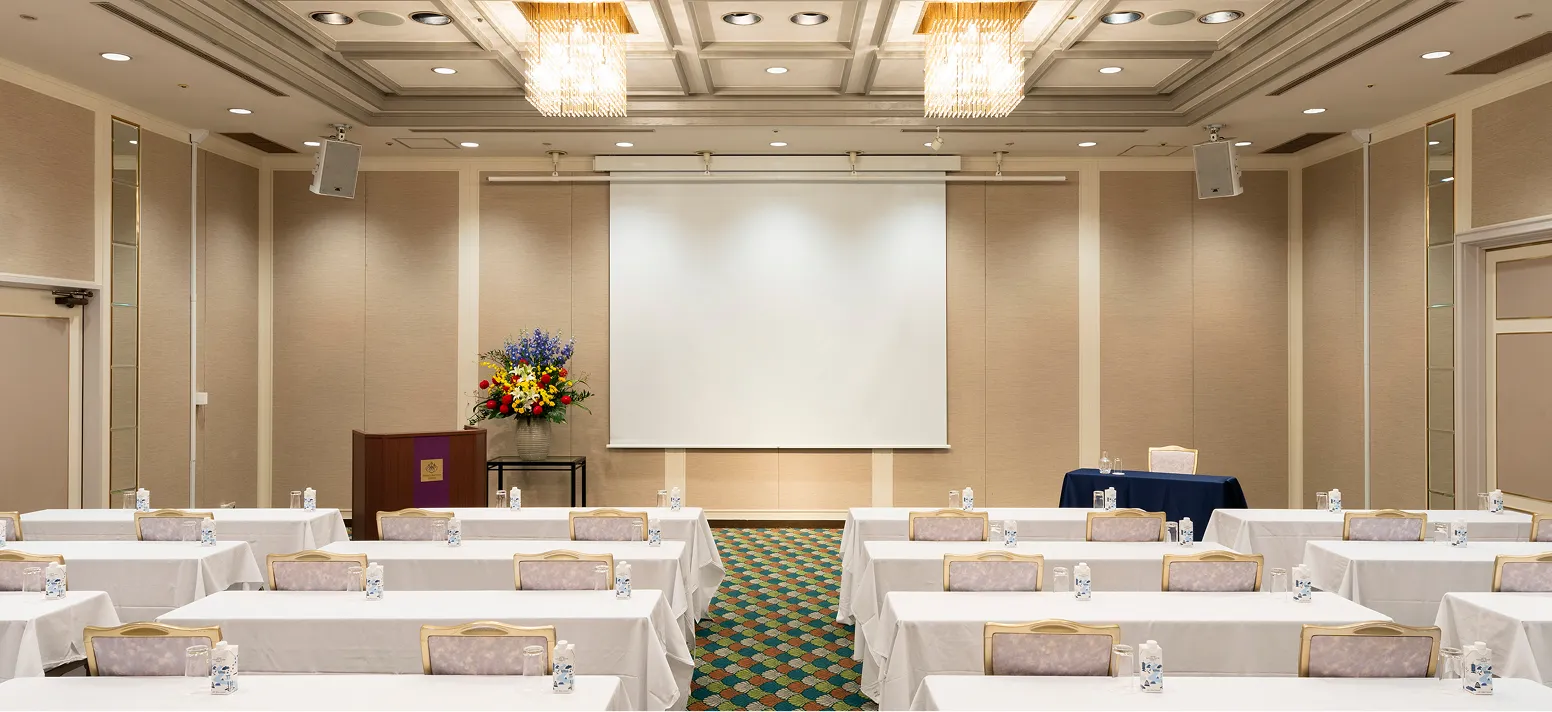
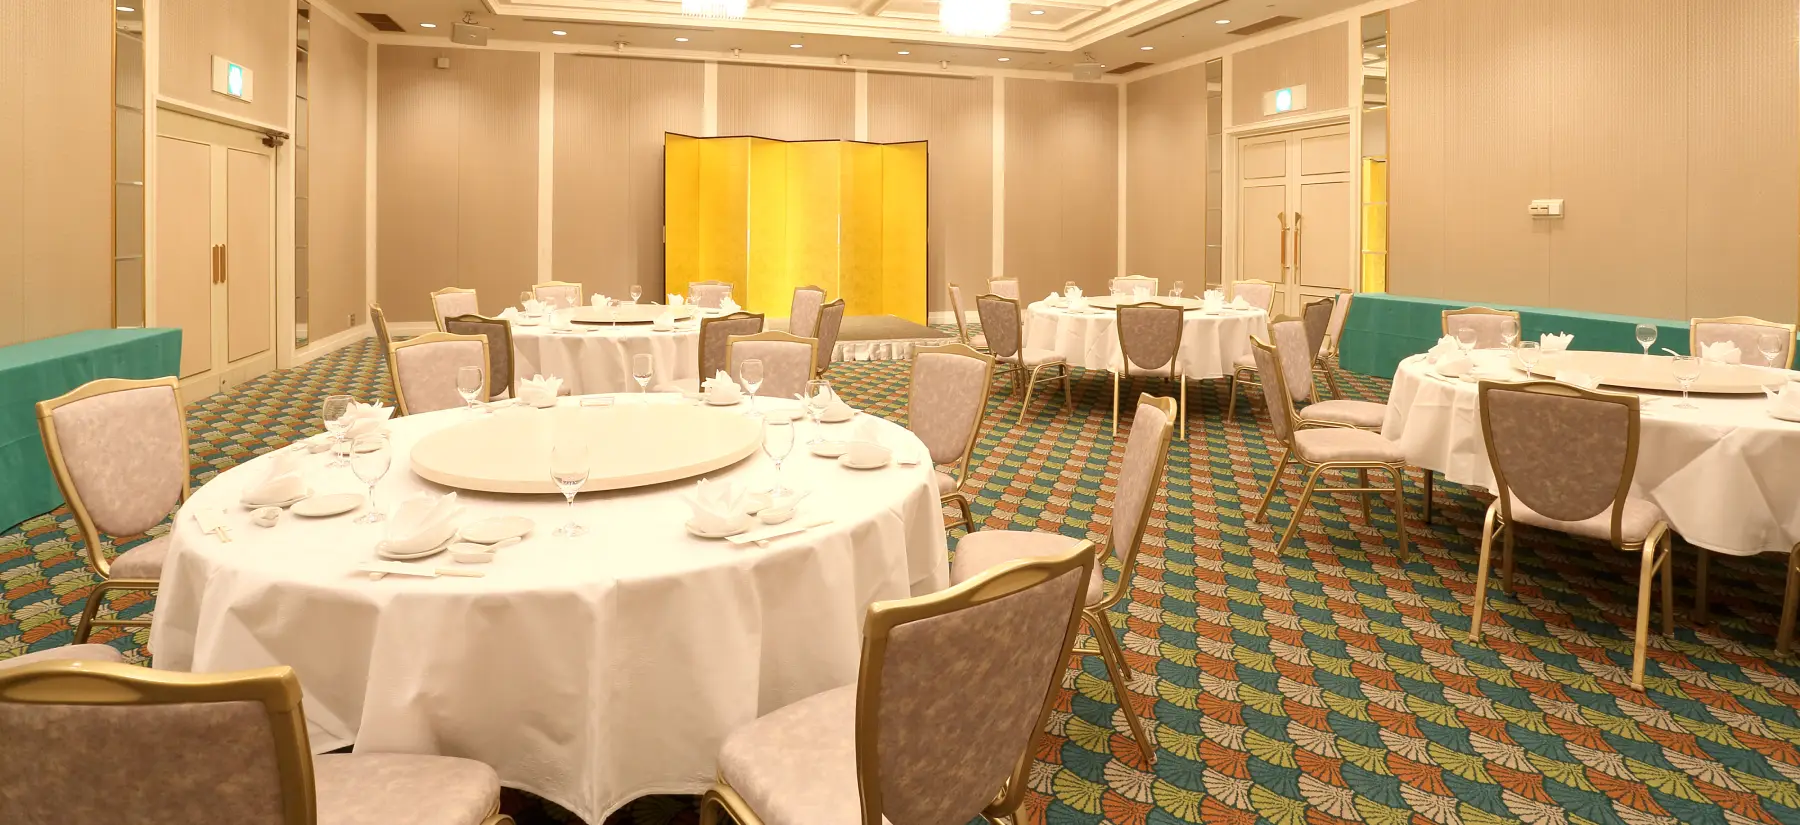
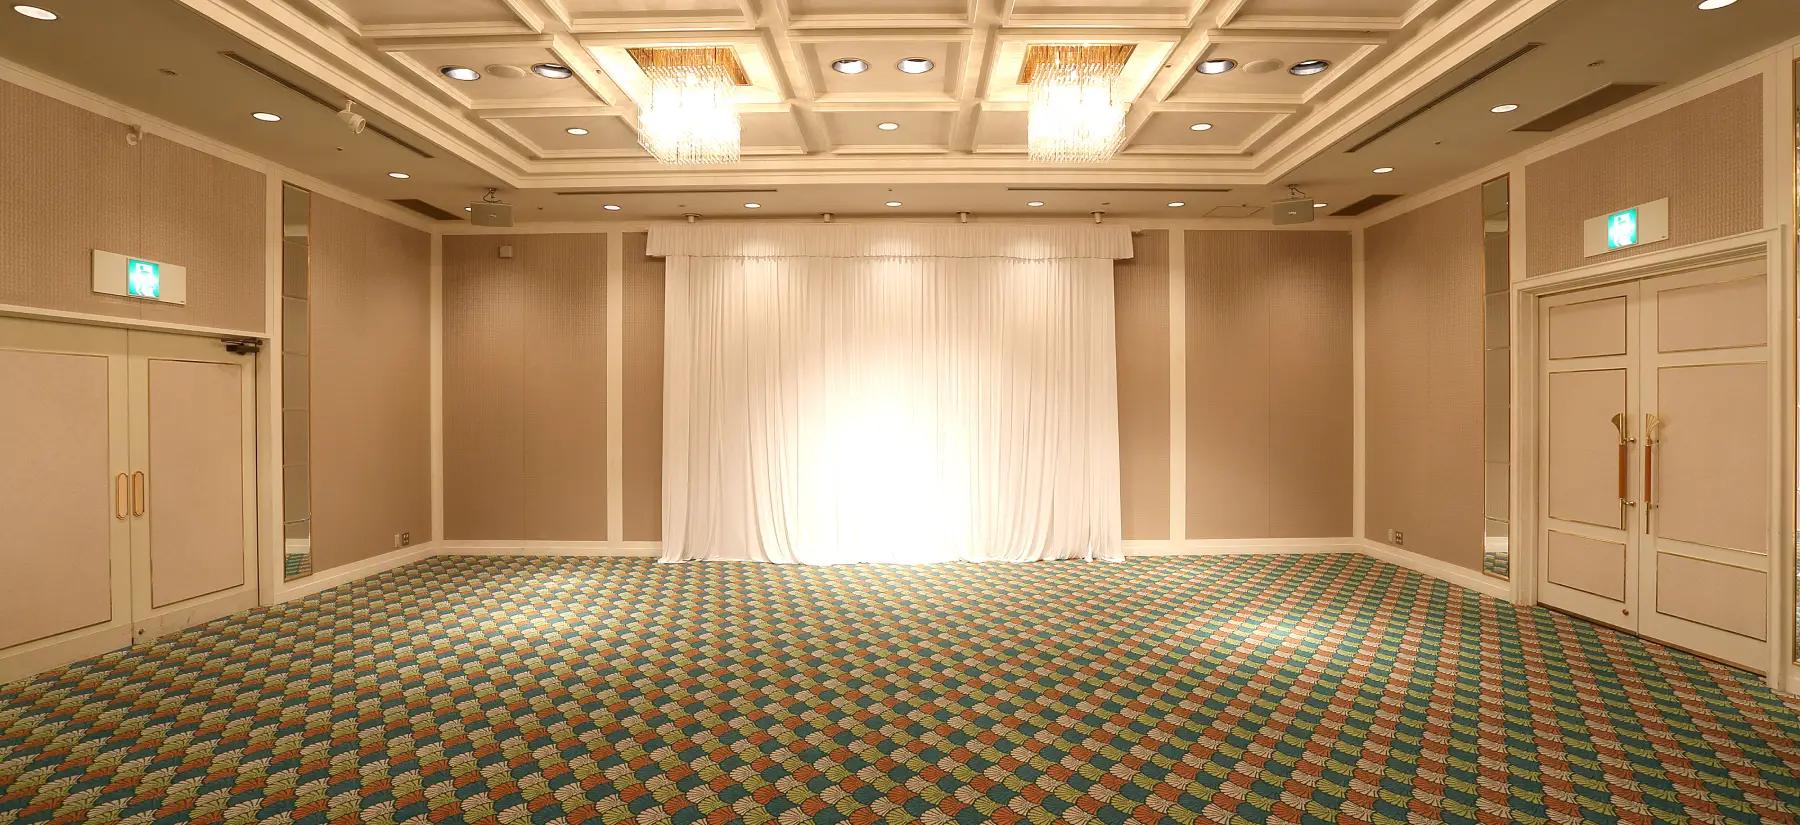
This banquet hall features a well-balanced interior design, creating a calm and sophisticated atmosphere.
It can be used for a variety of purposes, including parties and banquets, as well as seminars and lectures.
20F
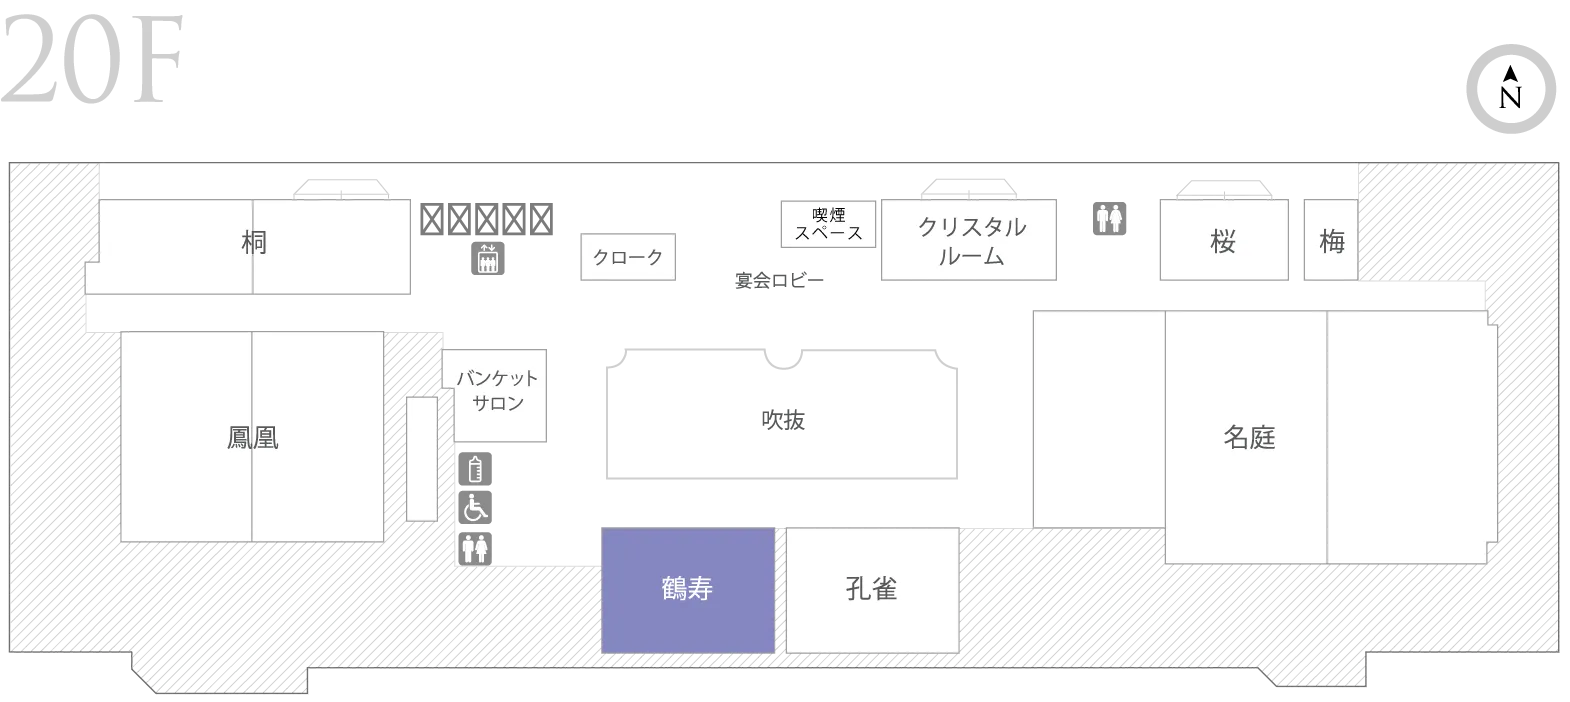
*Please scroll horizontally to view.
| Banquet Hall | Ceiling height | Area | Number of guests | ||||||
|---|---|---|---|---|---|---|---|---|---|
| m² | Tsubo | Formal dinner | Buffet | School | Theater | Square | |||
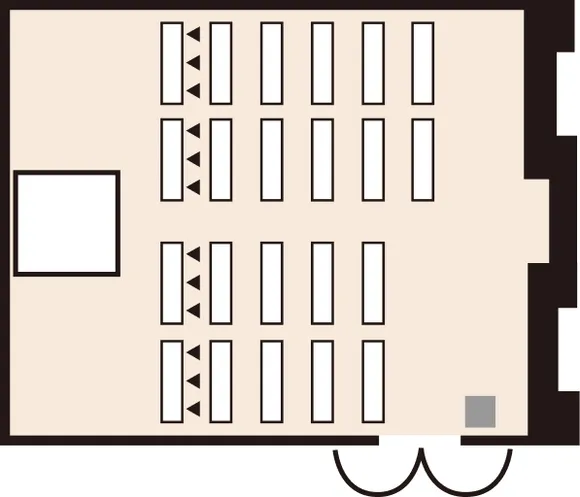
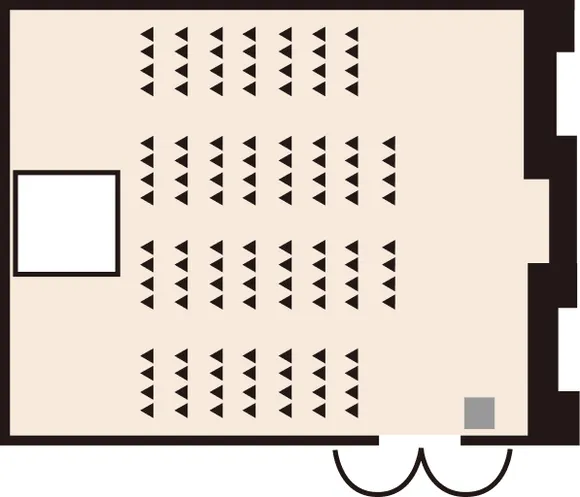
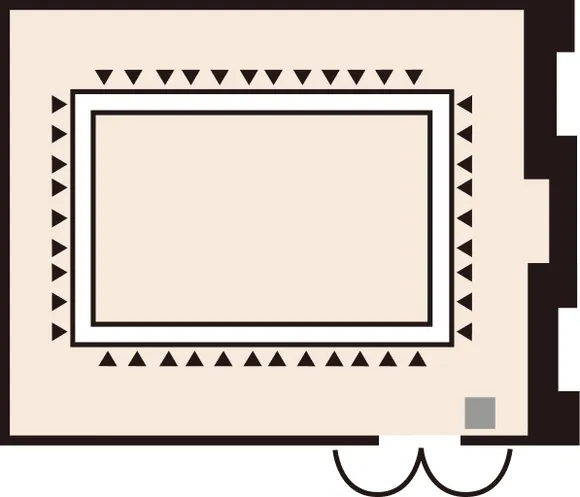
| Kakujyu | All rooms | 3.5m | 132 | 40 | 60名 | 70名 | 70名 | 120名 | 42名 |
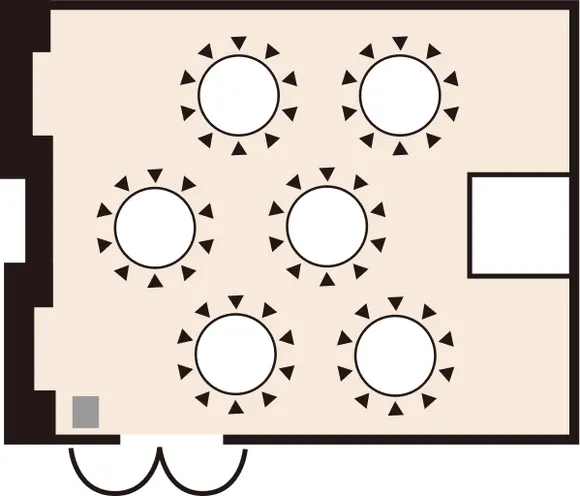
The layout shown is just one example.
Please feel free to let us know your requests.
Use all rooms/ Formal dinner
Use all rooms / Standing buffet
Use all rooms / School
Use all rooms / Theater
Entire room / U-shape
- Wireless LAN/Wired LAN
- Sound and lighting equipment
- Screen projector
- Height-adjustable art baton
- Large exhibit loading entrance
- Telephone expansion backup device
- Backup power supply for events
TEL. 06-6347-1431
平日 9:30~17:30
土日祝 10:00~18:00