Floor Information
19th floor
Floors 8-18
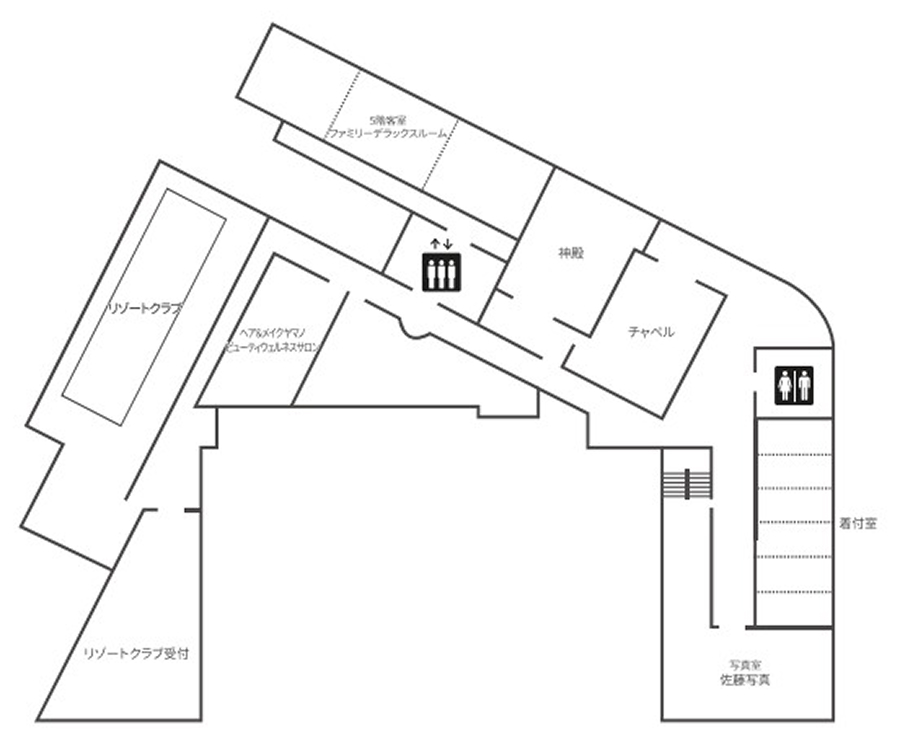
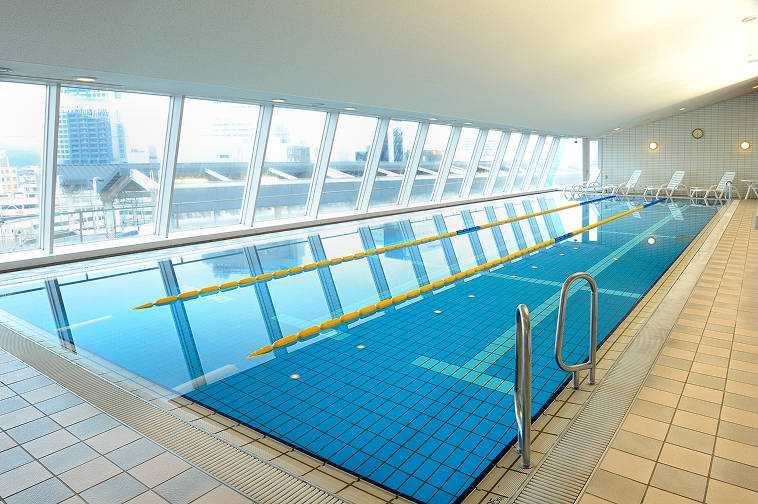
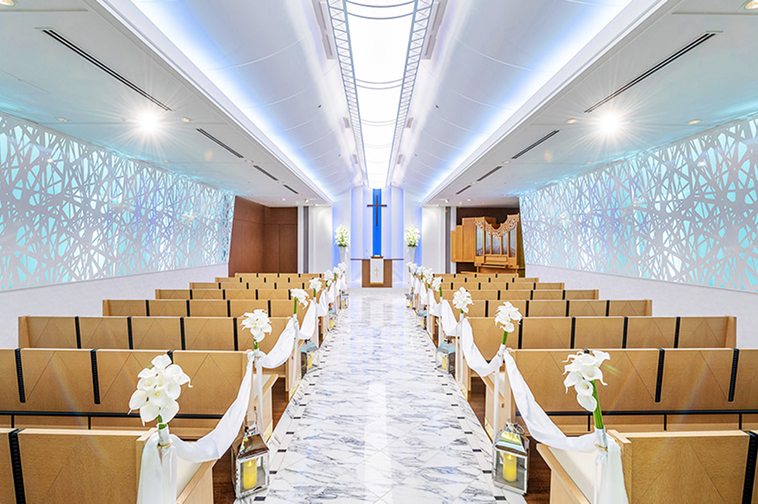
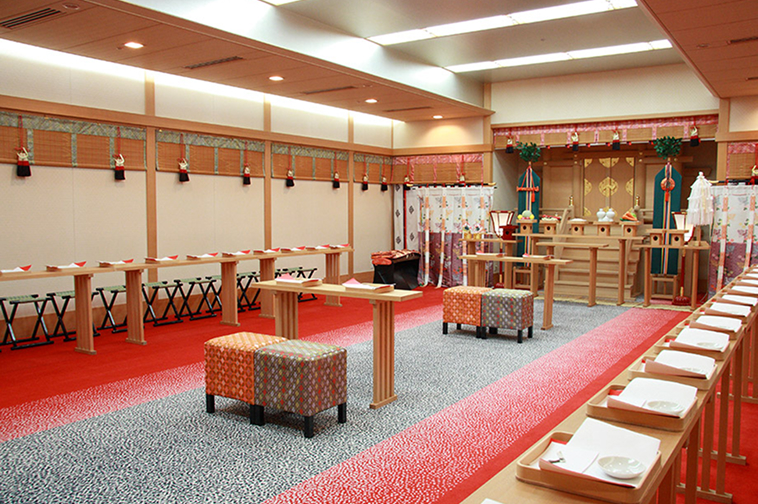
5th floor
3rd-4th floor
2nd floor
1st floor
B1F
B3 to B2 floors

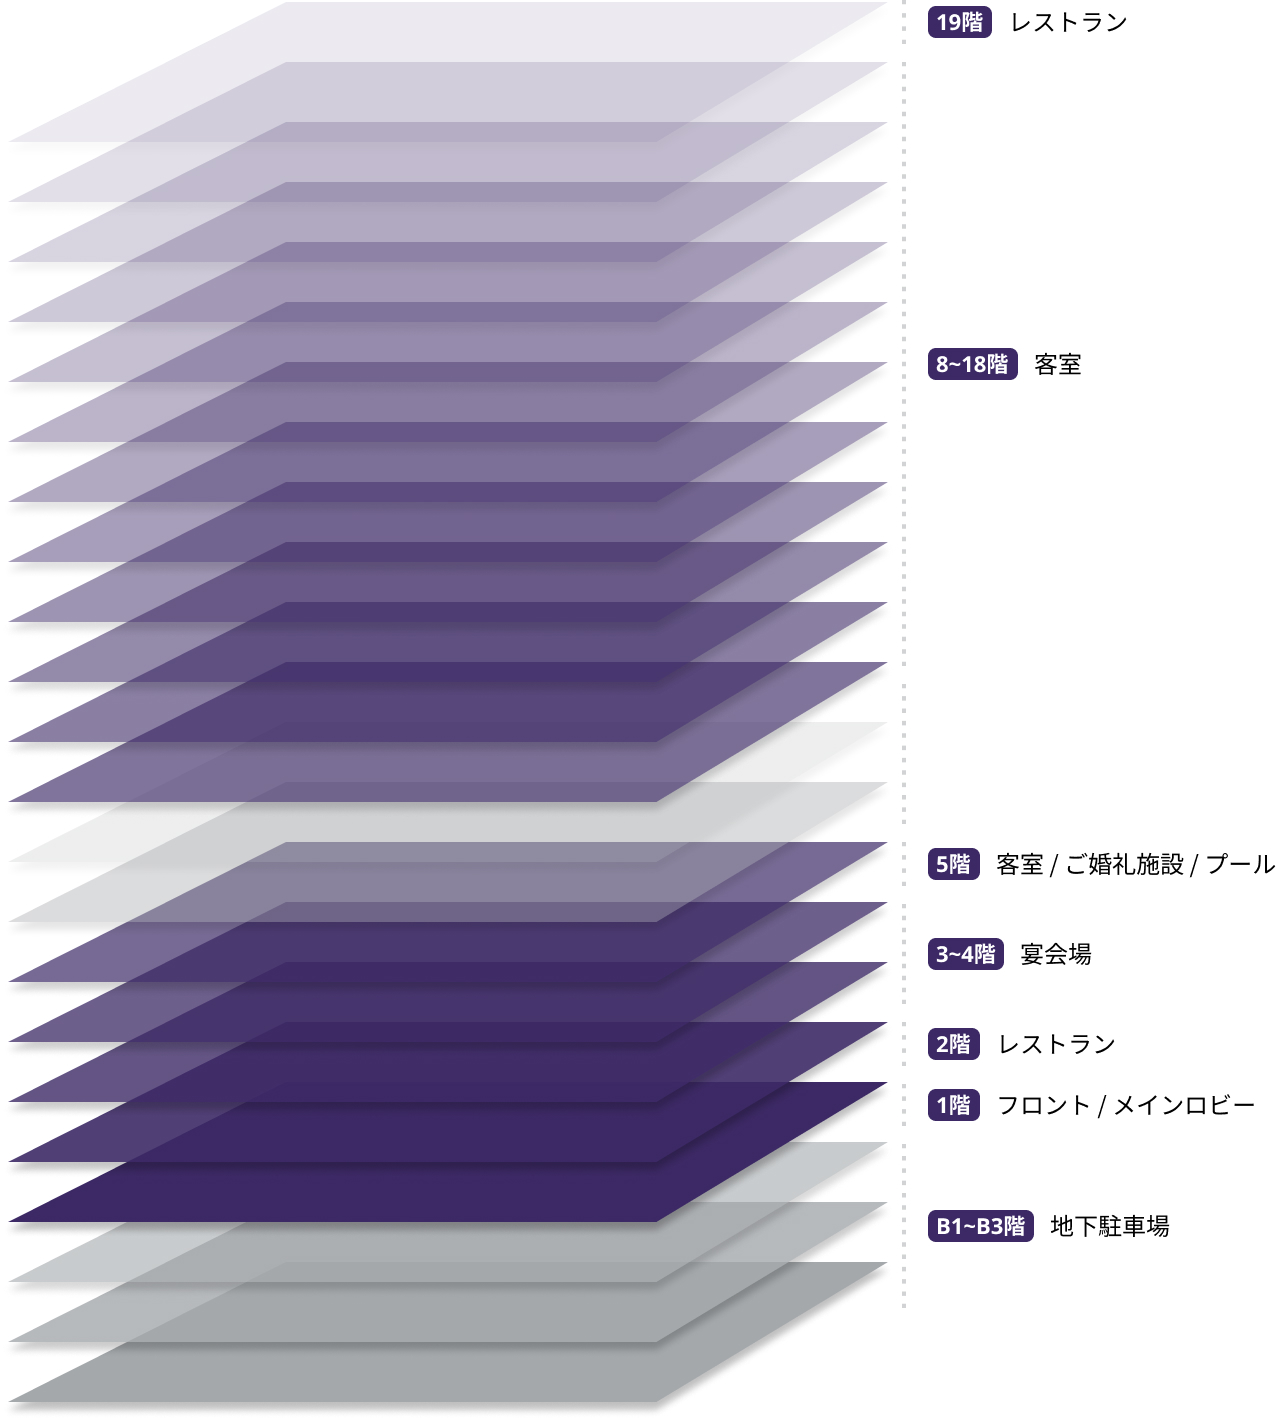
ホテルグランヴィア岡山のフロア構成図。19階:レストラン、8階から18階:客室、5階:客室・館内施設、3階から4階:宴会場、2階:レストラン、1階:フロント・メインロビー、地下1階:地下駐車場・三井住友信託銀行、地下2階から地下3階:地下駐車場。

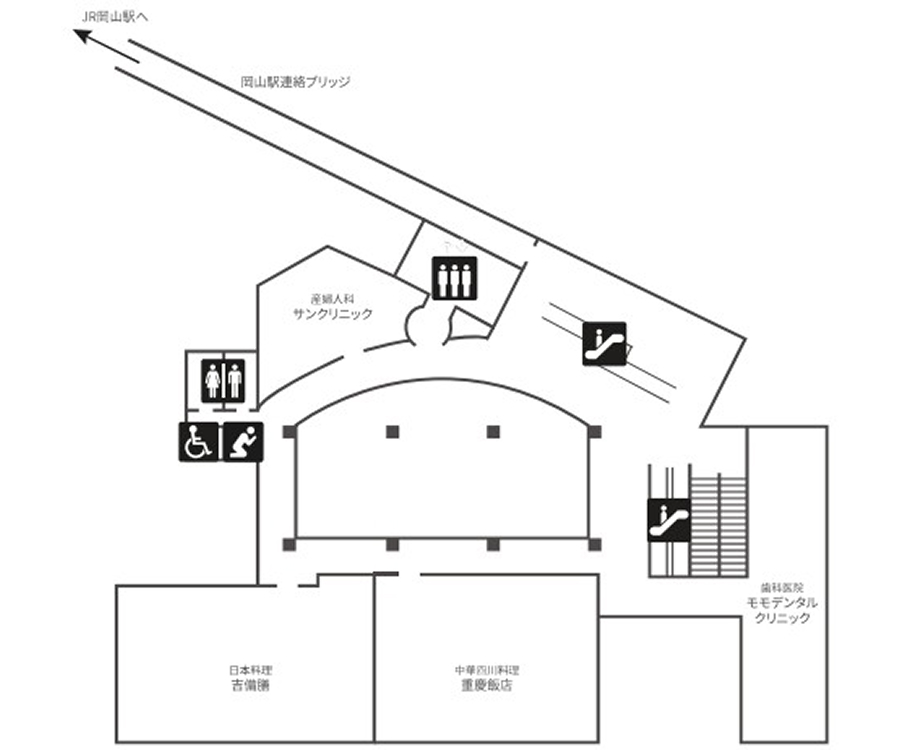
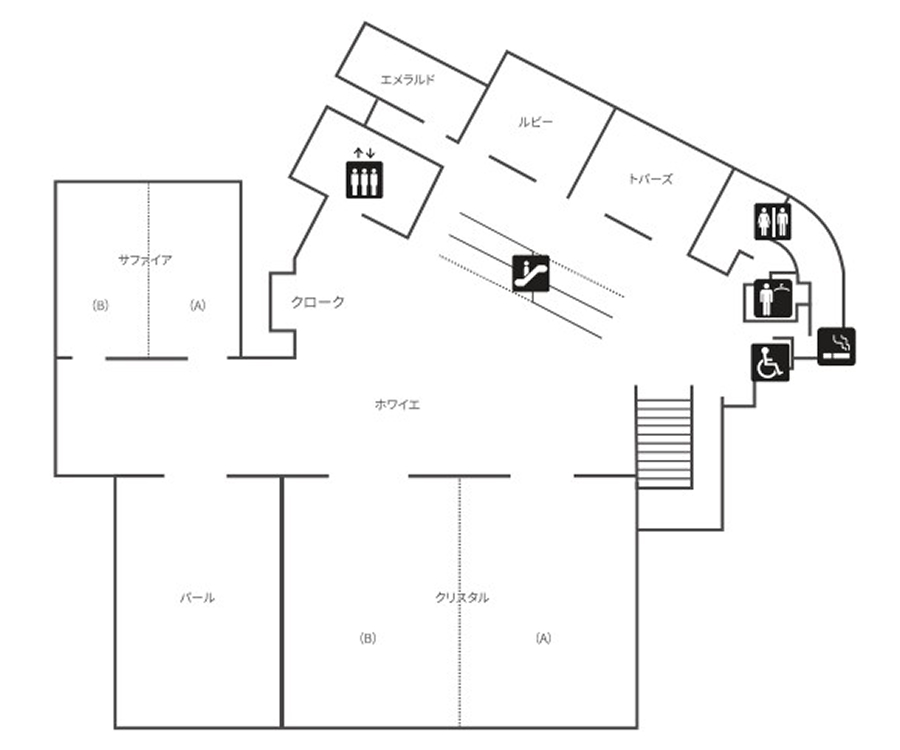
1st floor

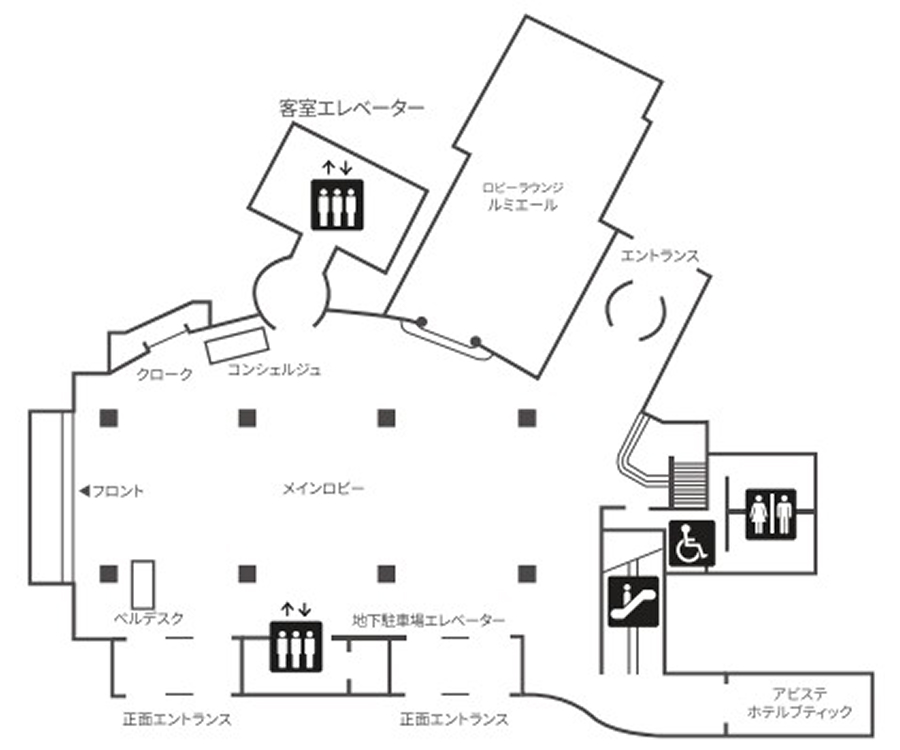
ホテルグランヴィア岡山1階のフロアマップ。

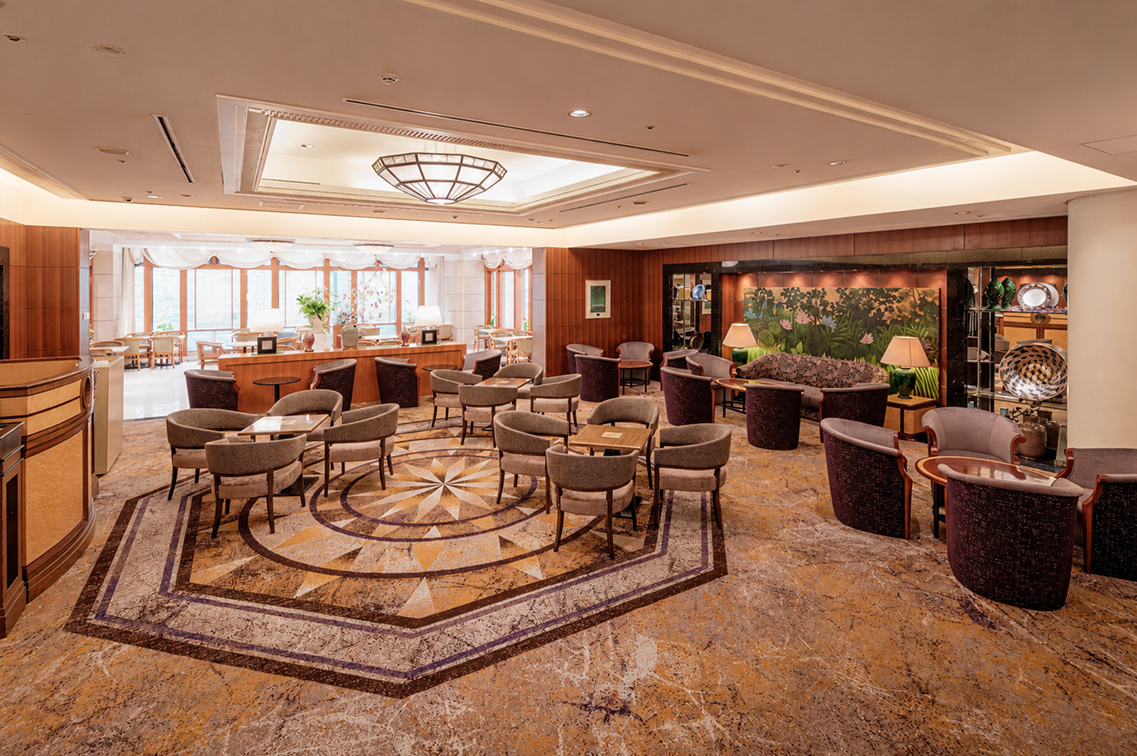
A high-quality space bathed in bright, elegant light.
With spacious seating, it's perfect for meeting up or business meetings.
It can be used for various purposes, such as taking a break.

中央の観葉植物や円形の絨毯を囲むように、青のストライプ柄の椅子や花柄のソファがゆったりと配置された店内の様子。

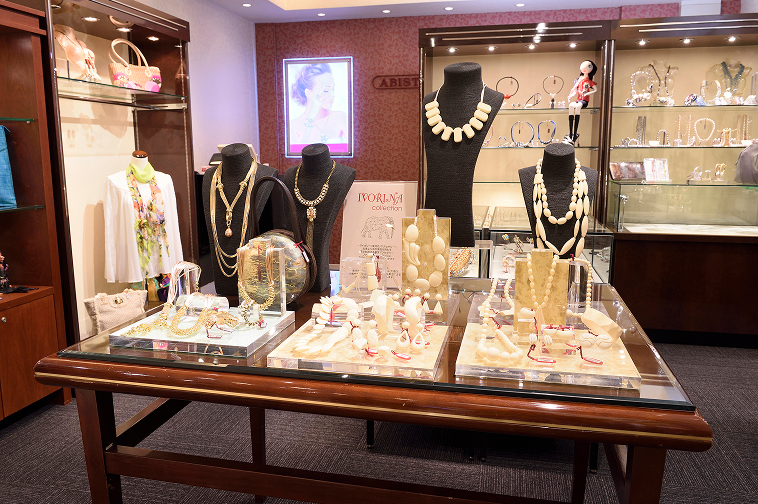
Imported accessories for adults that exude "beauty" and "radiance".
A sophisticated select shop offering everything from watches to clothing.

手前の大きなガラステーブルや奥のショーケースに、白やゴールドの華やかな大ぶりネックレスなどのアクセサリーが美しくディスプレイされた店内の様子。

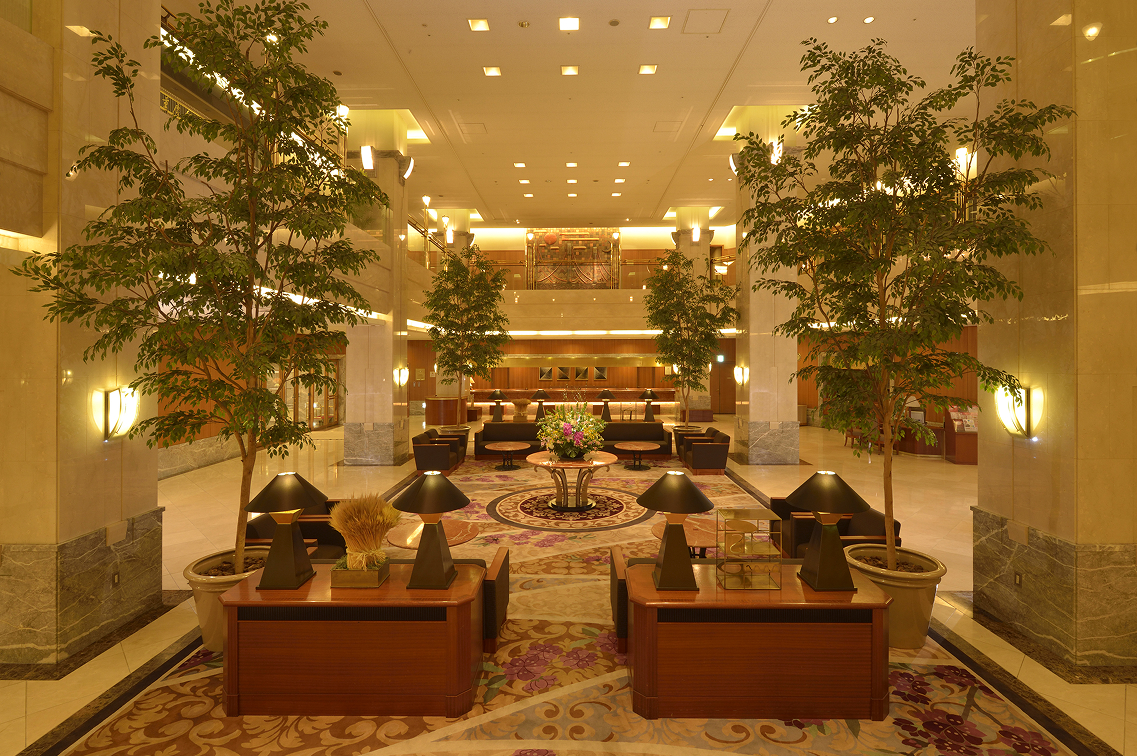
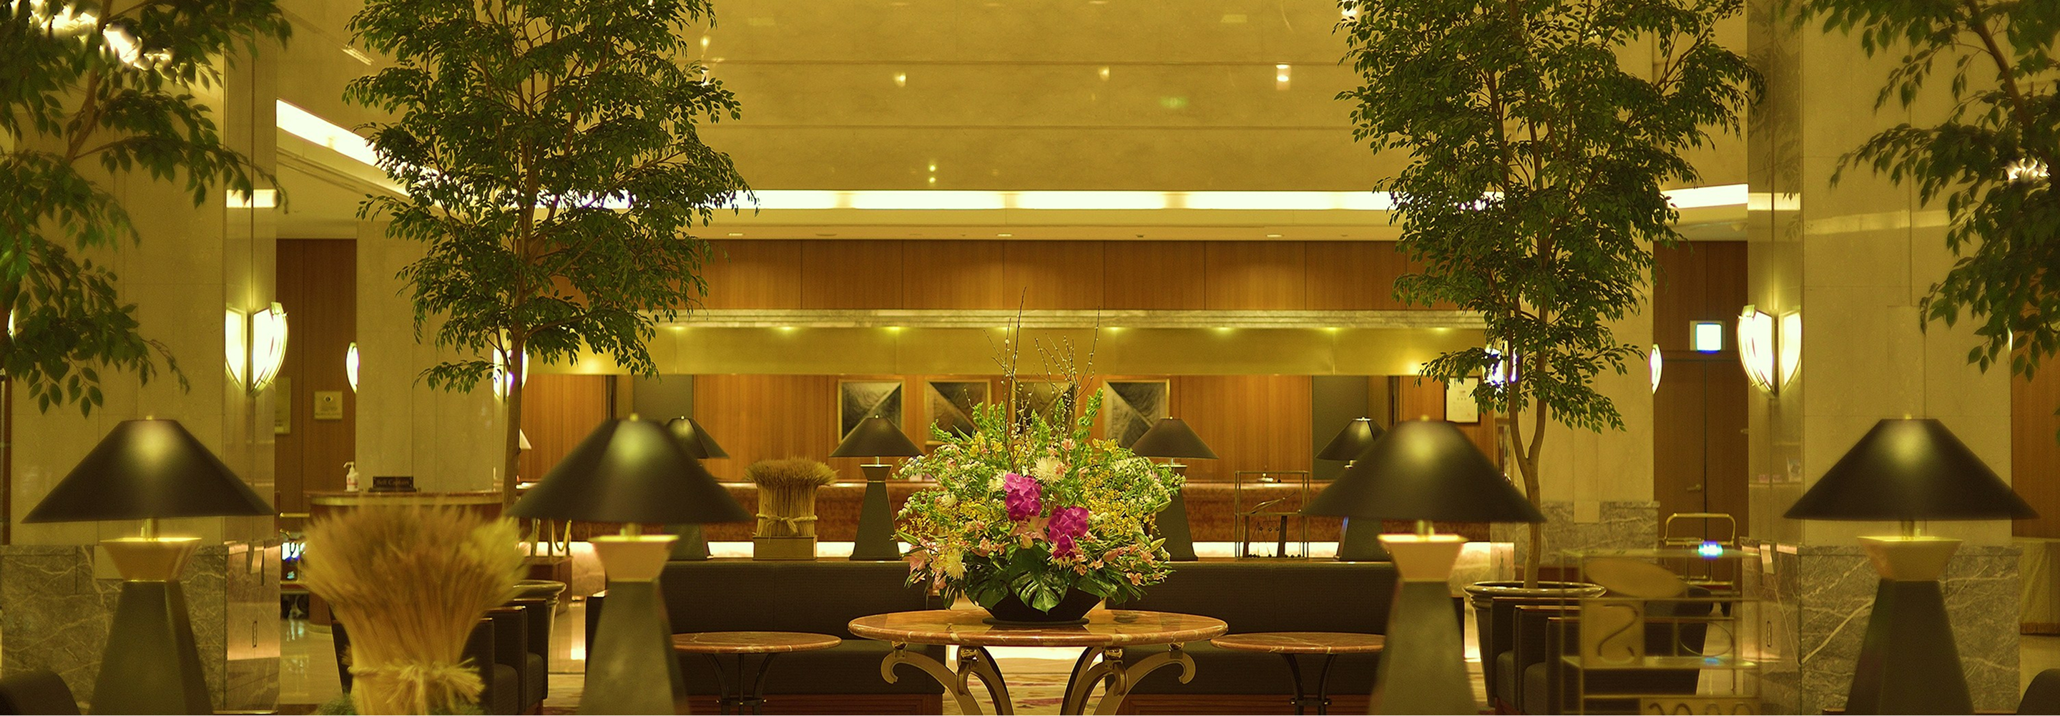
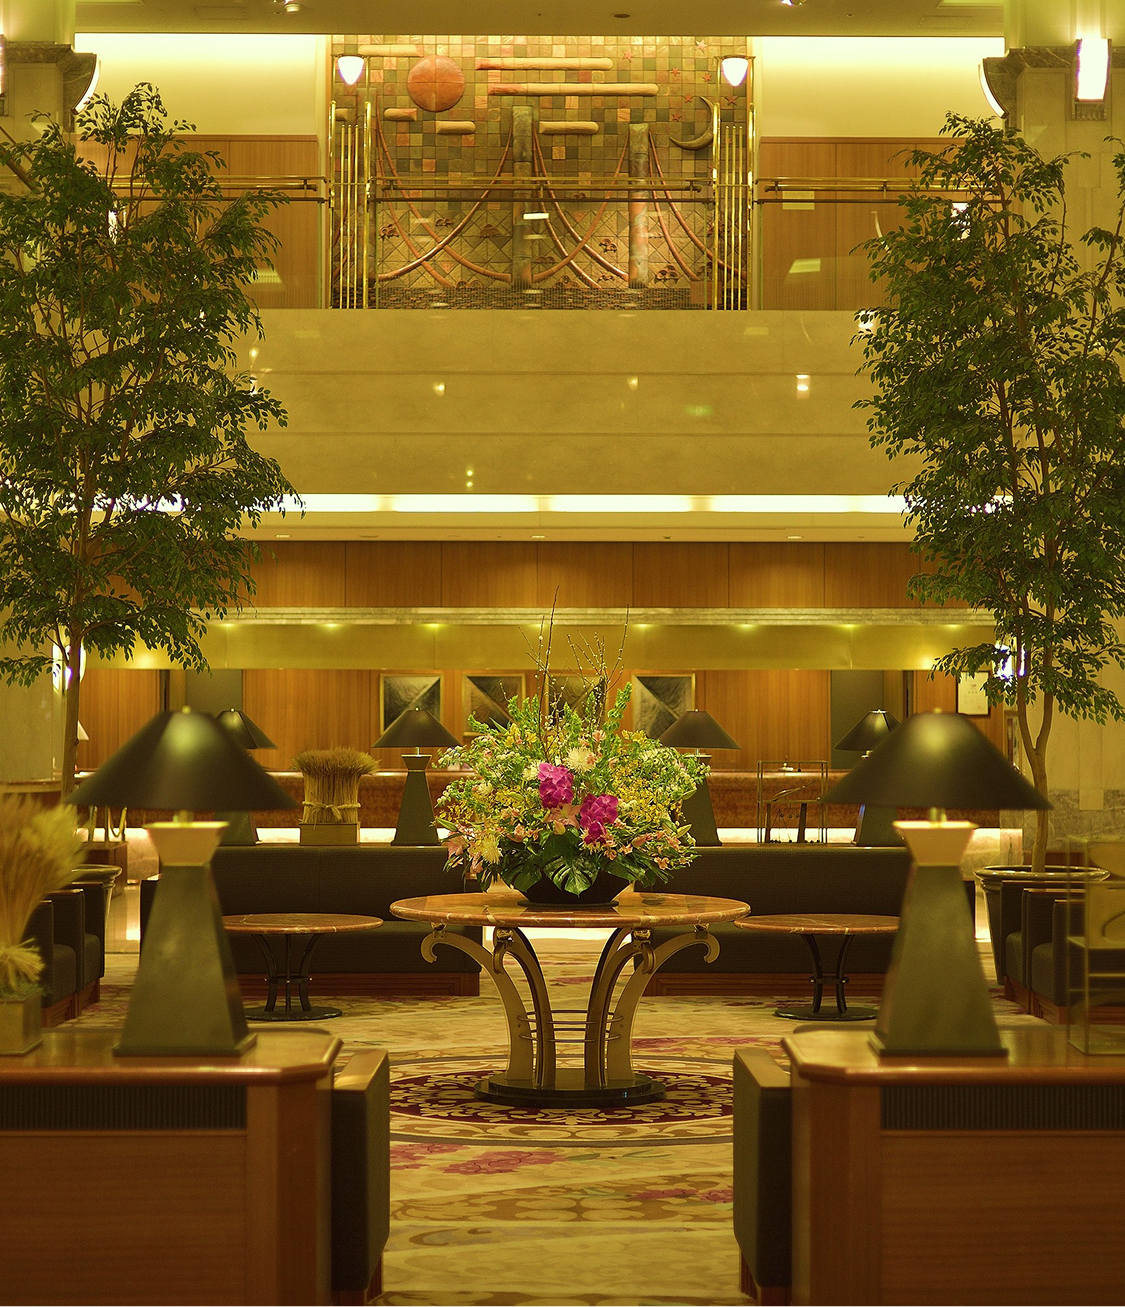
The main lobby is bathed in warm light and lush greenery.
We welcome you warmly in a calm and relaxed atmosphere.

高い天井から温かい光が降り注ぐ広大なロビー。正面の大きな柱の間に観葉植物やクラシカルな絨毯、ソファ席が左右対称に美しく配置され、奥にはフロントカウンターが見える。

Annex

中華そば冨士屋 ロゴ

Annex

セブン-イレブン ハート・イン ロゴ

LANGUAGES
  • 日本語
  • English
  • 简体中文
  • 繁體中文
  • 한국어