
4th floor Large banquet room Phoenix
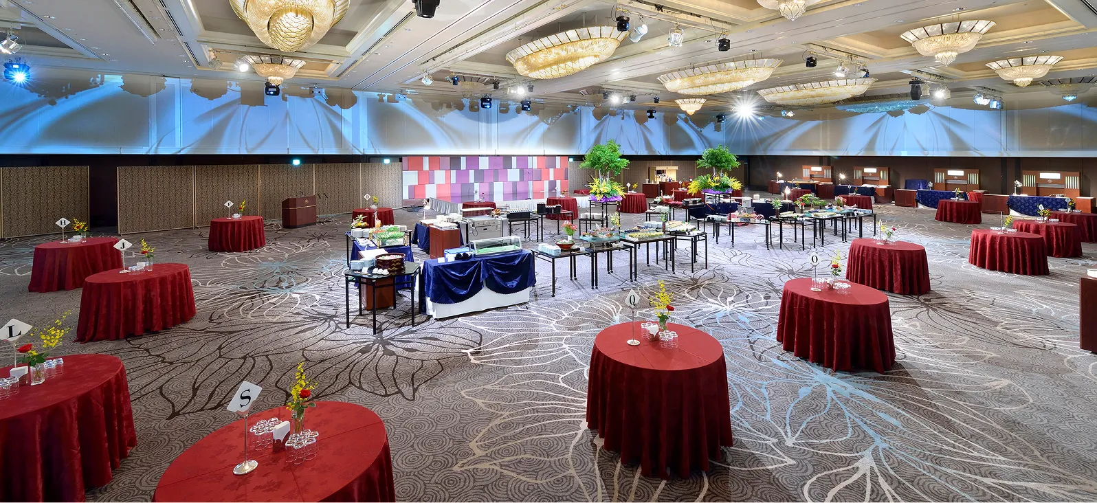
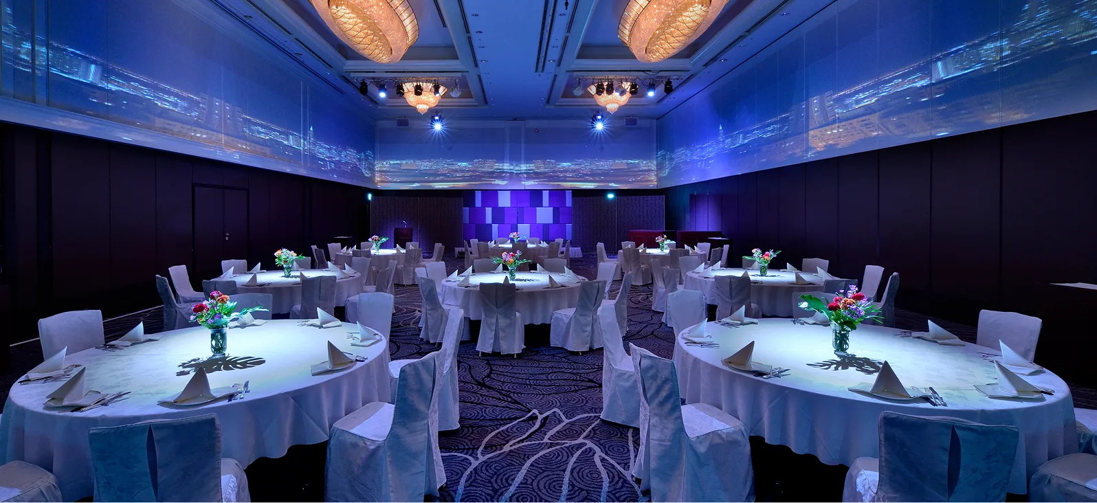
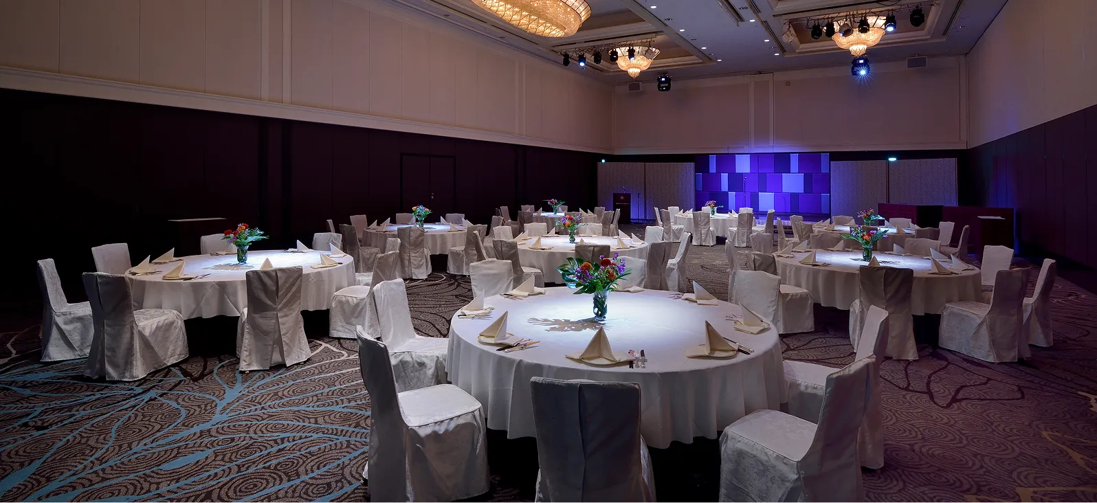
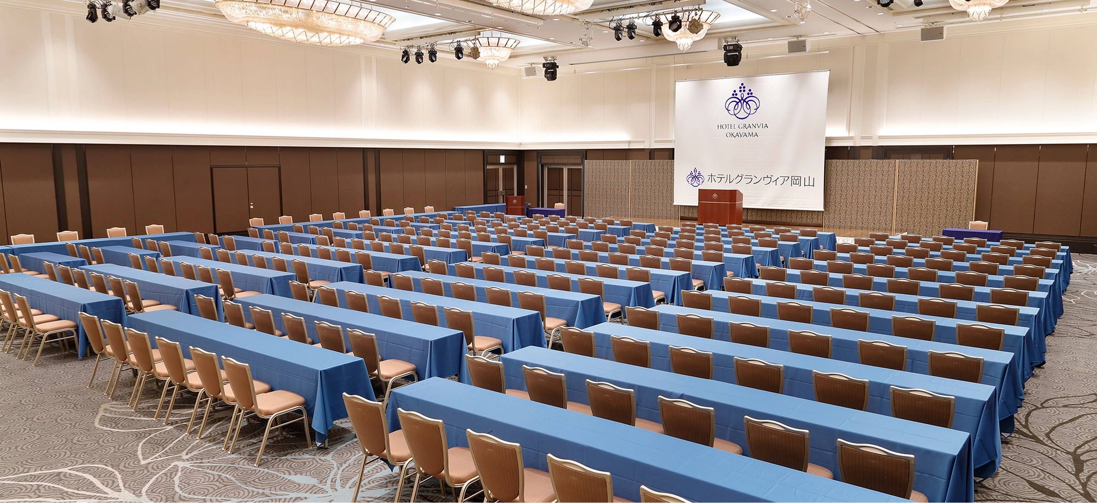
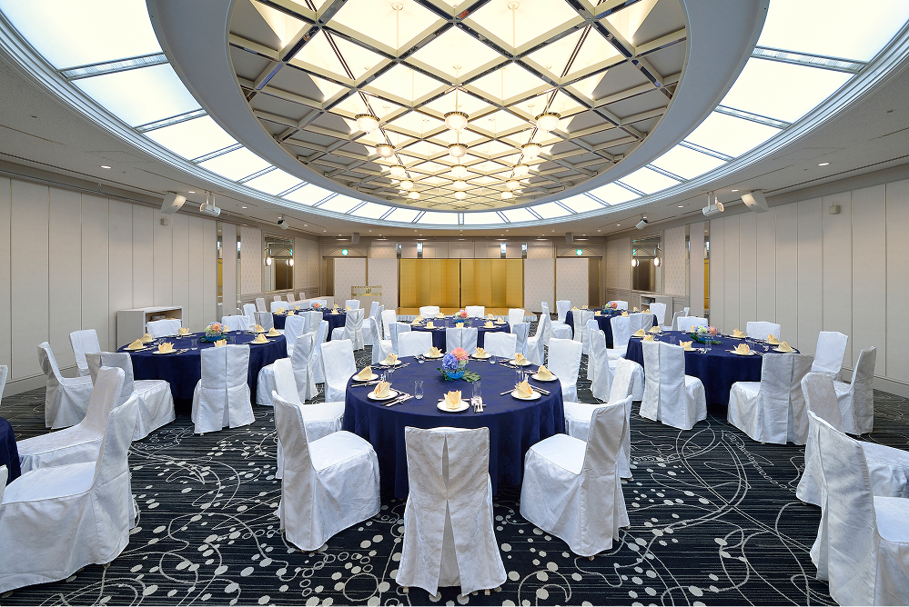
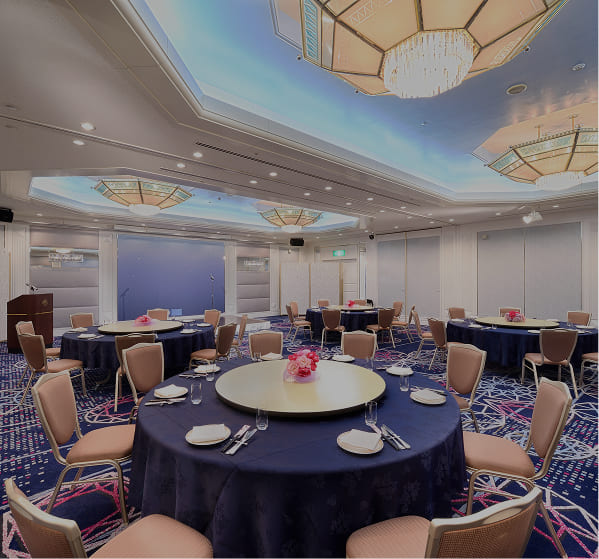
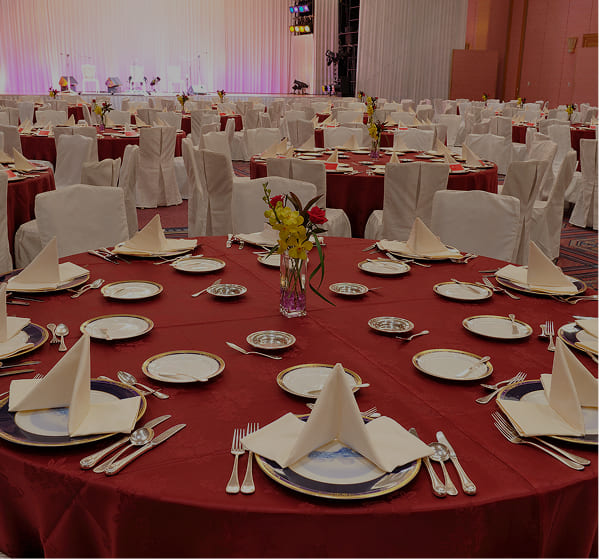
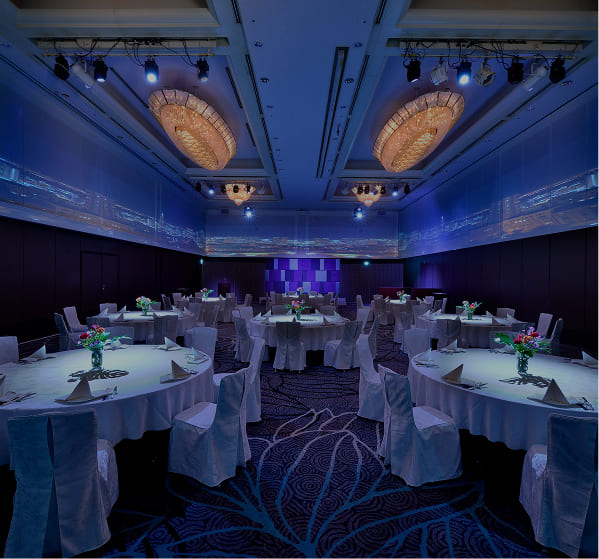
Phoenix Large banquet room boasting one of the largest scales in the Chugoku and Shikoku regions.
This impressive 1,004 square meter space can accommodate up to 1,300 guests.
The venue, which boasts a dignified and chic design, can be divided into three sections as needed.
From wedding receptions to corporate parties and international conferences, we offer flexible services to accommodate all kinds of encounters and conversations.
4th floor
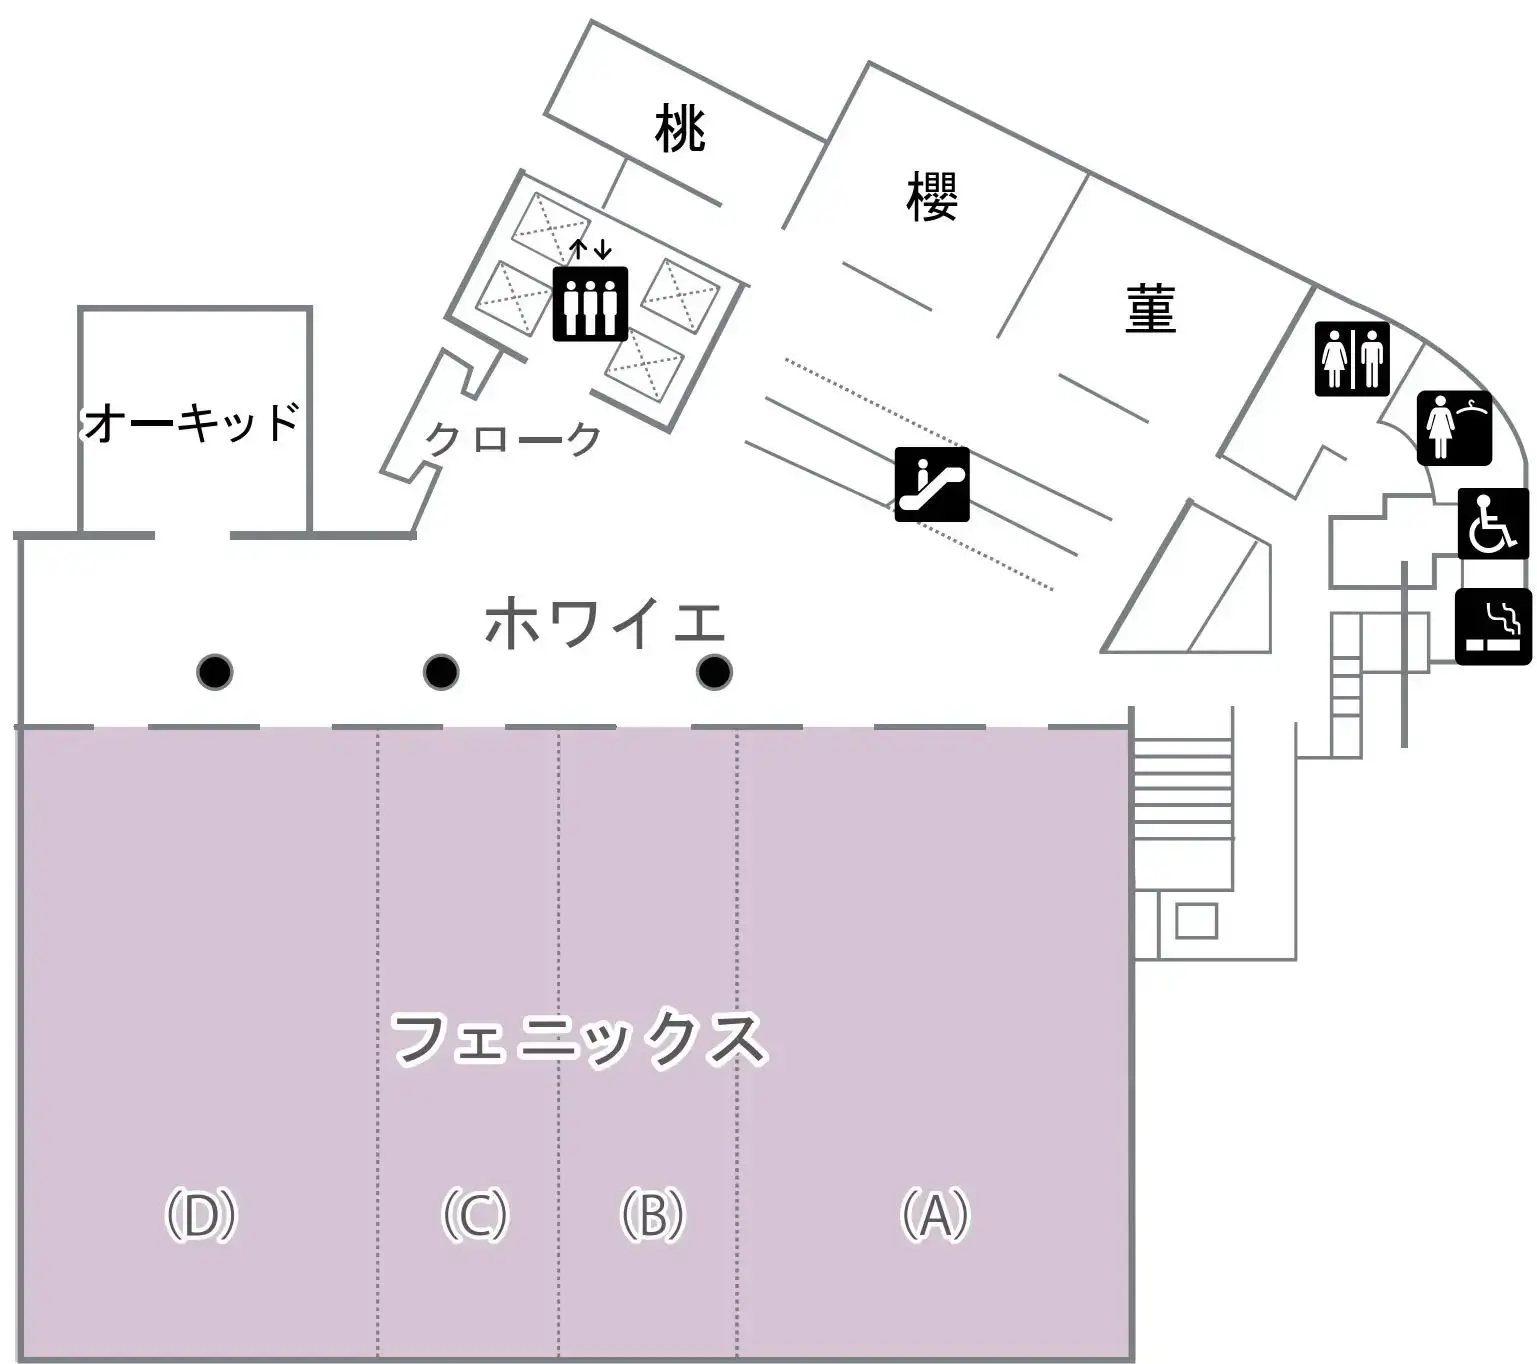
*Please scroll horizontally to view.
| Banquet Hall | Ceiling height | Area | Number of guests | |||||||
|---|---|---|---|---|---|---|---|---|---|---|
| m² | Tsubo | Formal dinner | Standing buffet | School | Theater | |||||
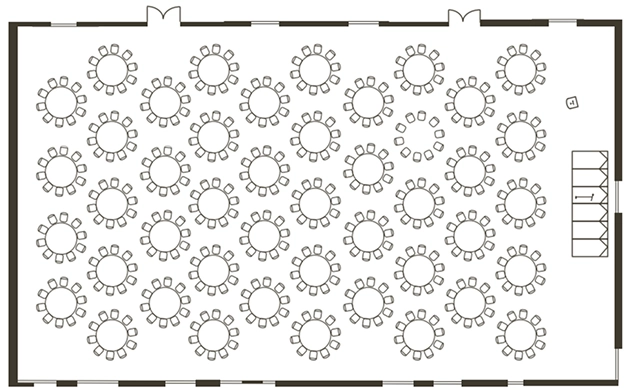
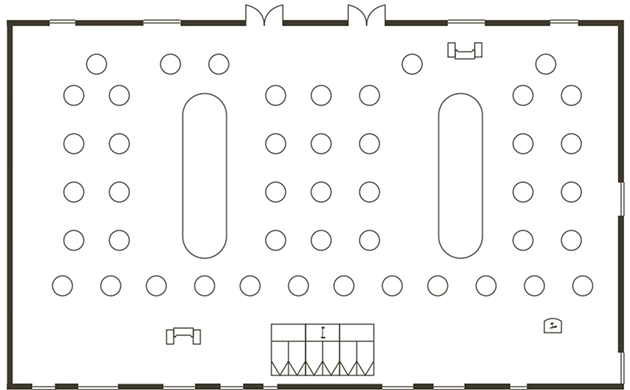
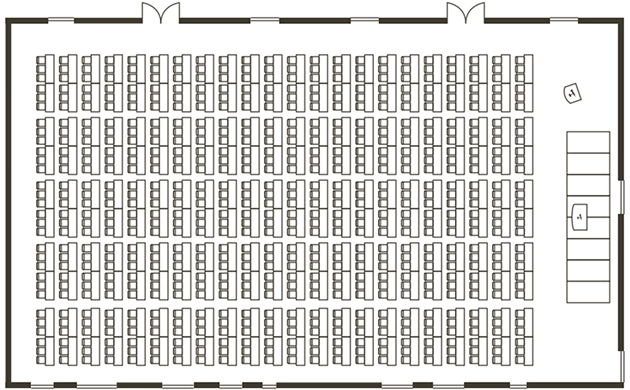
| Phoenix | All rooms | 6.0m | 1,004 | 304 | 640名 | 1,300名 | 700名 | 1,200名 | ||
| 2/3 | 669 | 203 | 400名 | 650名 | 460名 | 800名 | ||||
| 1/2 | 502 | 152 | 300名 | 480名 | 330名 | 540名 | ||||
| 1/3 | 334 | 101 | 180名 | 320名 | 200名 | 350名 | ||||
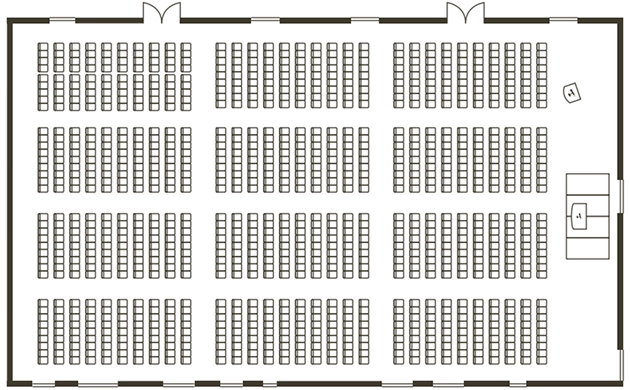
The layout shown is just one example.
Please feel free to let us know your requests.
Use all rooms/ Formal dinner
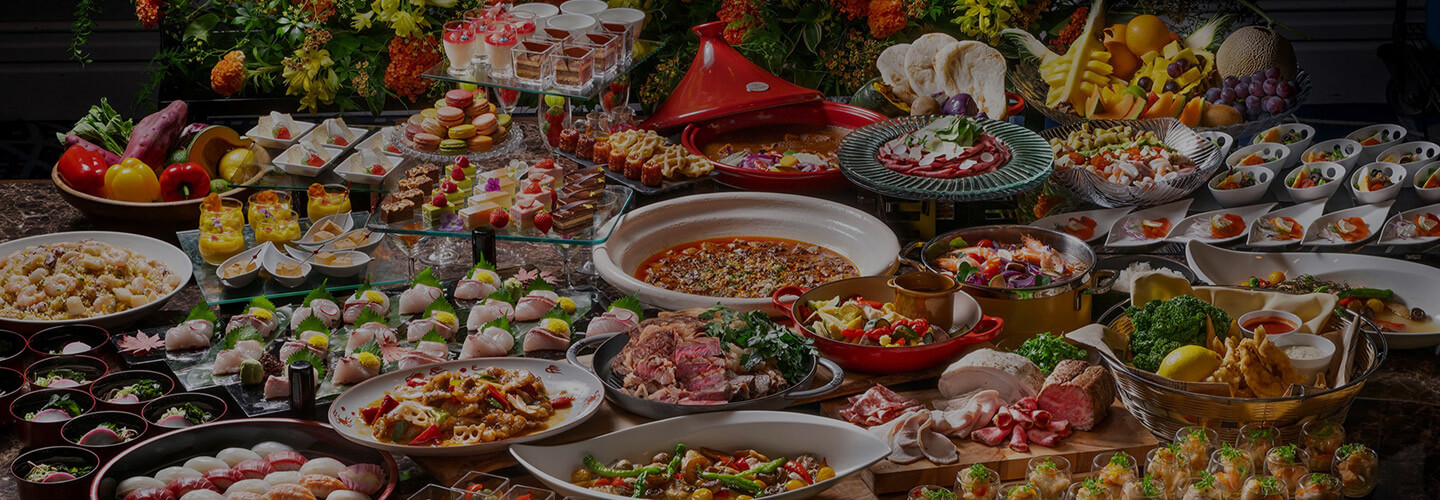
Use all rooms / Standing buffet
Use all rooms / School
Use all rooms / Theater
- Wireless LAN/Wired LAN
- Large exhibit loading entrance
- Sound and lighting equipment
- Screen projector
- Can be divided into 3
- Sound and light control room
- Backup power supply
- Height-adjustable art baton
TEL. 086-233-3440 営業部直通 10:00~17:00(日曜・祝日を除く)