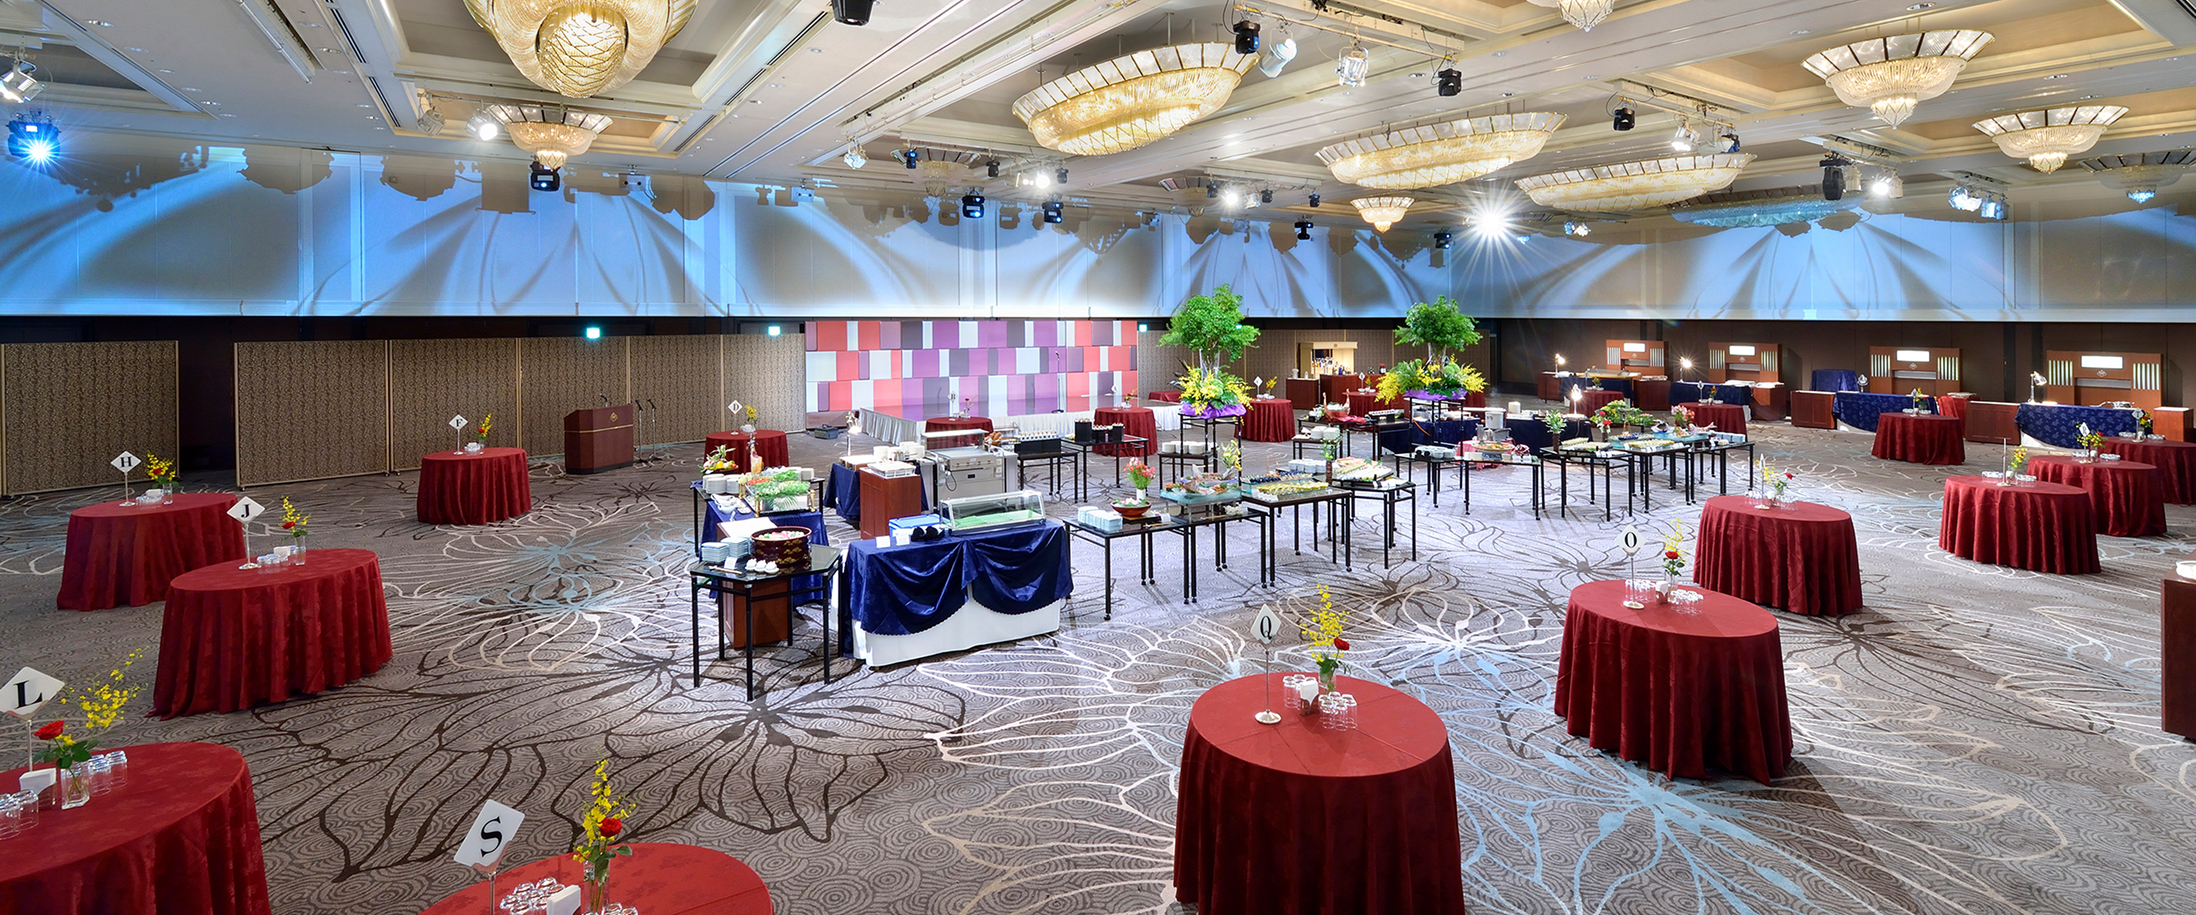
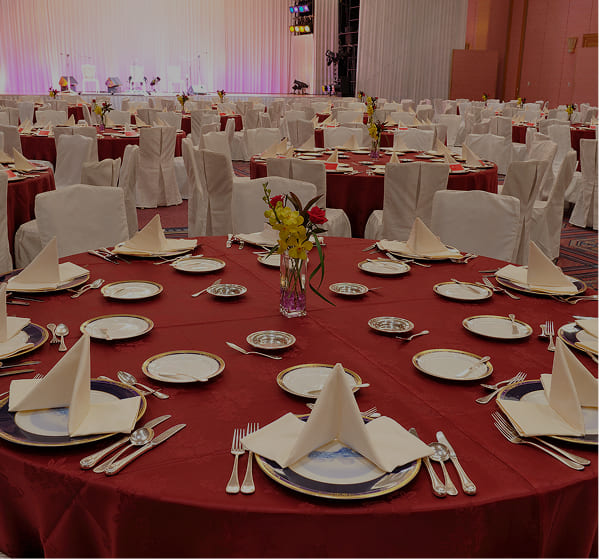
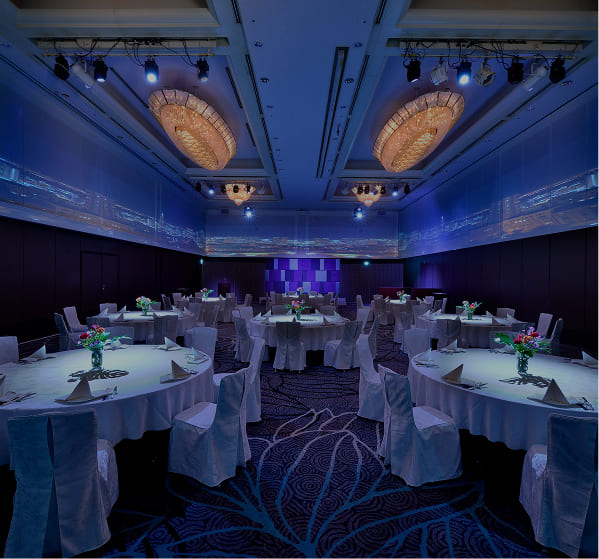
3rd floor Mid-sized banquet room Crystal
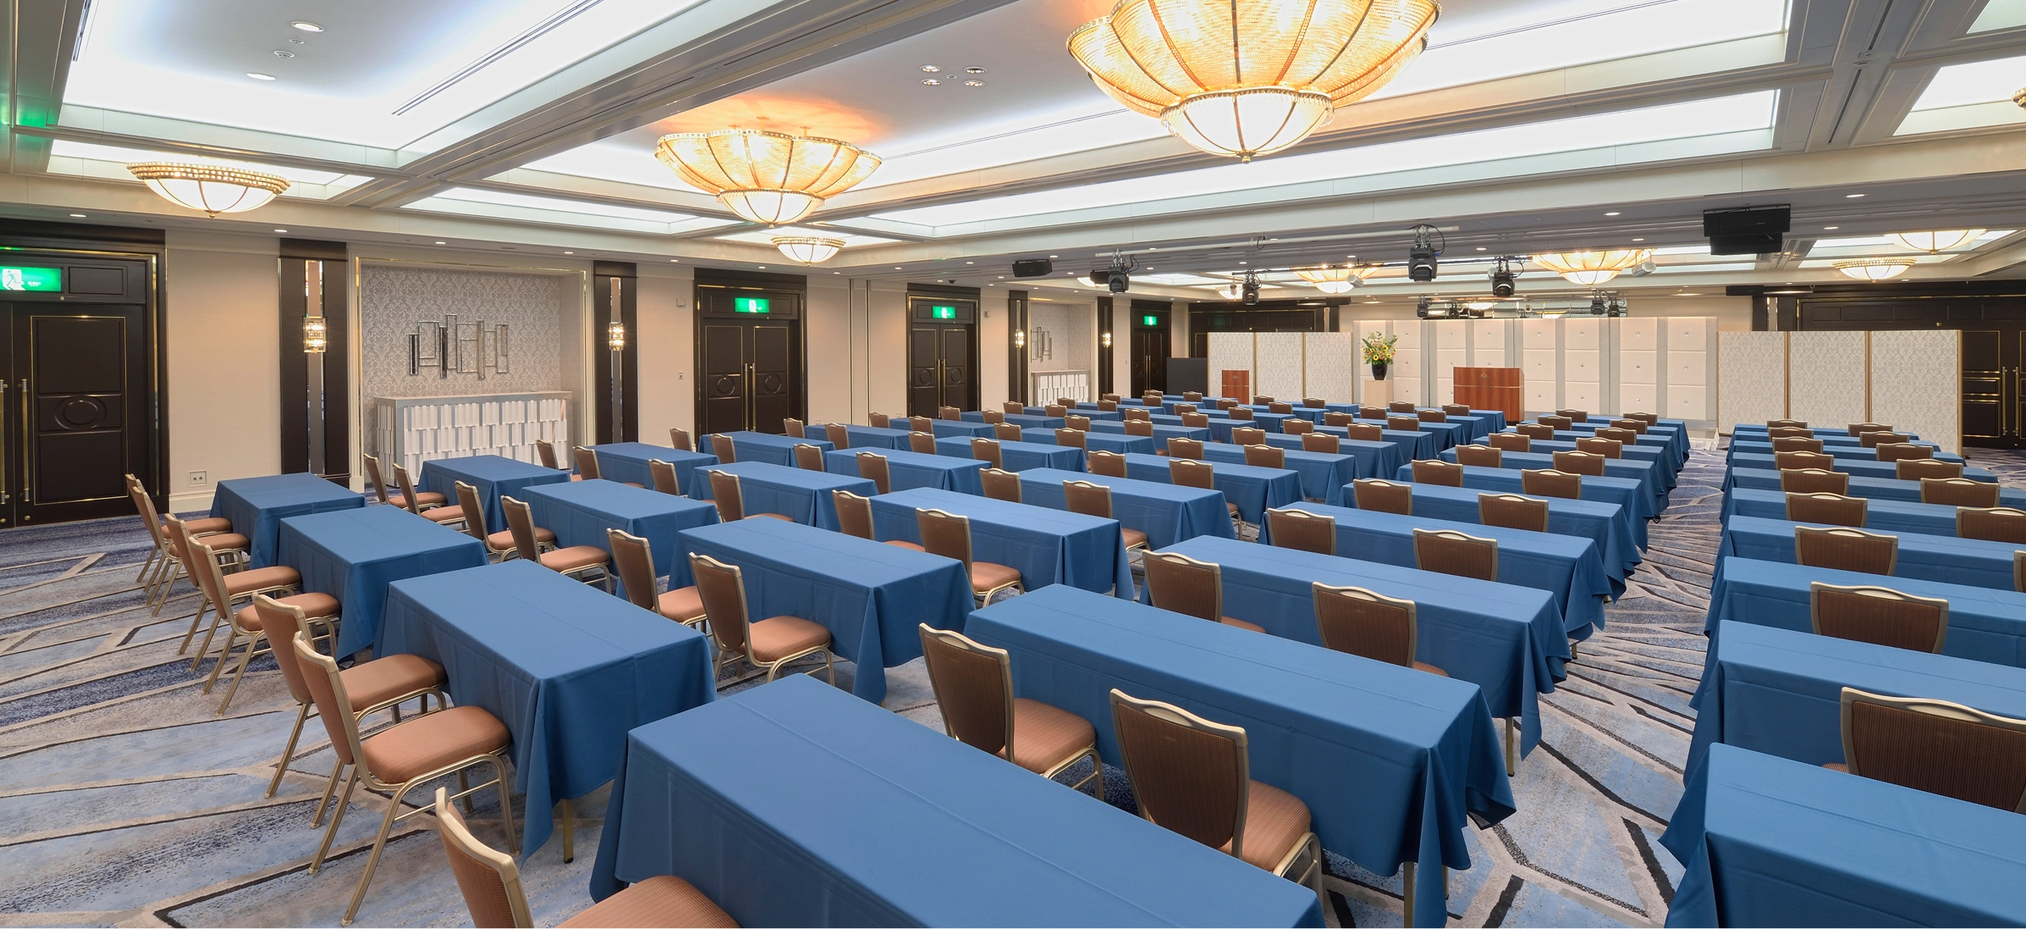
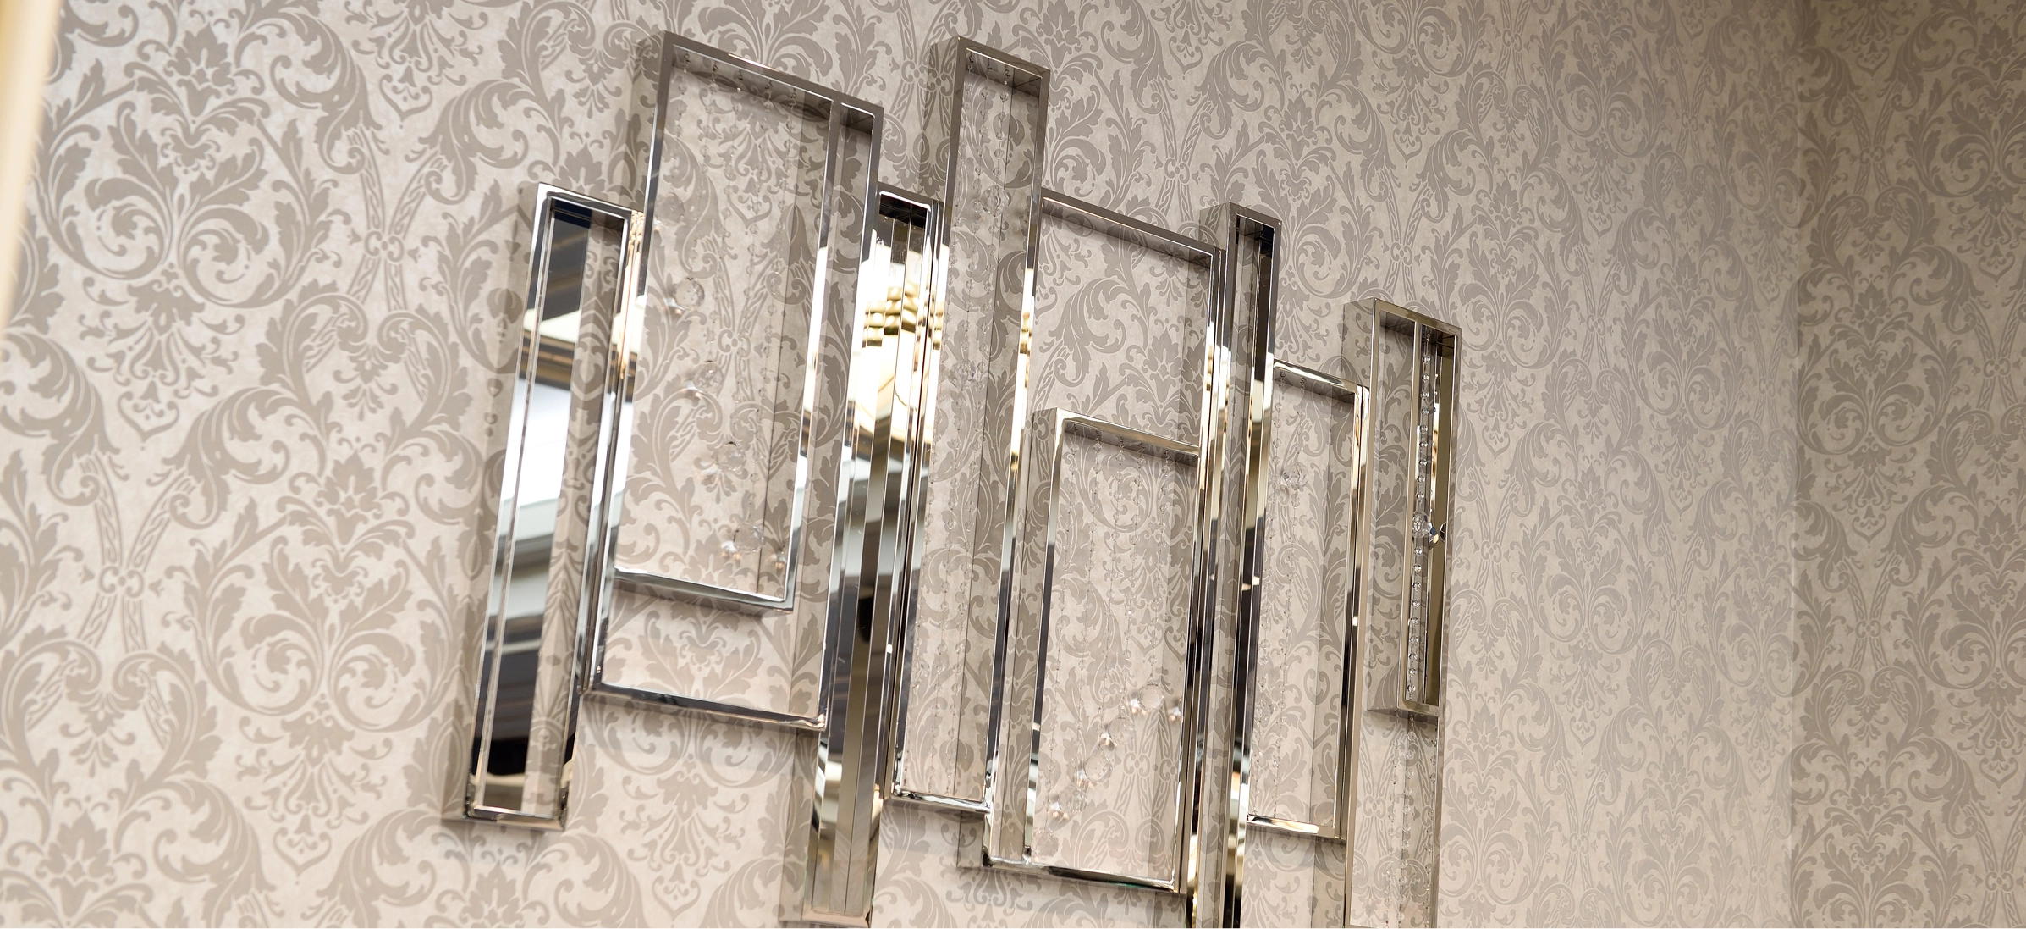
A carpet featuring a hexagonal prismatic crystal motif, befitting the name Crystal,"
A dazzling accent wall, a wall surface with a striking contrast of light and dark,
A modern banquet hall with a refreshing design that evokes the clear sea on a sunny day.
3rd floor
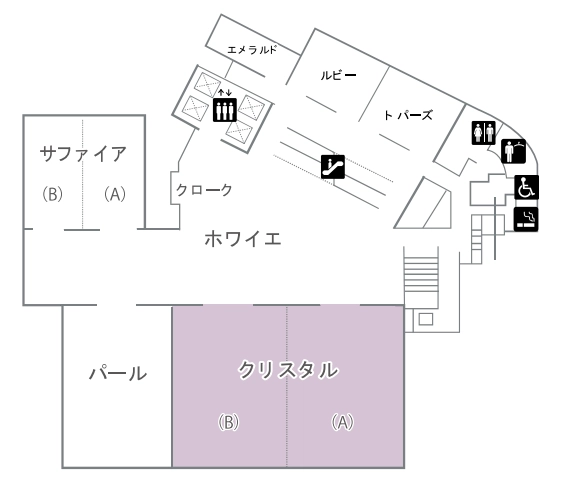
*Please scroll horizontally to view.
| Banquet Hall | Ceiling height | Area | Number of guests | ||||||
|---|---|---|---|---|---|---|---|---|---|
| m² | Tsubo | Formal dinner | Standing buffet | School | Theater | ||||
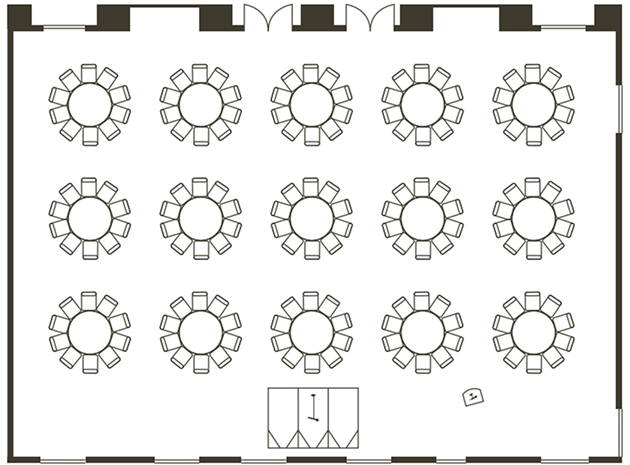
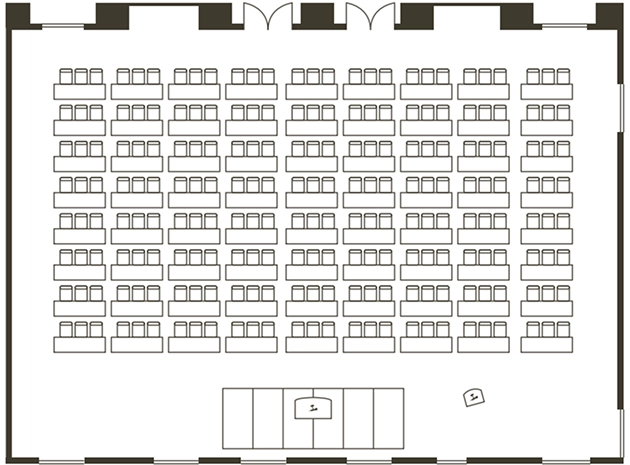
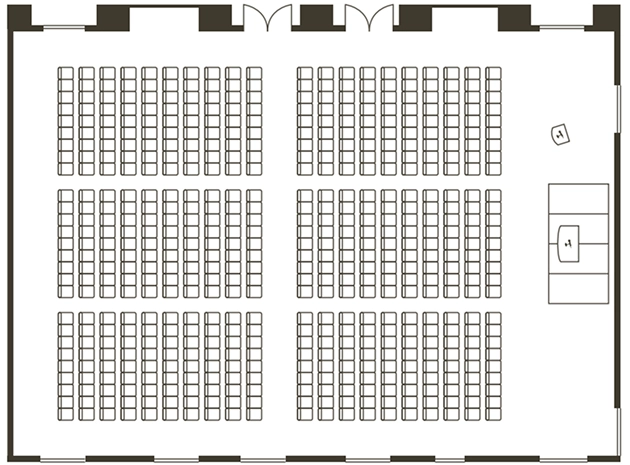
| Crystal | All rooms | 3.0m | 464 | 141 | 270名 | 450名 | 280名 | 500名 | |
| 1/2 | 232 | 70 | 120名 | 180名 | 130名 | 210名 | |||
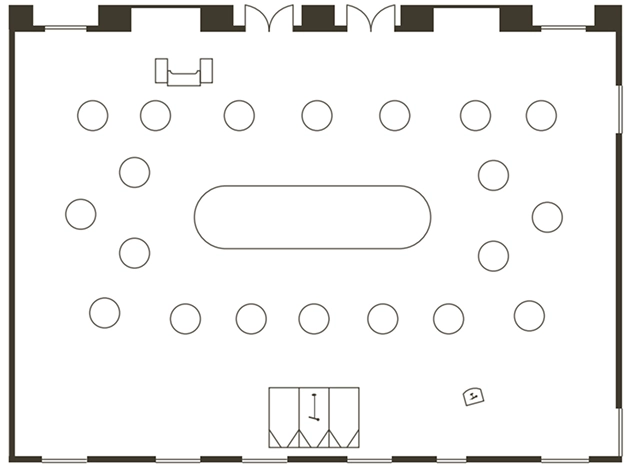
The layout shown is just one example.
Please feel free to let us know your requests.
Use all rooms/ Formal dinner
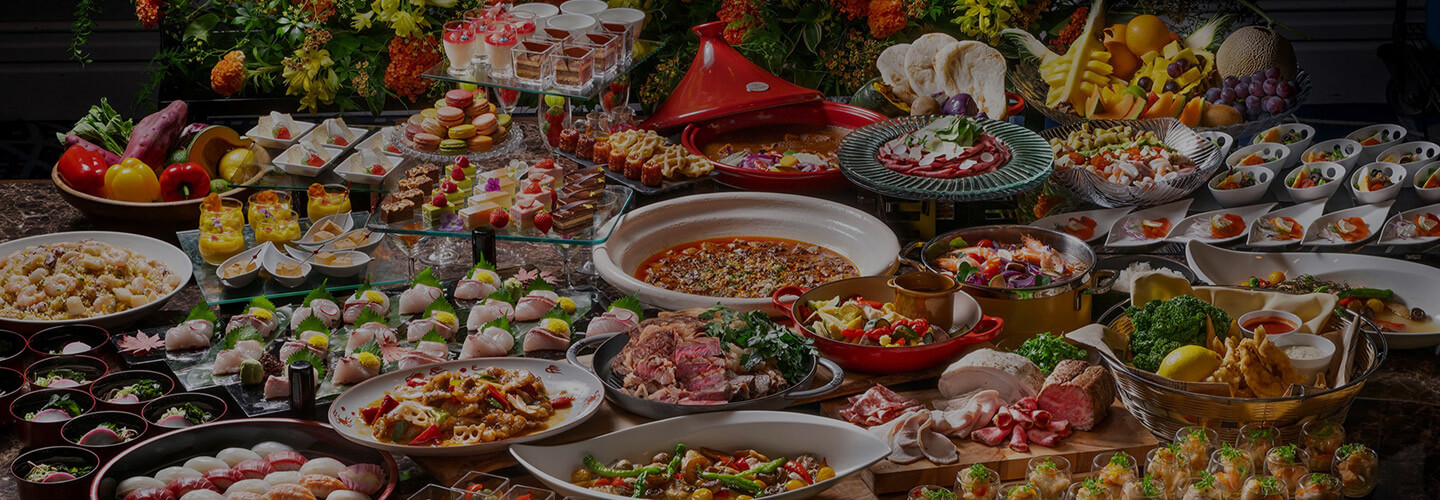
Use all rooms / Standing buffet
Use all rooms / School
Use all rooms / Theater
- Wireless LAN/Wired LAN
- Large exhibit loading entrance
- Sound and lighting equipment
- Screen projector
- Can be divided into 2
- Backup power supply
- Height-adjustable art baton
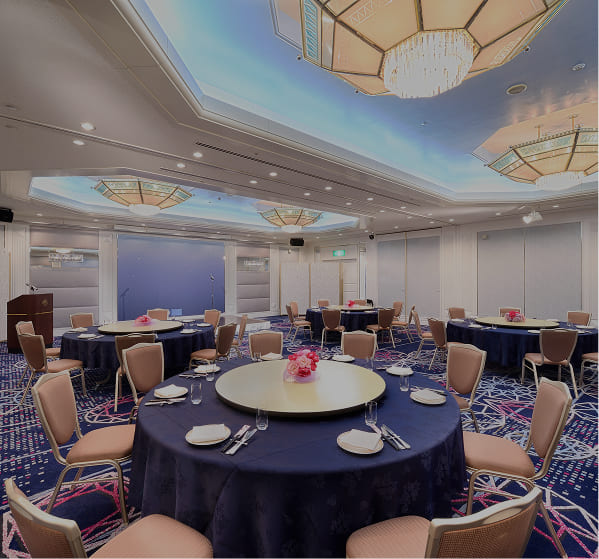
3rd floor Mid-sized banquet room Pearl
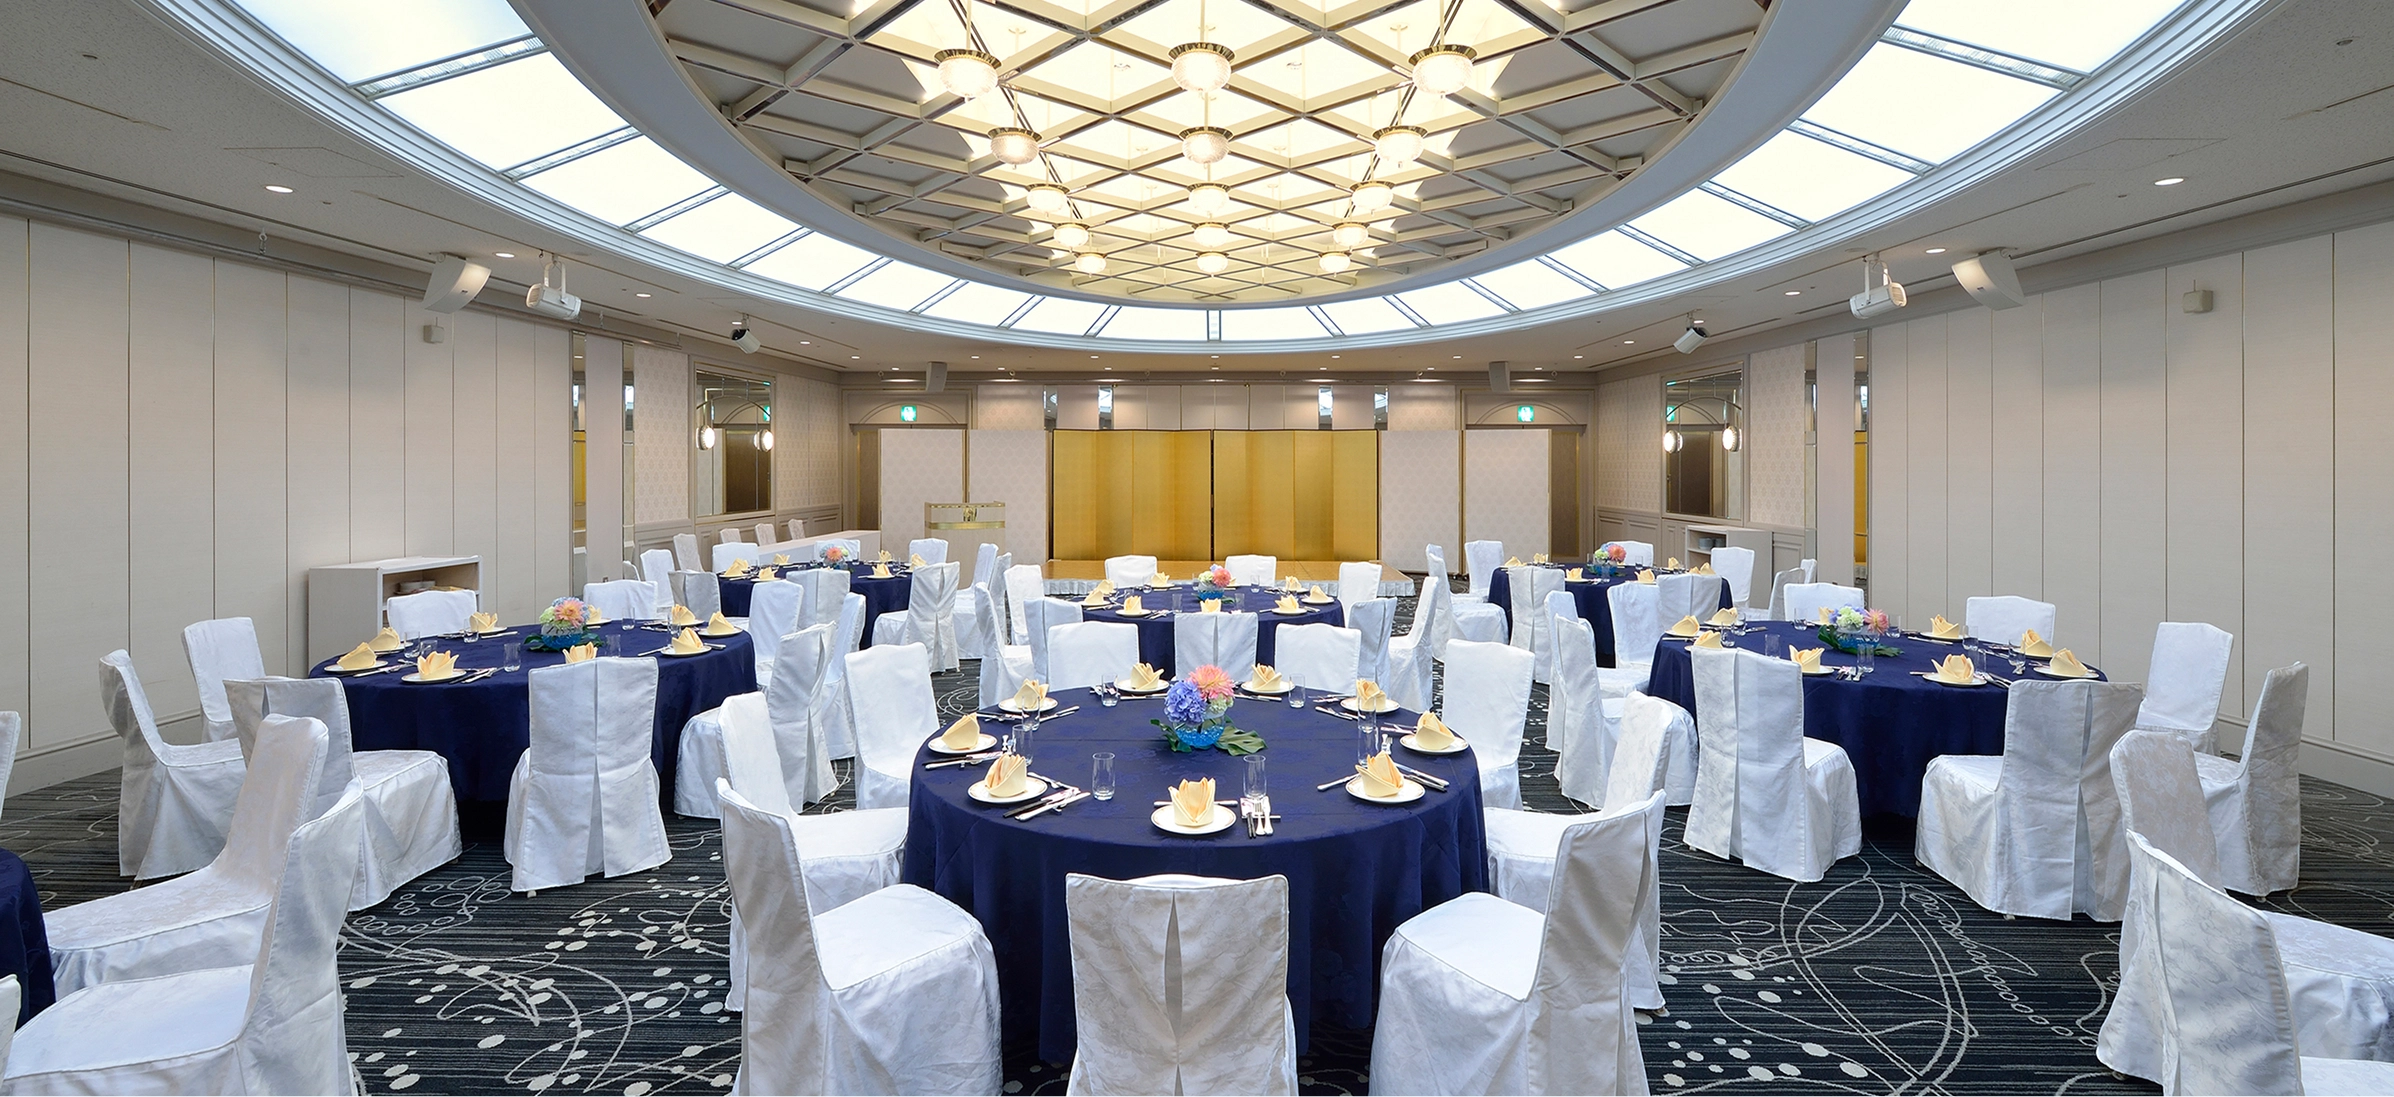
The carpet pattern, featuring Pearl motifs, and the ceiling design, which makes use of circular shapes, add a touch of elegance to the entire venue.
3rd floor
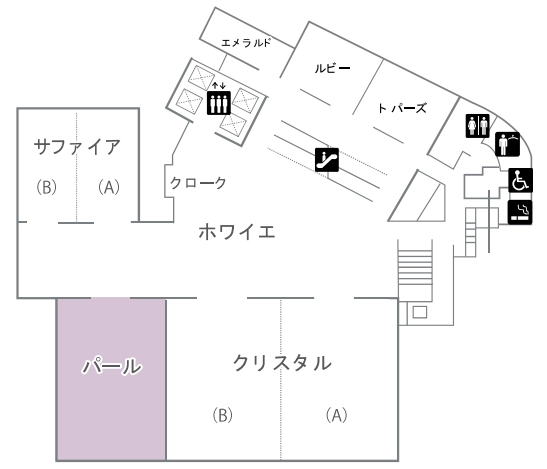
*Please scroll horizontally to view.
| Banquet Hall | Ceiling height | Area | Number of guests | ||||||
|---|---|---|---|---|---|---|---|---|---|
| m² | Tsubo | Formal dinner | Standing buffet | School | Theater | ||||
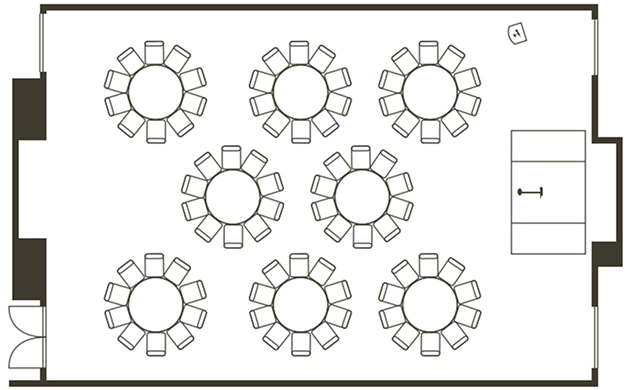
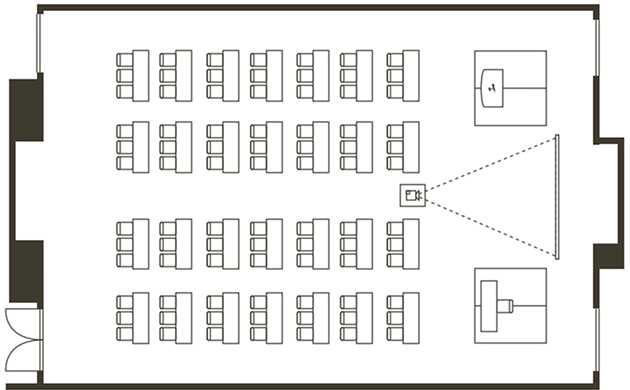
| Pearl | All rooms | 3.0m | 226 | 68 | 120名 | 180名 | 130名 | 210名 | |
The layout shown is just one example.
Please feel free to let us know your requests.
Formal dinner
School
- Wireless LAN/Wired LAN
- Large exhibit loading entrance
- Sound and lighting equipment
- Screen projector
- Backup power supply
- Height-adjustable art baton
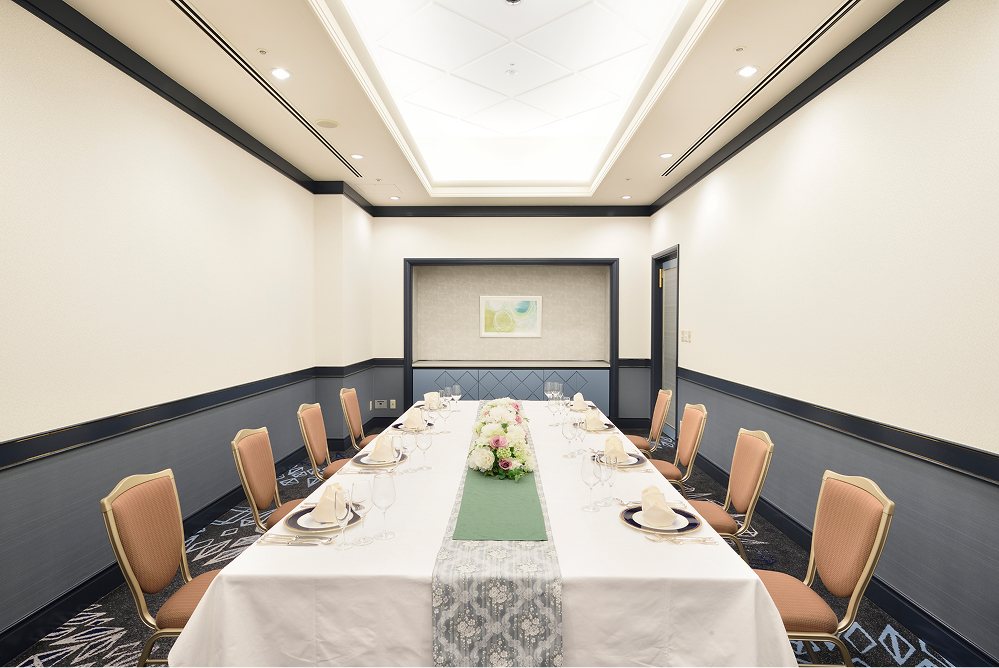
3rd floor Mid-sized banquet room Sapphire
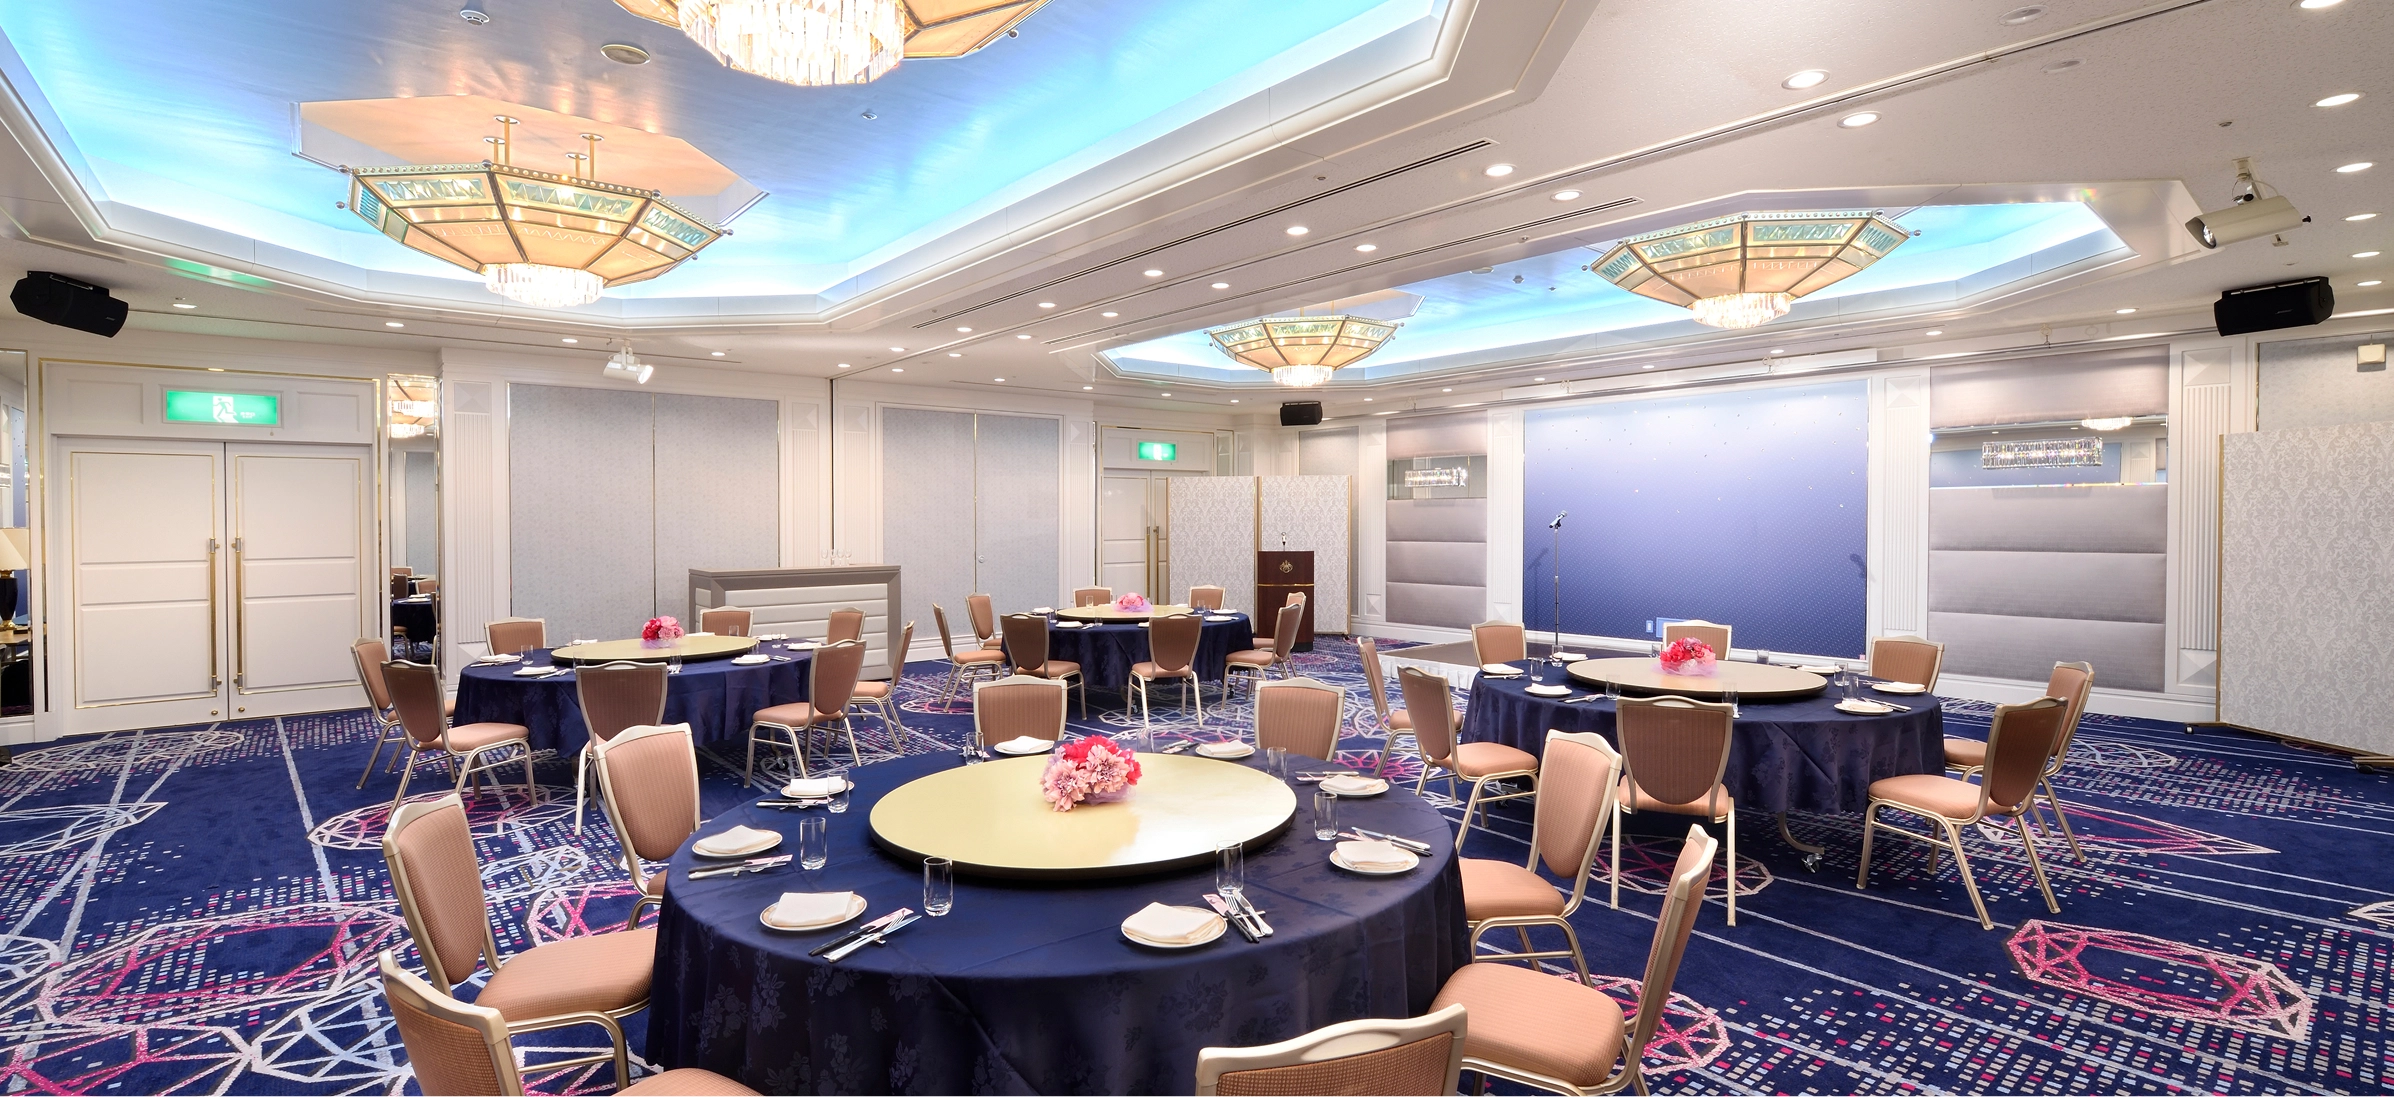
The carpet expresses the "light" that evokes the sparkle of Sapphire gemstone and the soft "light" that shines down on Okayama, the "Land of Sunshine."
An accent wall sprinkled with sparkling elements creates an even more dazzling space.
3rd floor
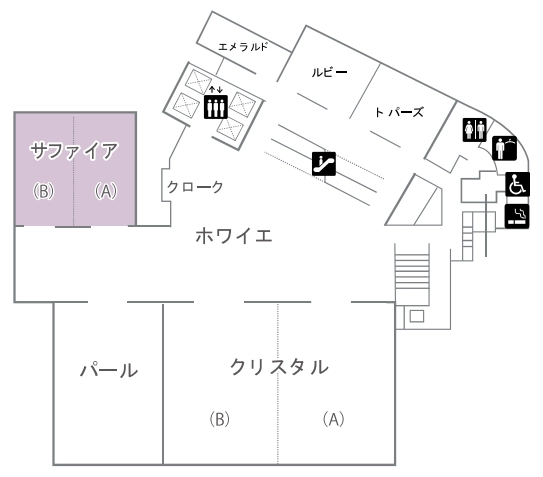
*Please scroll horizontally to view.
| Banquet Hall | Ceiling height | Area | Number of guests | ||||||
|---|---|---|---|---|---|---|---|---|---|
| m² | Tsubo | Formal dinner | Buffet | School | Theater | ||||
| Sapphire | All rooms | 3.0m | 171 | 52 | 80名 | 130名 | 90名 | 130名 | |
| 1/2 | 85 | 26 | 40名 | 40名 | 35名 | 60名 | |||
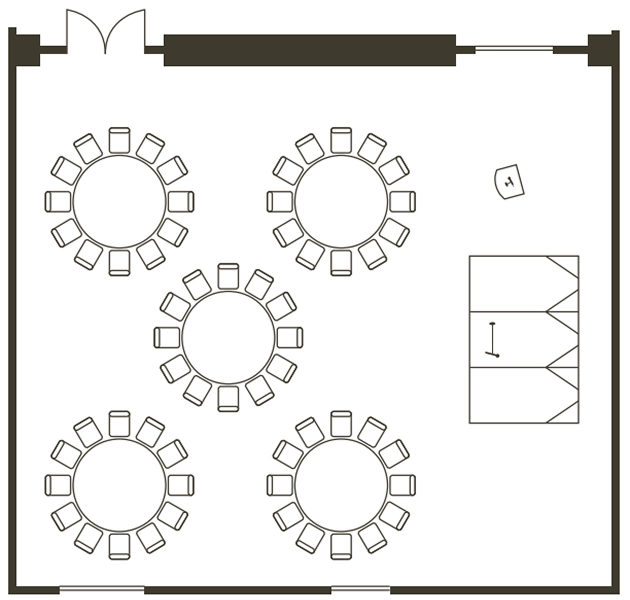
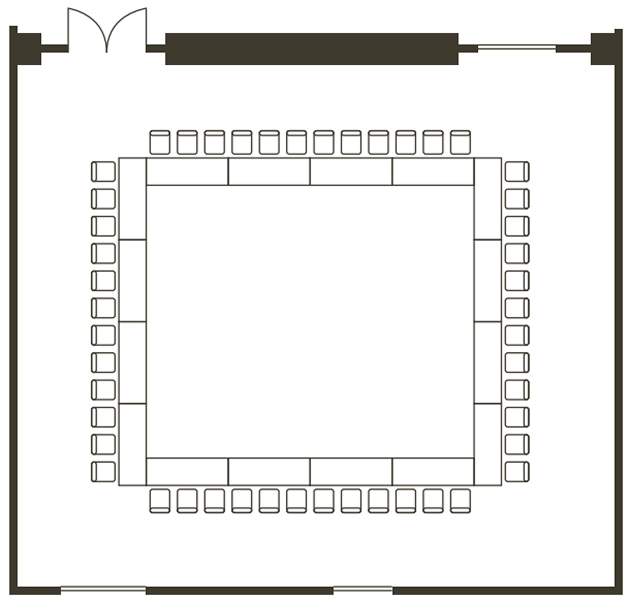
The layout shown is just one example.
Please feel free to let us know your requests.
Use all rooms/ Formal dinner
Entire room / U-shape
- Wireless LAN/Wired LAN
- Large exhibit loading entrance
- Sound and lighting equipment
- Screen projector
- Can be divided into 2
- Backup power supply
- Height-adjustable art baton
TEL. 086-233-3440 営業部直通 10:00~17:00(日曜・祝日を除く)