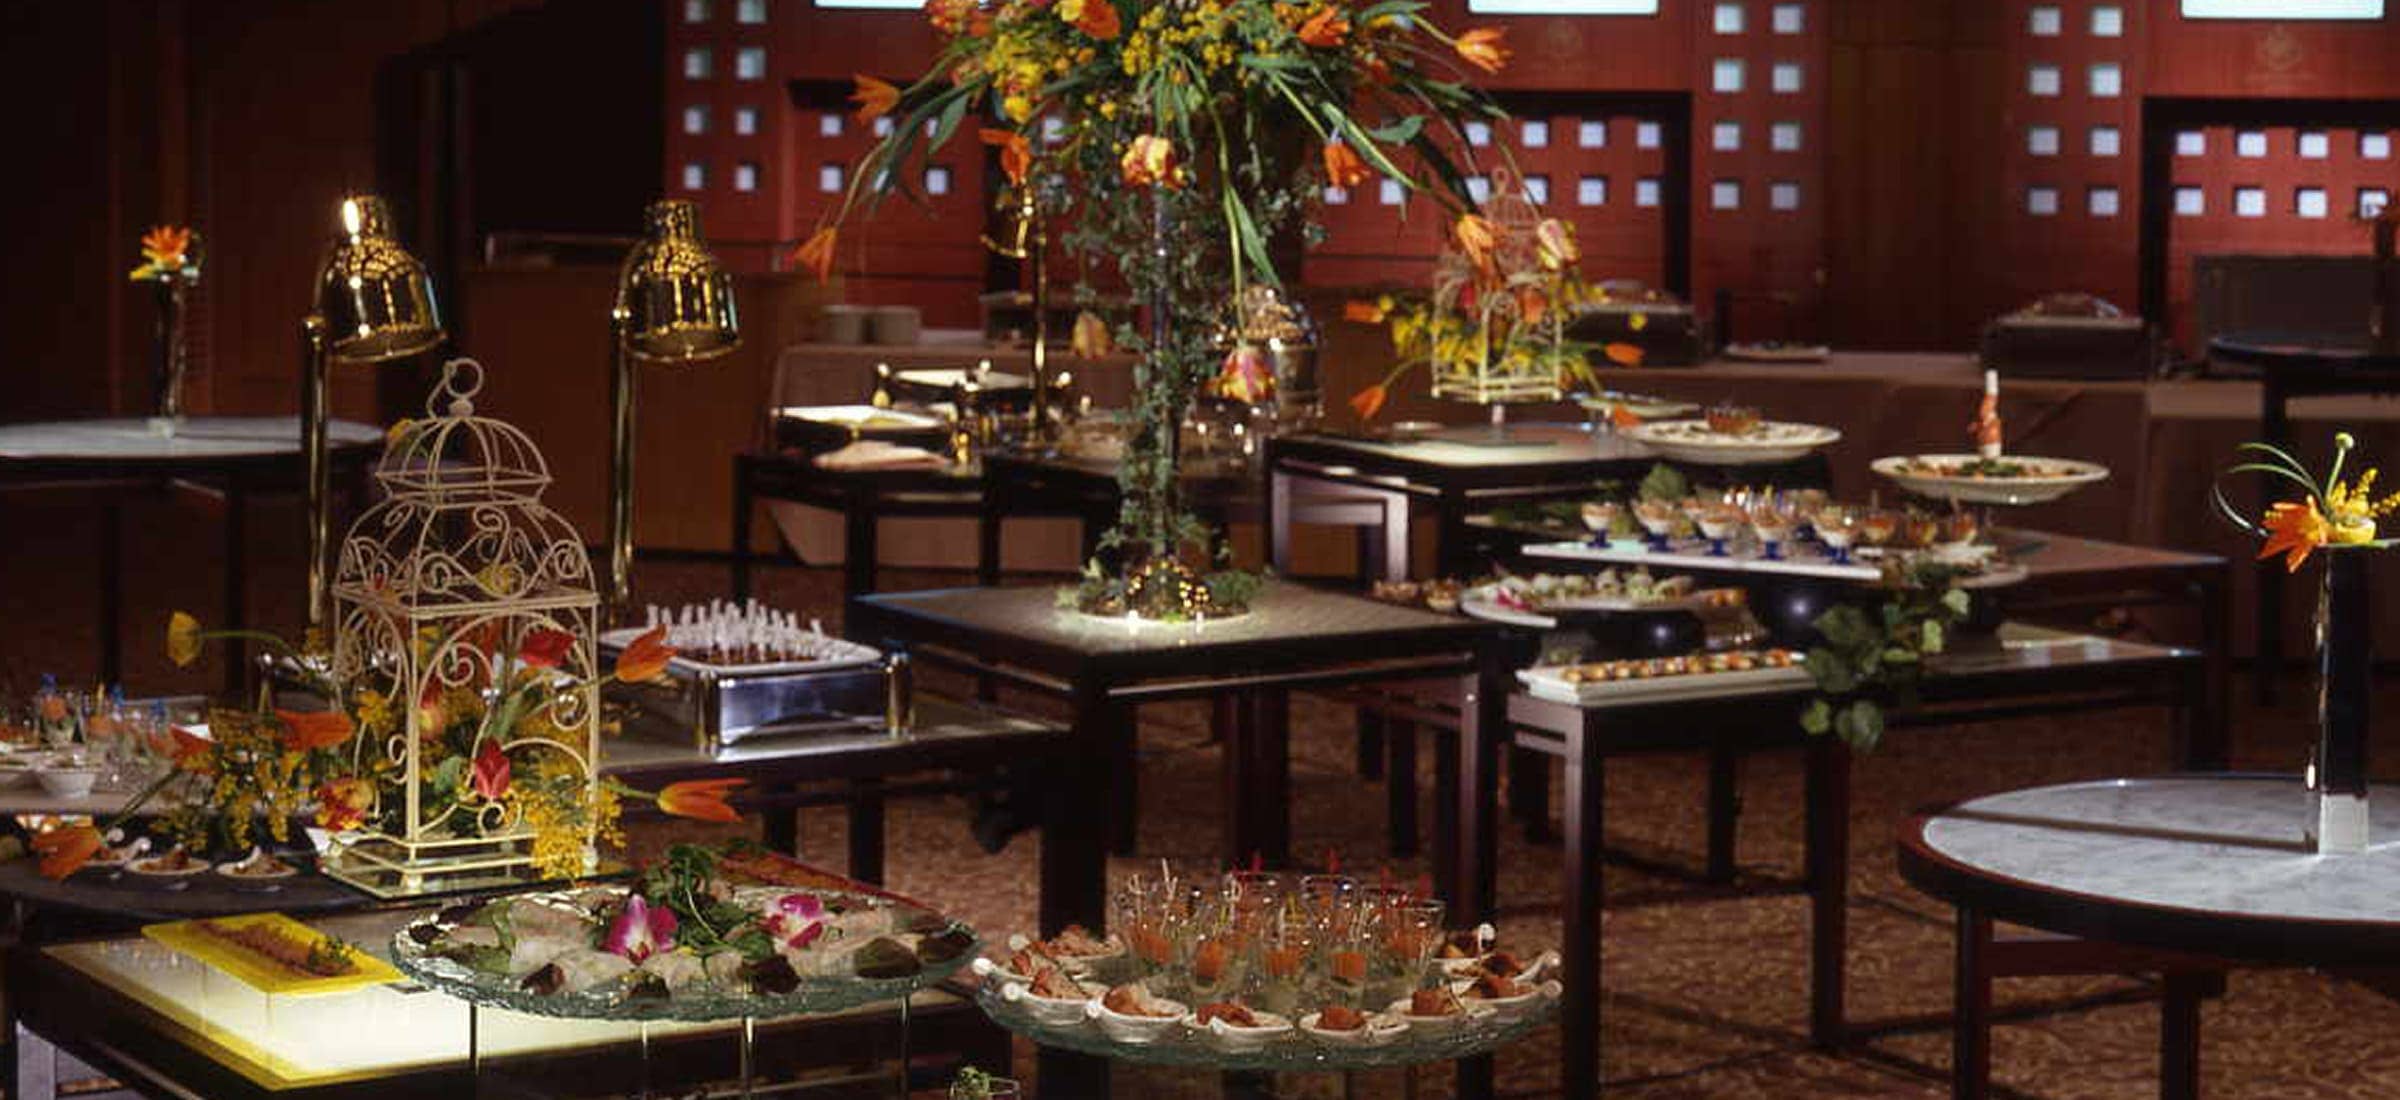
5th Floor Mid-sized banquet room Taketori

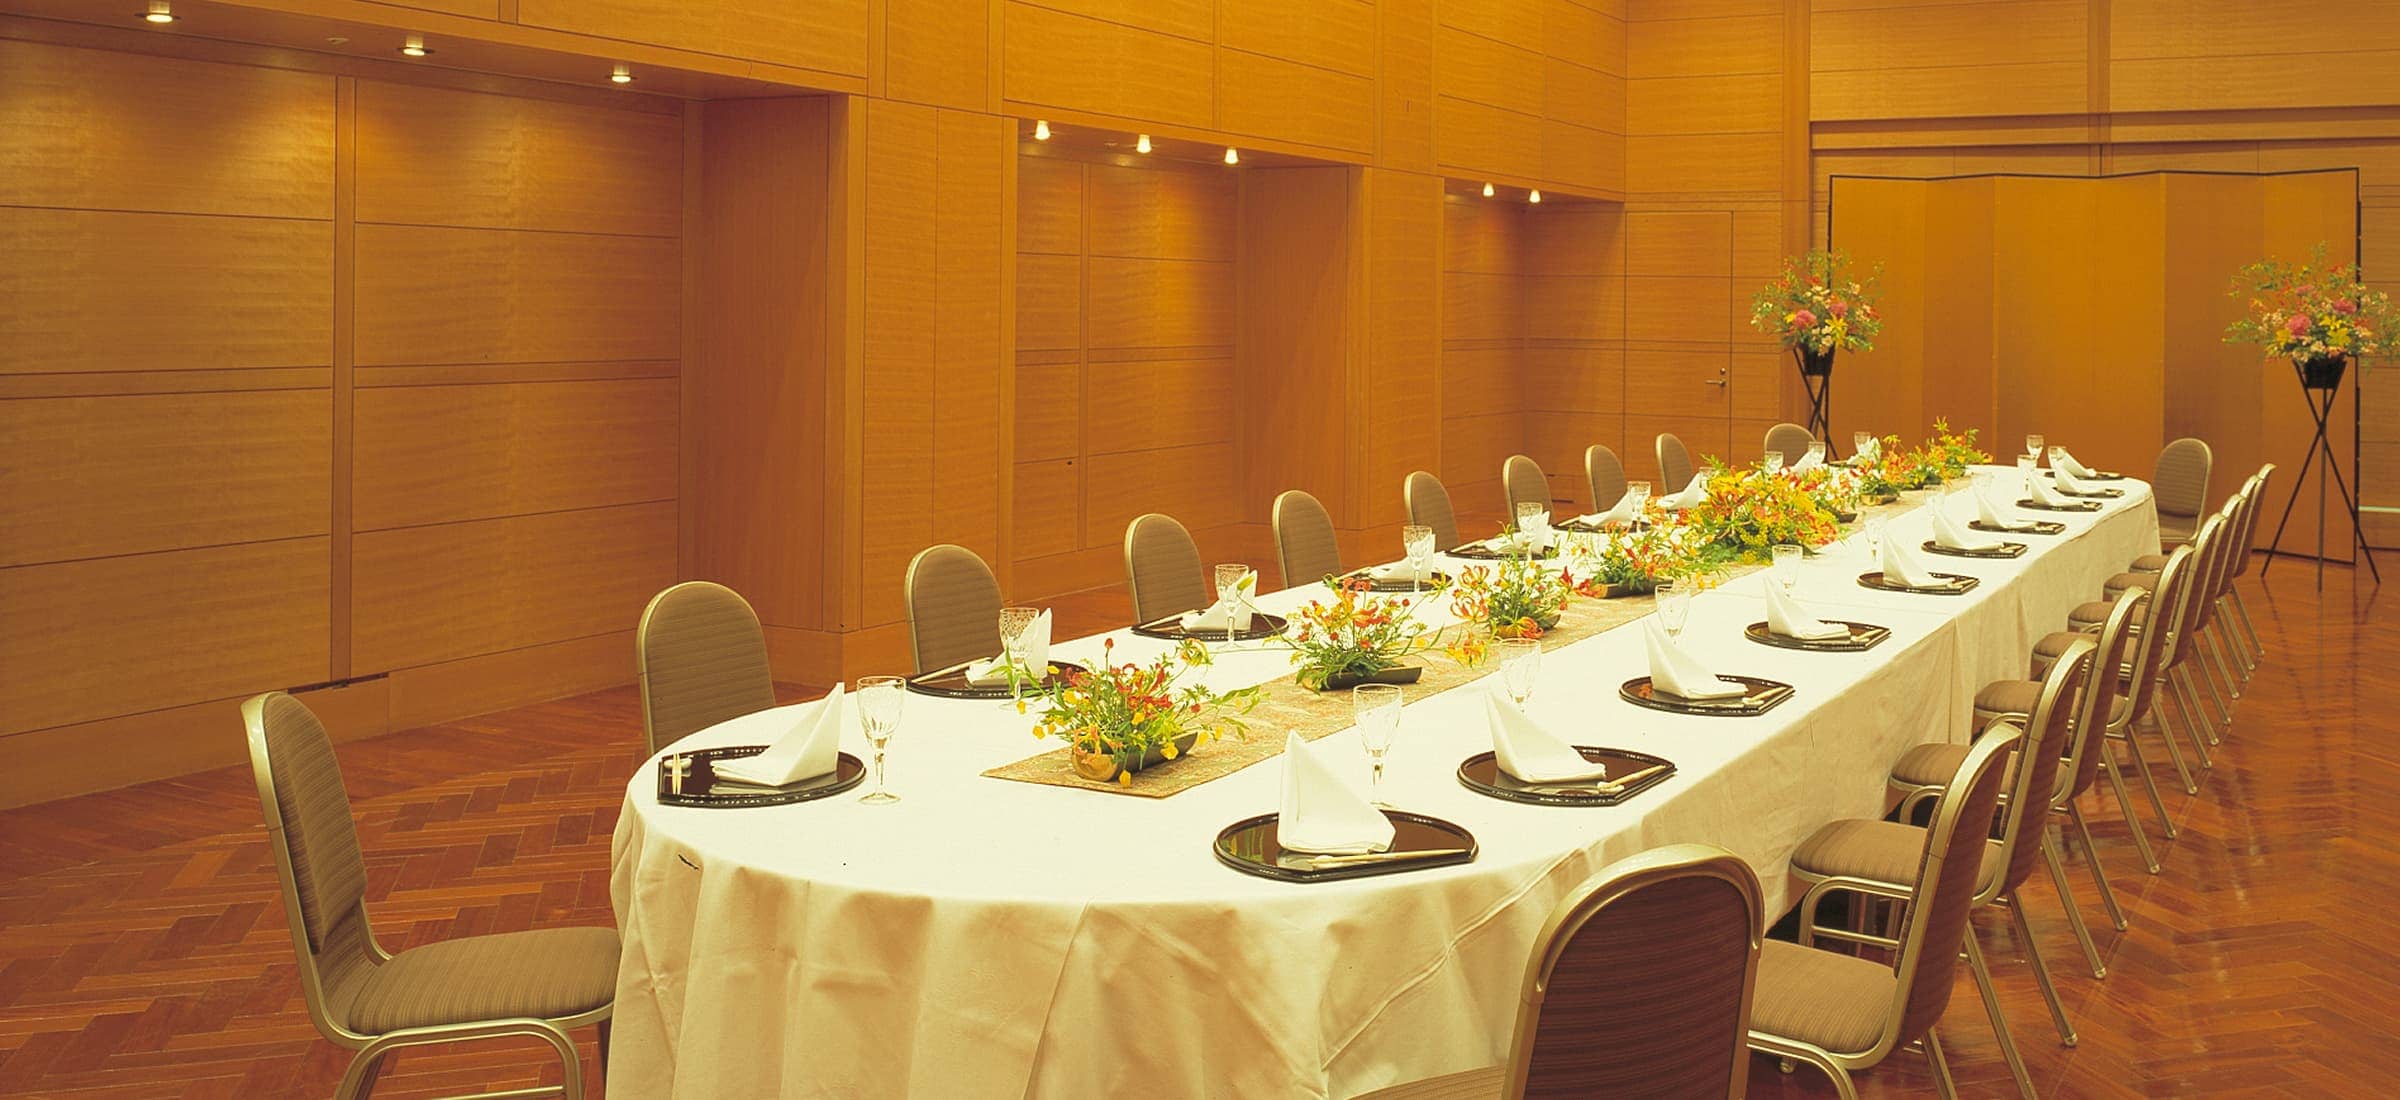
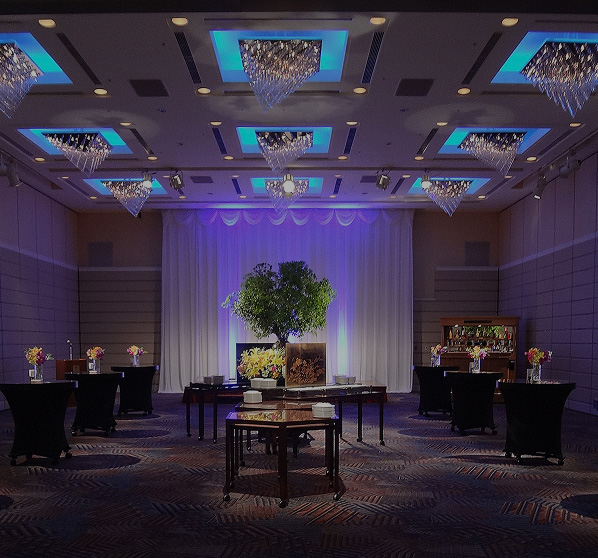
広々としたイベントホールの全体像。木目調の壁の前面には、影絵のような木々のシルエットが壁の大部分に映し出されている。部屋の中央にはいくつものテーブルと椅子が配置され、手前には装飾された植物の鉢が2つ置かれている。
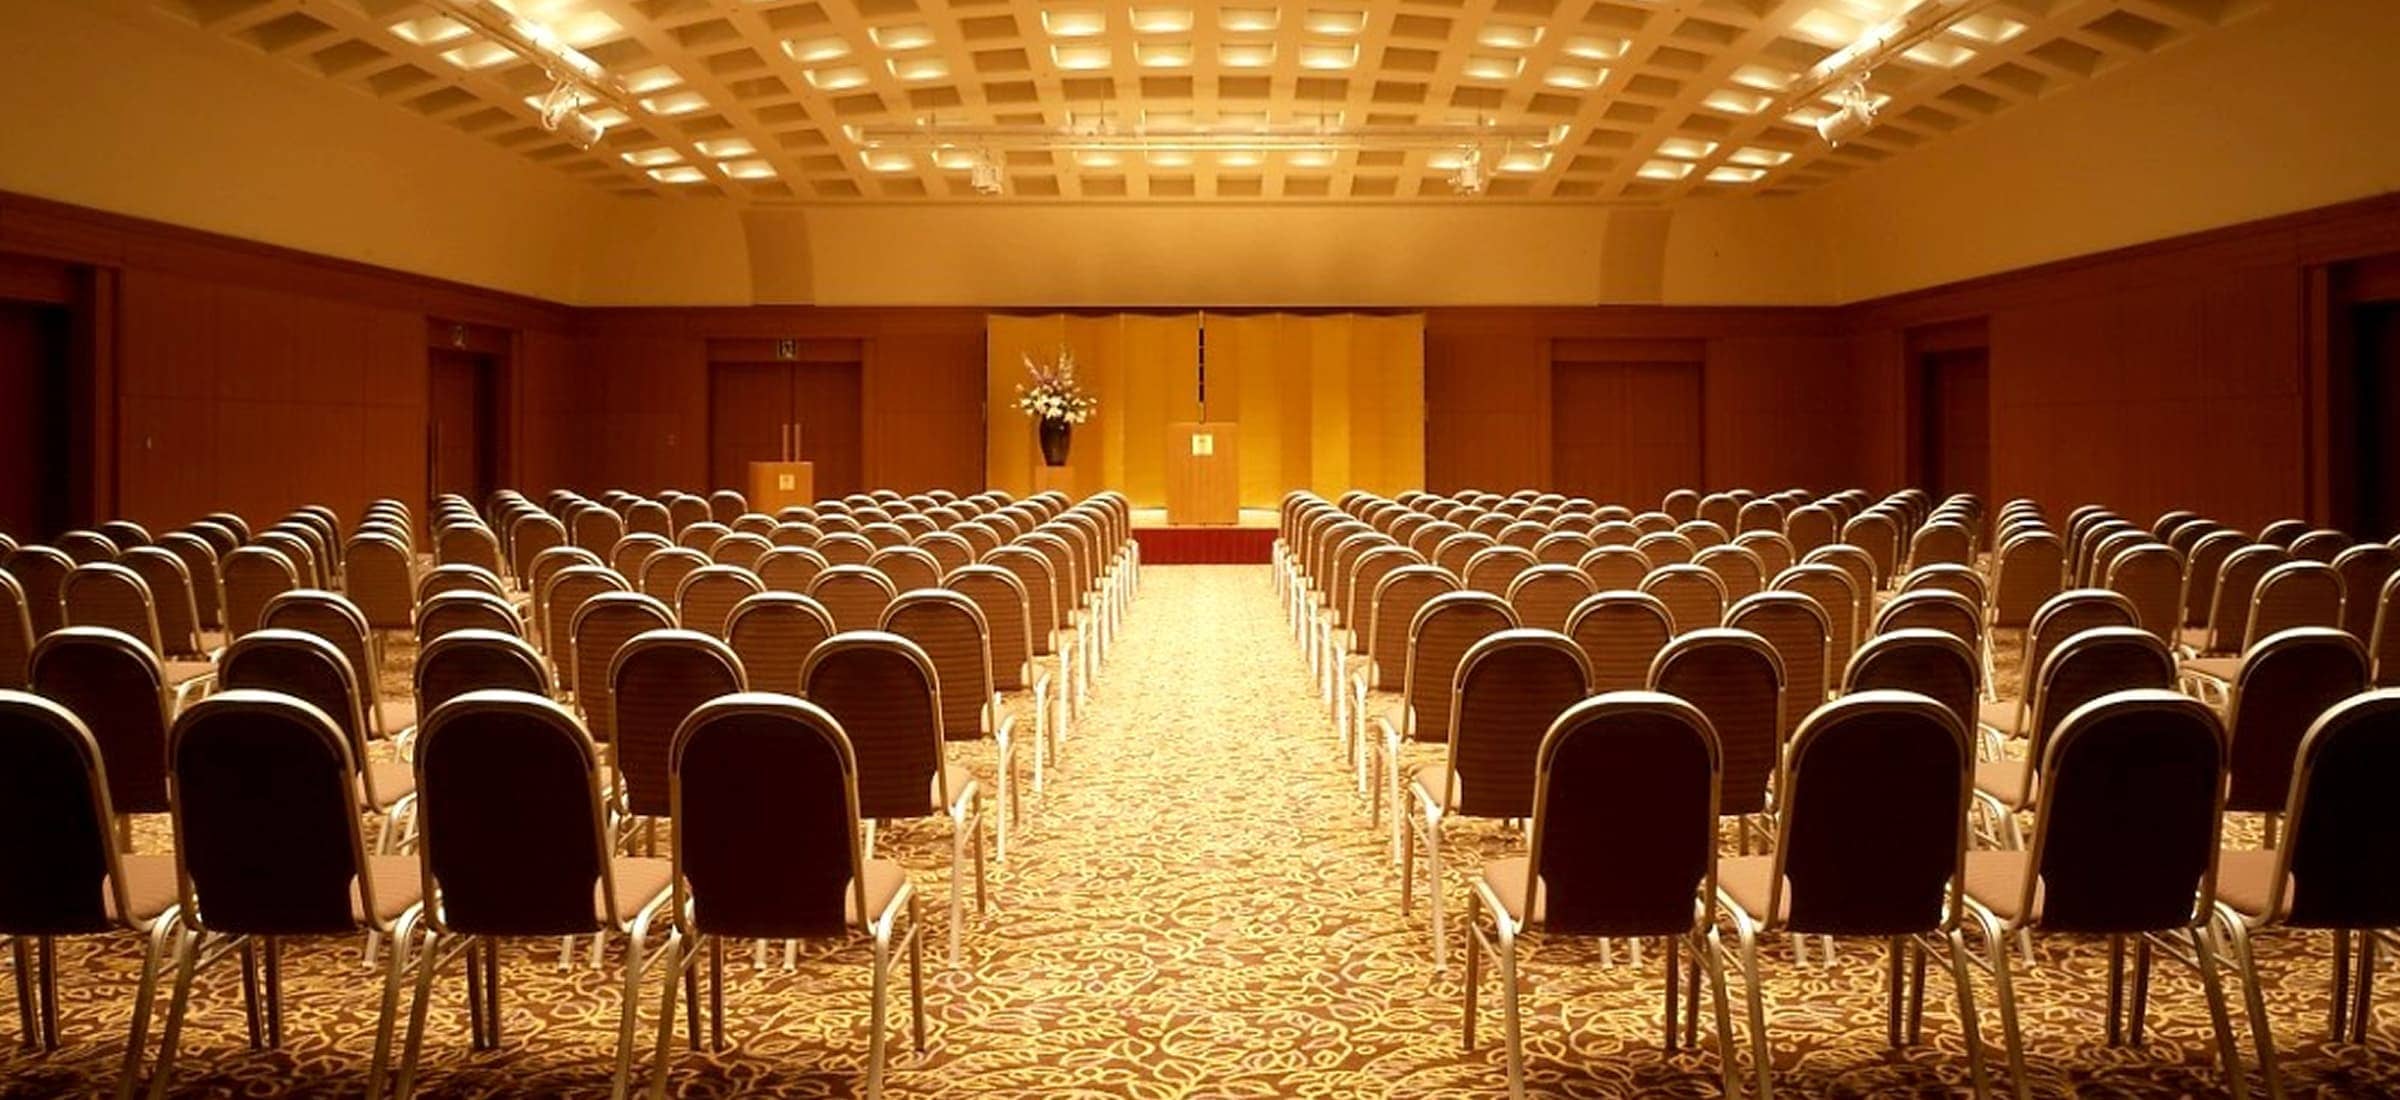
広々とした会議室の全体像です。部屋の中央には、多数の会議用テーブルと椅子が整然と横一列に並べられています。部屋の奥には大きなスクリーンが設置されており、その下には演台のような台が見えます。壁は木目調で、天井は複数のパネルで構成され、照明が備え付けられています。
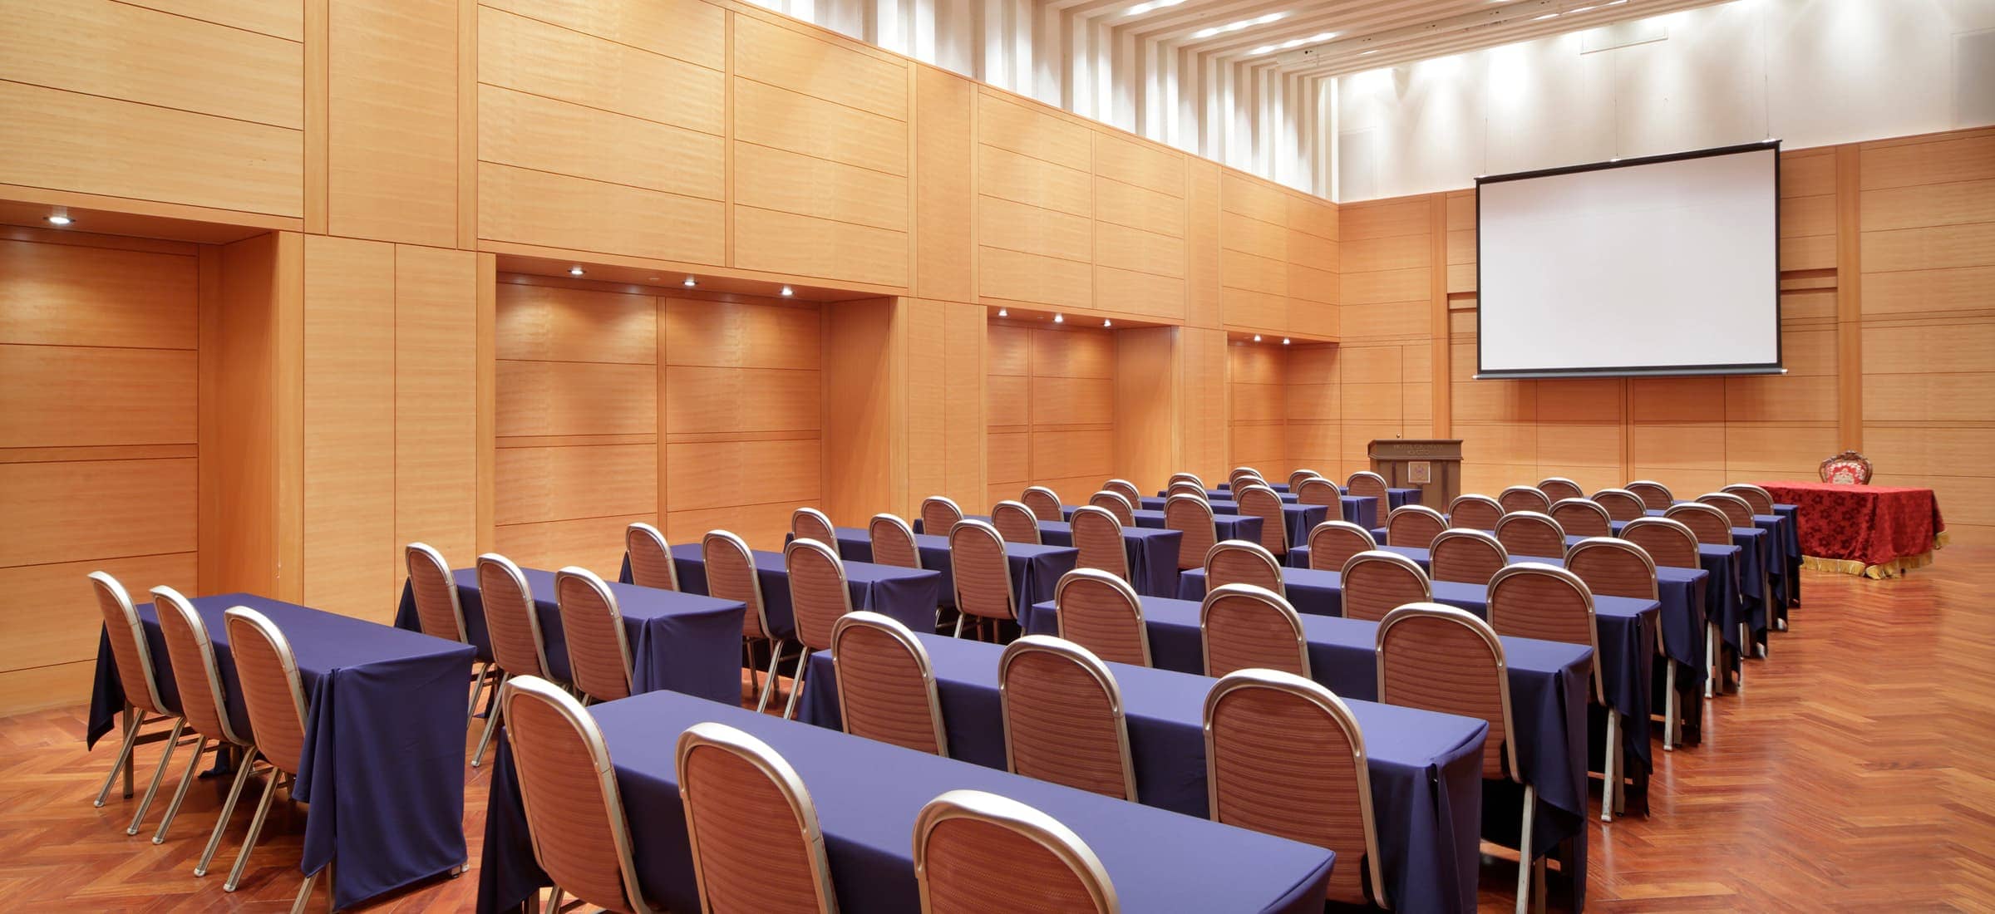
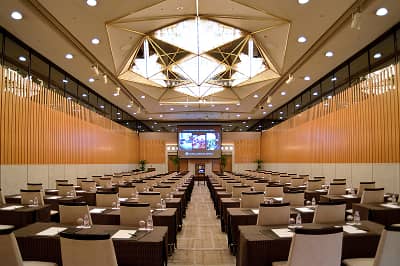
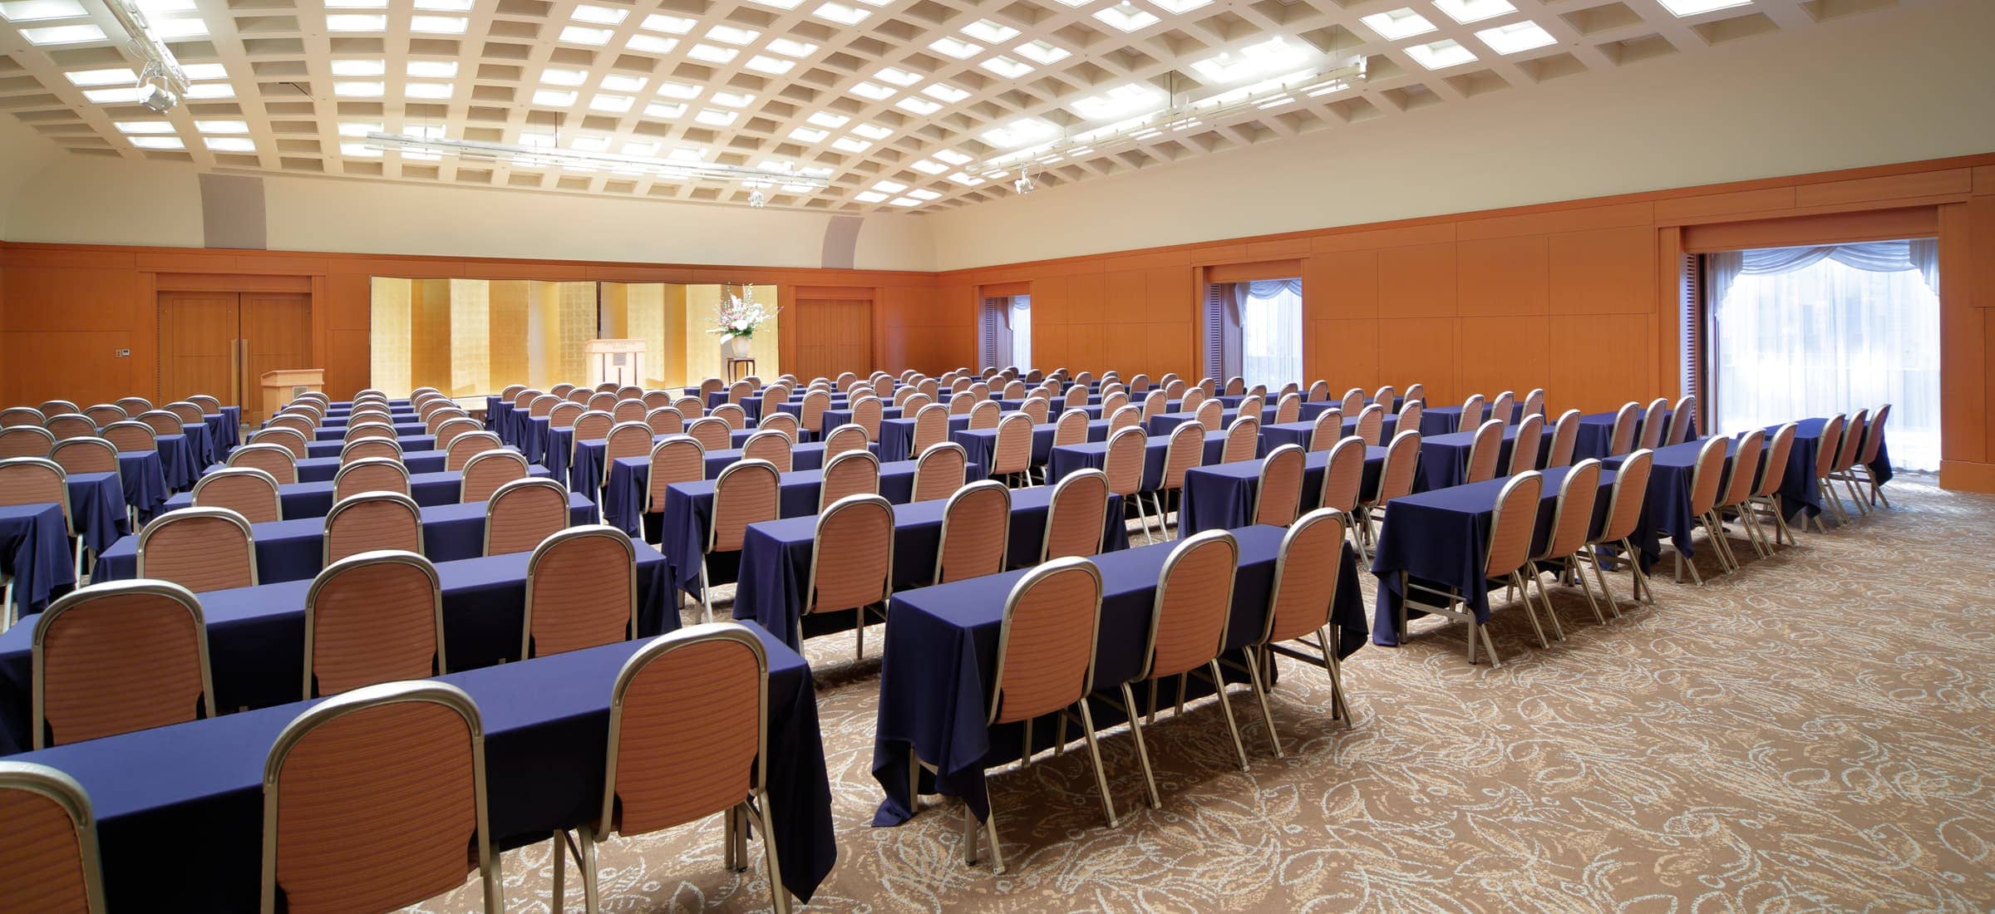
広々としたイベントホールの全体像です。手前から奥に向かって、非常に多くの長机と椅子が整然と並べられています。机には紺色のクロスがかかっており、椅子は木製の背もたれと座面が特徴です。部屋の奥には、白いスクリーンが設置されており、そのスクリーンには赤い模様と文字が映し出されています。部屋の壁は木目調で、上部には複数の照明が配置されています。
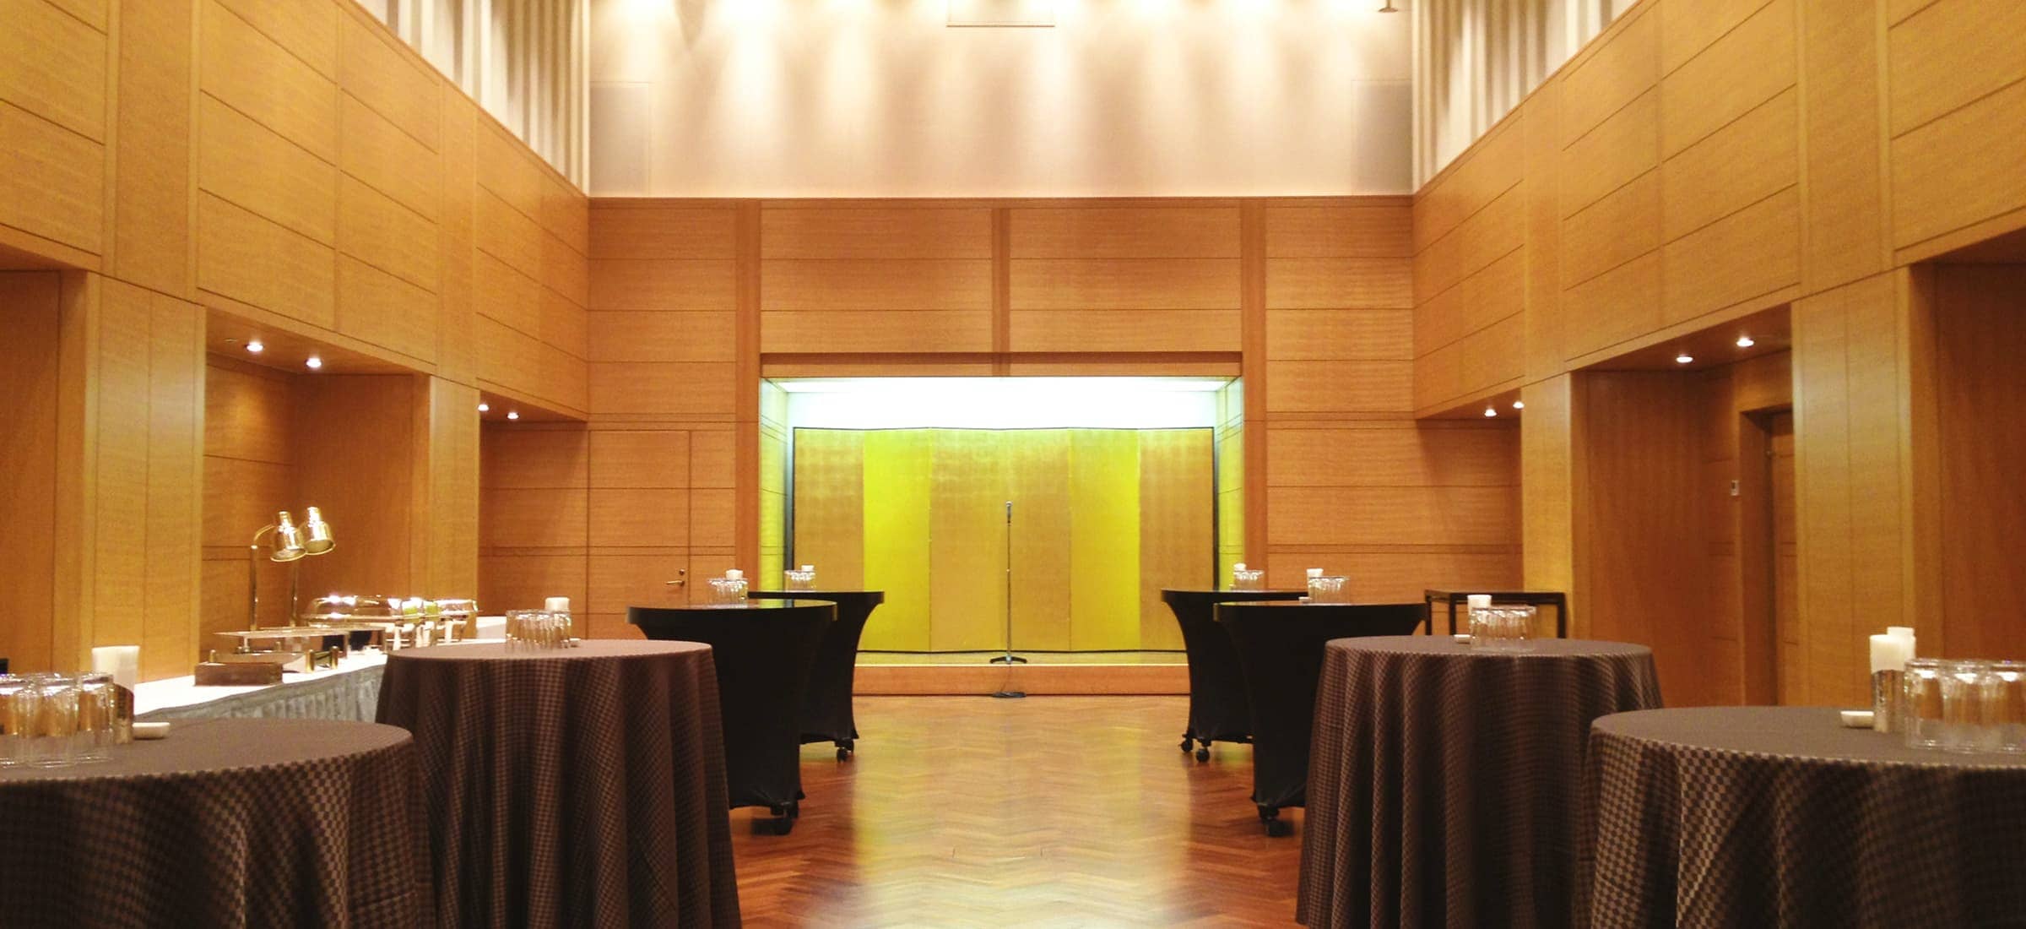
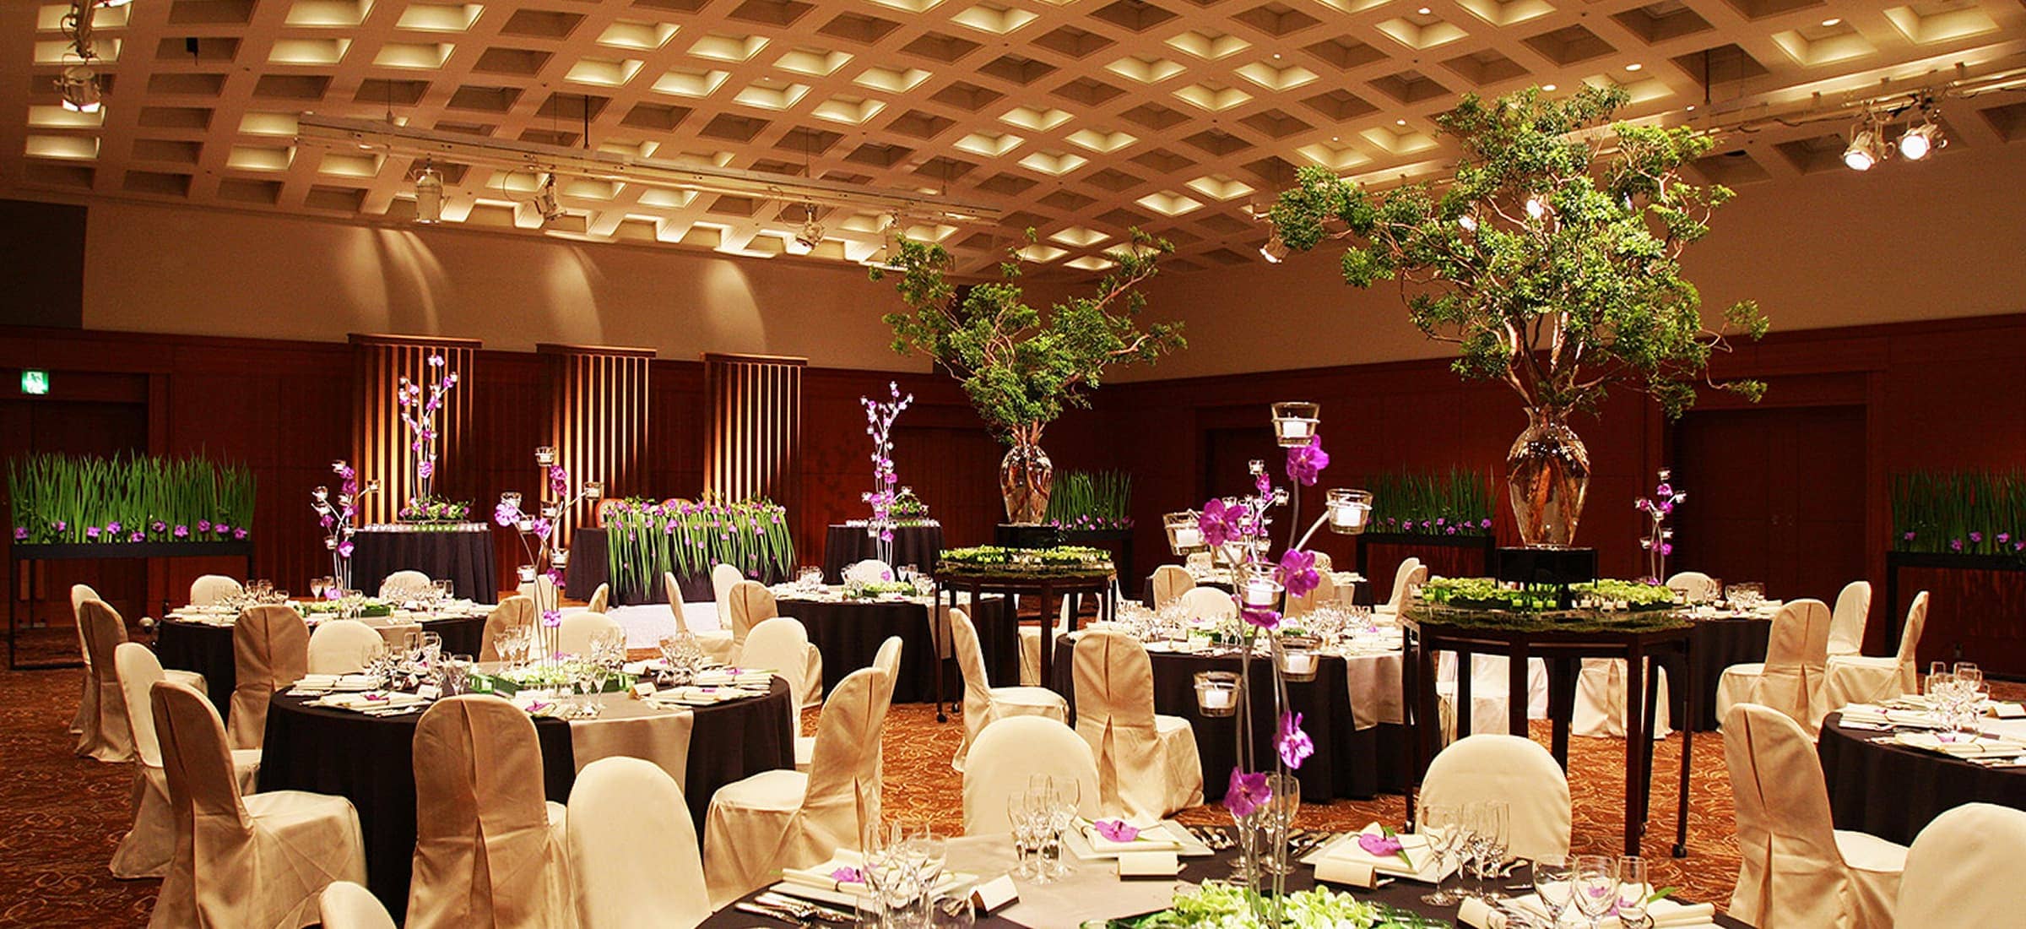
華やかな照明で彩られた広々としたイベントホールの全体像です。室内は主に紫色と青色のライトで照らされ、幻想的な雰囲気を醸し出しています。手前から奥にかけて、多数の丸いテーブルが配置されており、それぞれのテーブルには青い照明が当てられ、テーブルの表面には白い模様が浮かび上がっています。

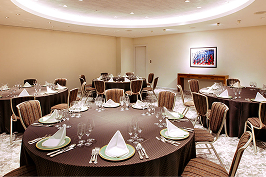
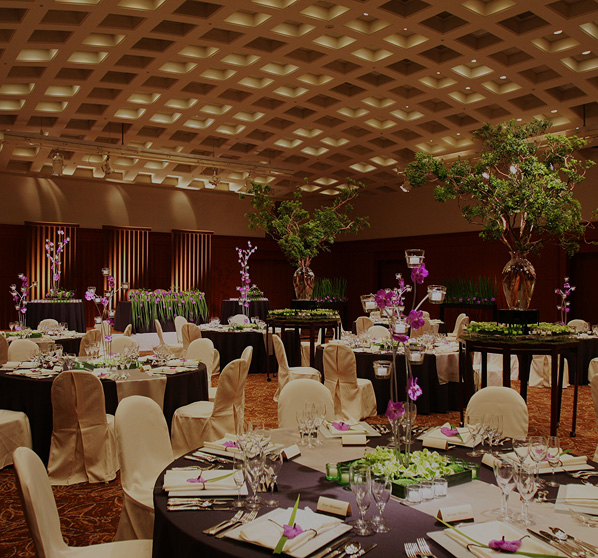
The dome-shaped ceiling inspired by the lattice creates a sense of relaxation and spaciousness.
One of the attractions is the open anteroom with outside light.

5F

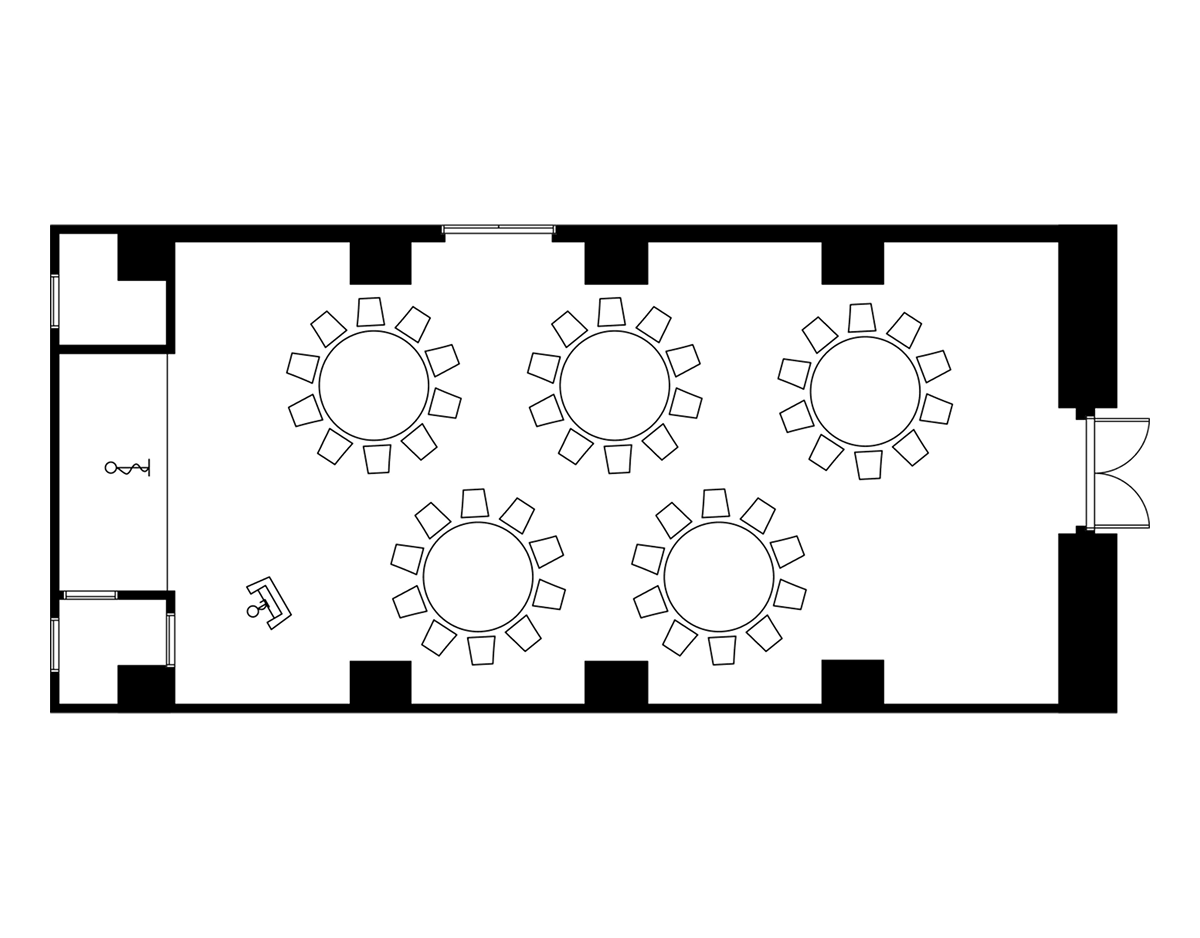
竹取の間のフロアマップ

*Please scroll horizontally to view.

Information regarding Area and Number of guests of each banquet hall in Taketori
Banquet Hall Ceiling height Area Number of guests
Tsubo Formal dinner Standing buffet School Theater
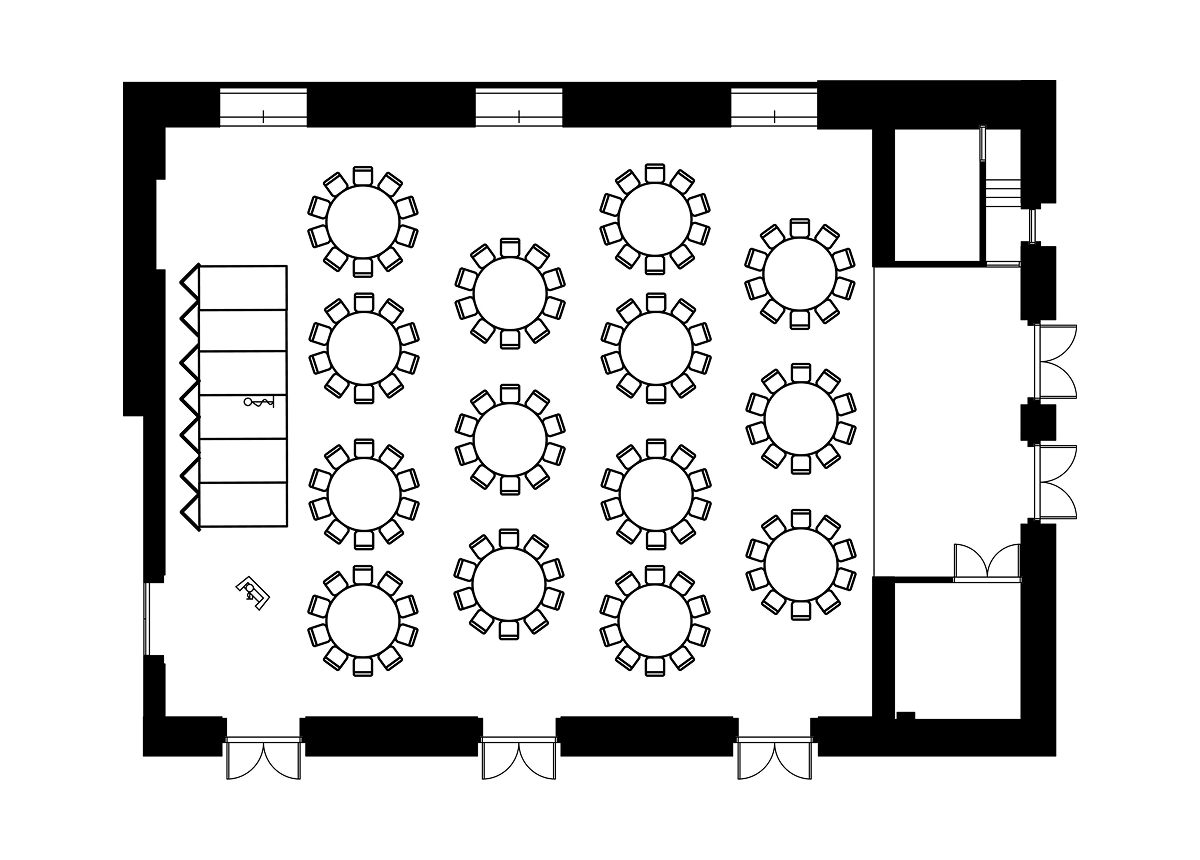
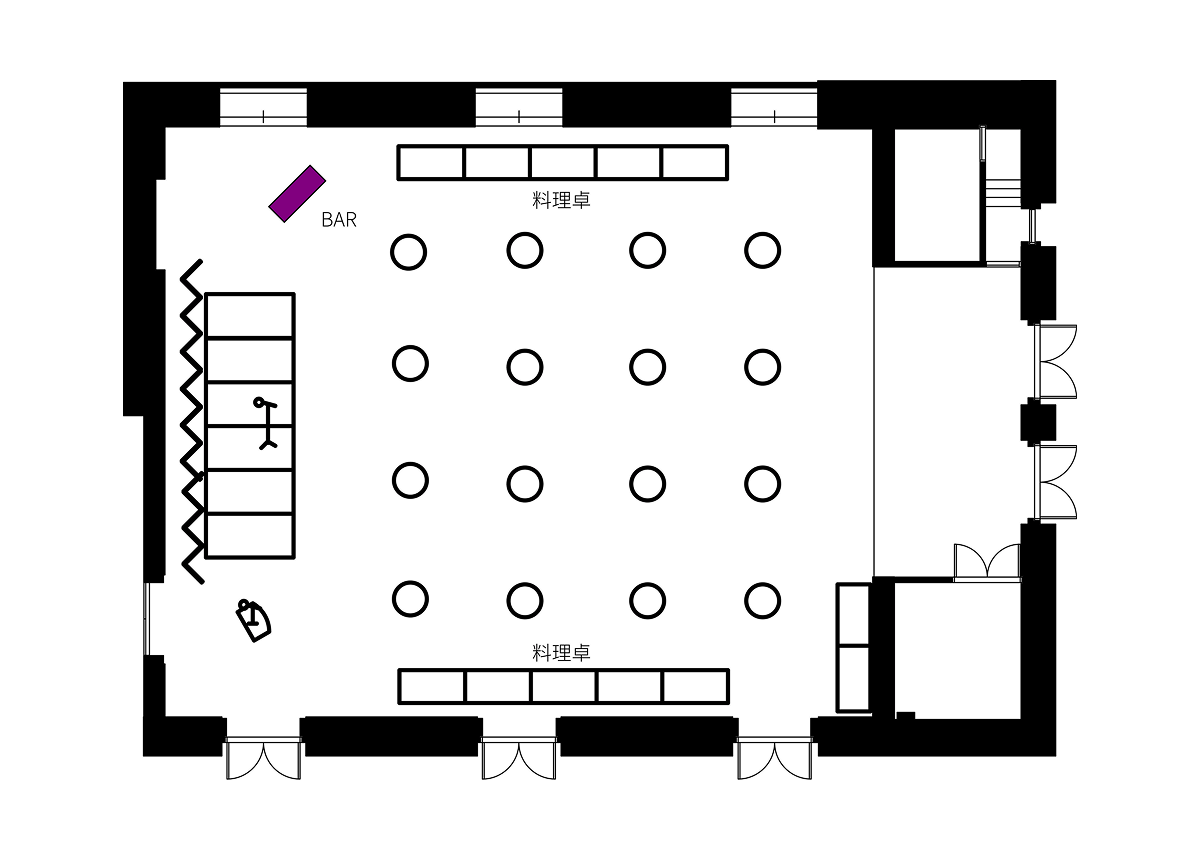
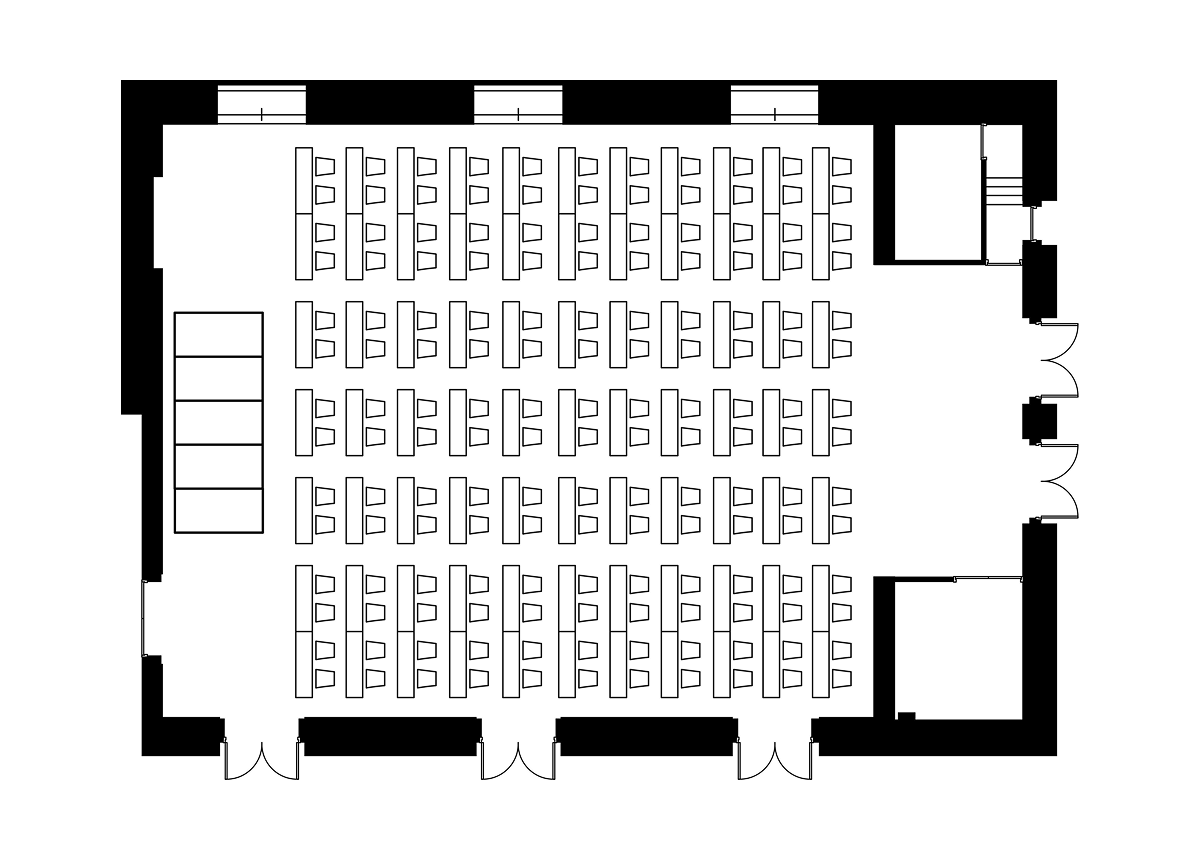
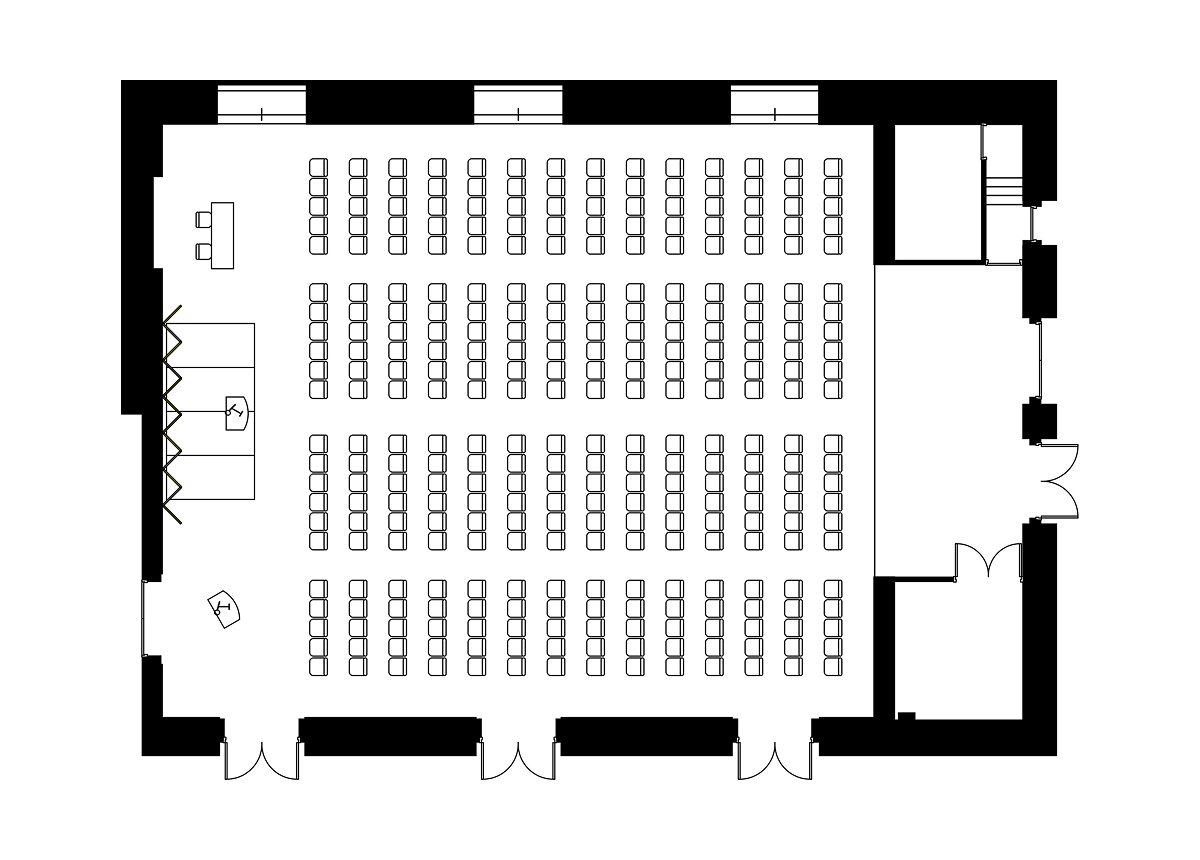
Taketori 5.5m 360m² 109 180名 300名 360名 350名

The layout shown is just one example.
Please feel free to let us know your requests.

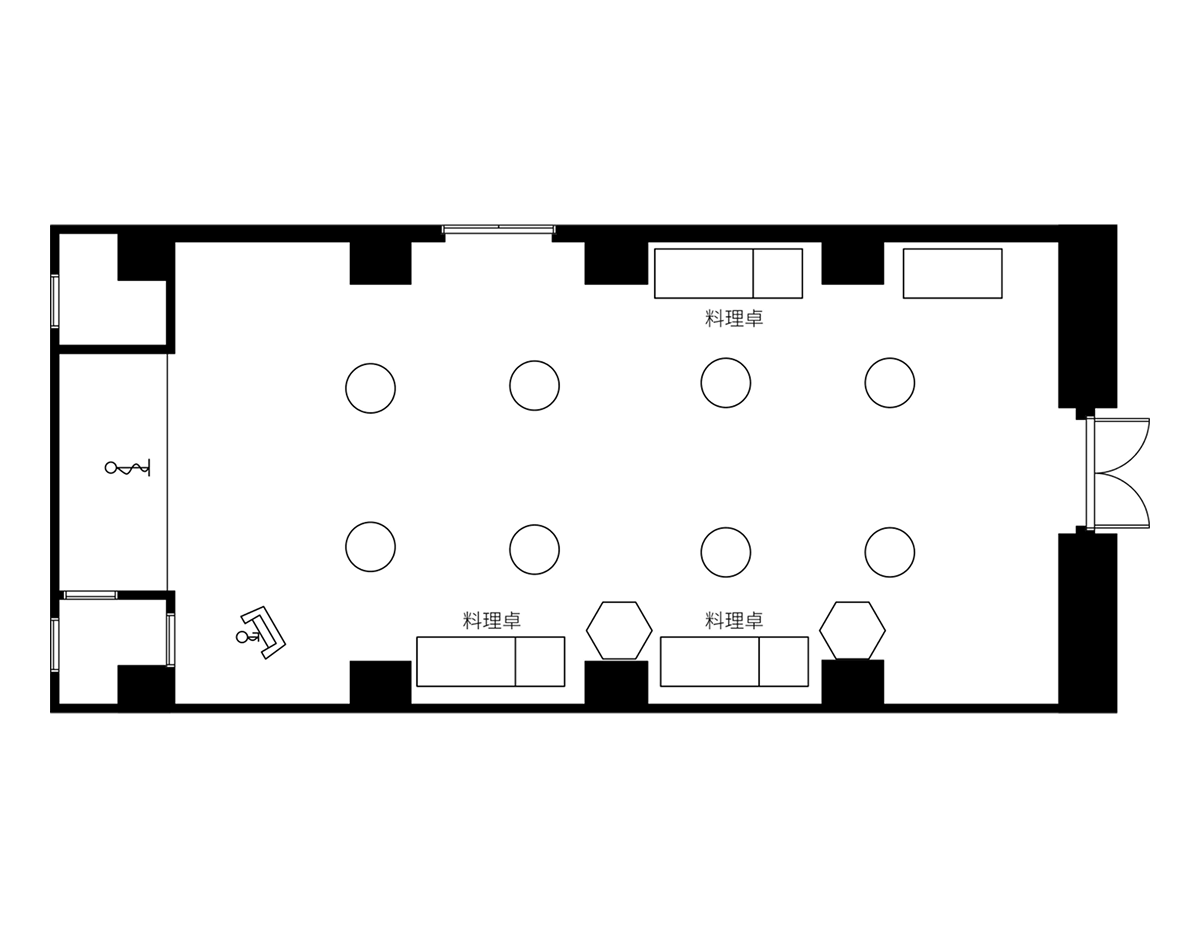
Formal dinner

Standing buffet

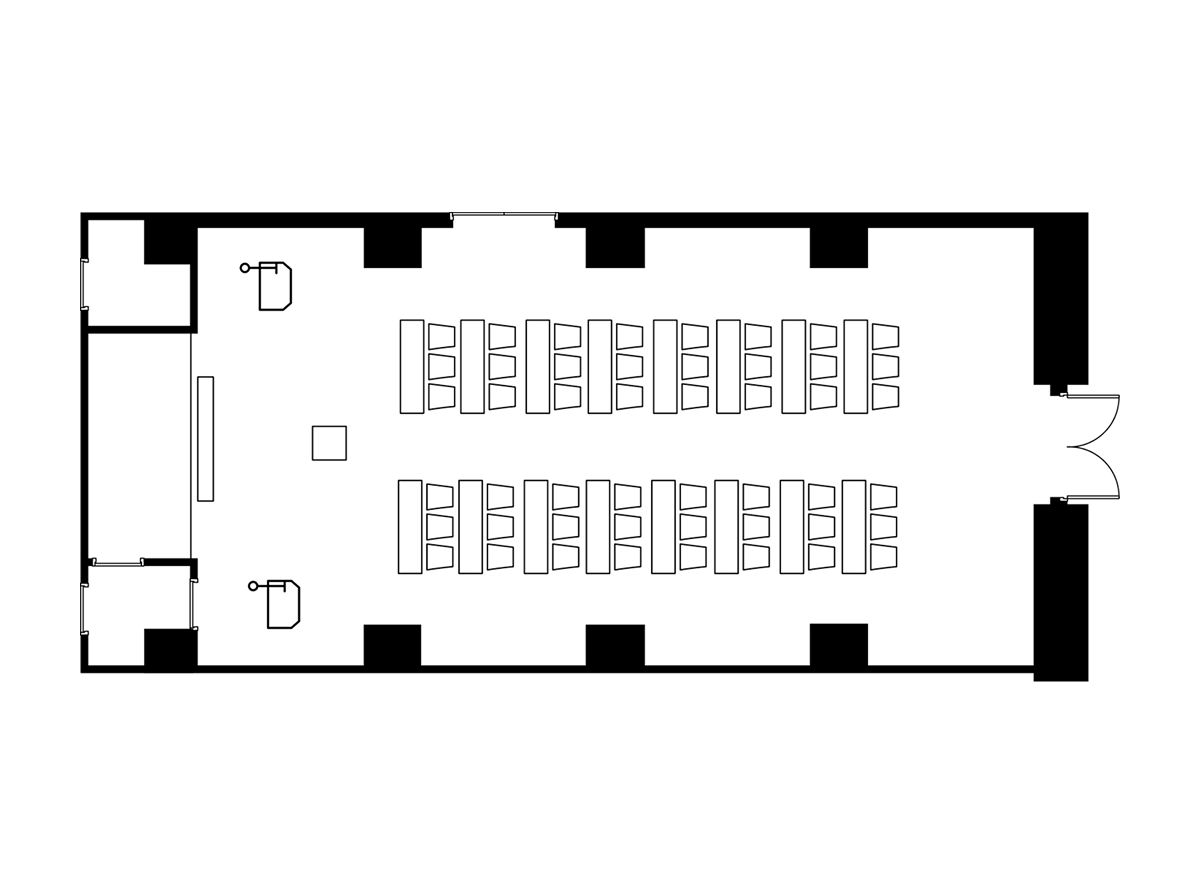
School

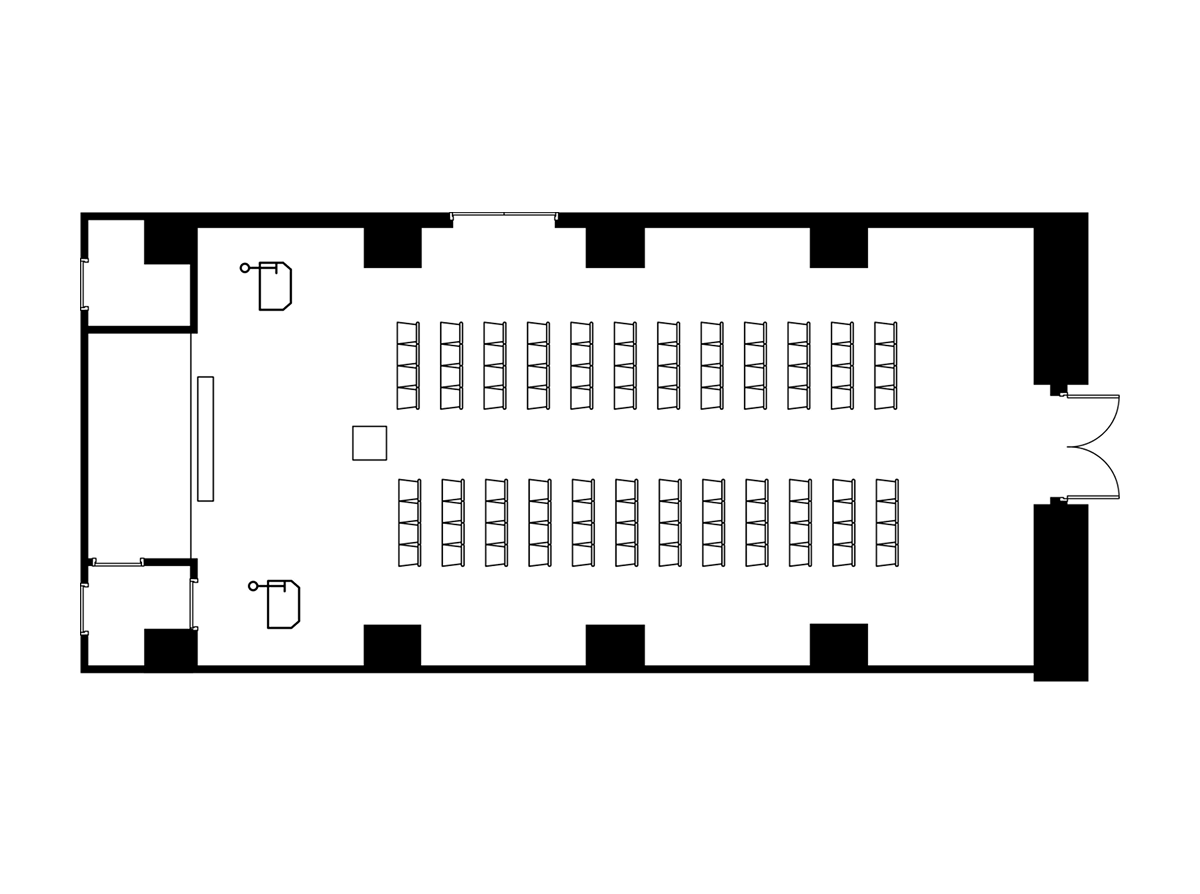
Use all rooms / Theater

  • Wireless LAN/Wired LAN
  • Inter-room AV System
  • Large exhibit loading entrance
  • Sound and lighting equipment
  • Simultaneous interpretation facilities
  • Can be divided into 4
  • 4 sound and light control rooms
  • Telephone expansion backup device
  • When partitioning, use a dual partition
  • RGB production lighting
  • Backup power supply for events
  • Height-adjustable art baton
  • Laser beam compatible

5th Floor Mid-sized banquet room Soushi

広々としたイベントホールの全体像。木目調の壁の前面には、影絵のような木々のシルエットが壁の大部分に映し出されている。部屋の中央にはいくつものテーブルと椅子が配置され、手前には装飾された植物の鉢が2つ置かれている。
広々とした会議室の全体像です。部屋の中央には、多数の会議用テーブルと椅子が整然と横一列に並べられています。部屋の奥には大きなスクリーンが設置されており、その下には演台のような台が見えます。壁は木目調で、天井は複数のパネルで構成され、照明が備え付けられています。
広々としたイベントホールの全体像です。手前から奥に向かって、非常に多くの長机と椅子が整然と並べられています。机には紺色のクロスがかかっており、椅子は木製の背もたれと座面が特徴です。部屋の奥には、白いスクリーンが設置されており、そのスクリーンには赤い模様と文字が映し出されています。部屋の壁は木目調で、上部には複数の照明が配置されています。

A banquet hall with the warmth of wood that makes use of wooden flooring.
One of the attractions is the warm wood grain design and the open space with a ceiling height of 5.0 meters.

5F

源氏の間のフロアマップ

*Please scroll horizontally to view.

Information regarding Area and Number of guests of each banquet hall in Genji.
Banquet Hall Ceiling height Area Number of guests
Tsubo Formal dinner Standing buffet School Theater
Soushi 5.0m 150m² 45 60名 80名 95名 120名

The layout shown is just one example.
Please feel free to let us know your requests.

Formal dinner

Standing buffet

School

Theater

  • Wireless LAN/Wired LAN
  • Inter-room AV System
  • Large exhibit loading entrance
  • Sound and lighting equipment
  • Simultaneous interpretation facilities
  • Can be divided into 4
  • 4 sound and light control rooms
  • Telephone expansion backup device
  • When partitioning, use a dual partition
  • RGB production lighting
  • Backup power supply for events
  • Height-adjustable art baton
  • Laser beam compatible

TEL. 075-342-5511 営業部直通 9:00~18:00

LANGUAGES
  • 日本語
  • English
  • 简体中文
  • 繁體中文