
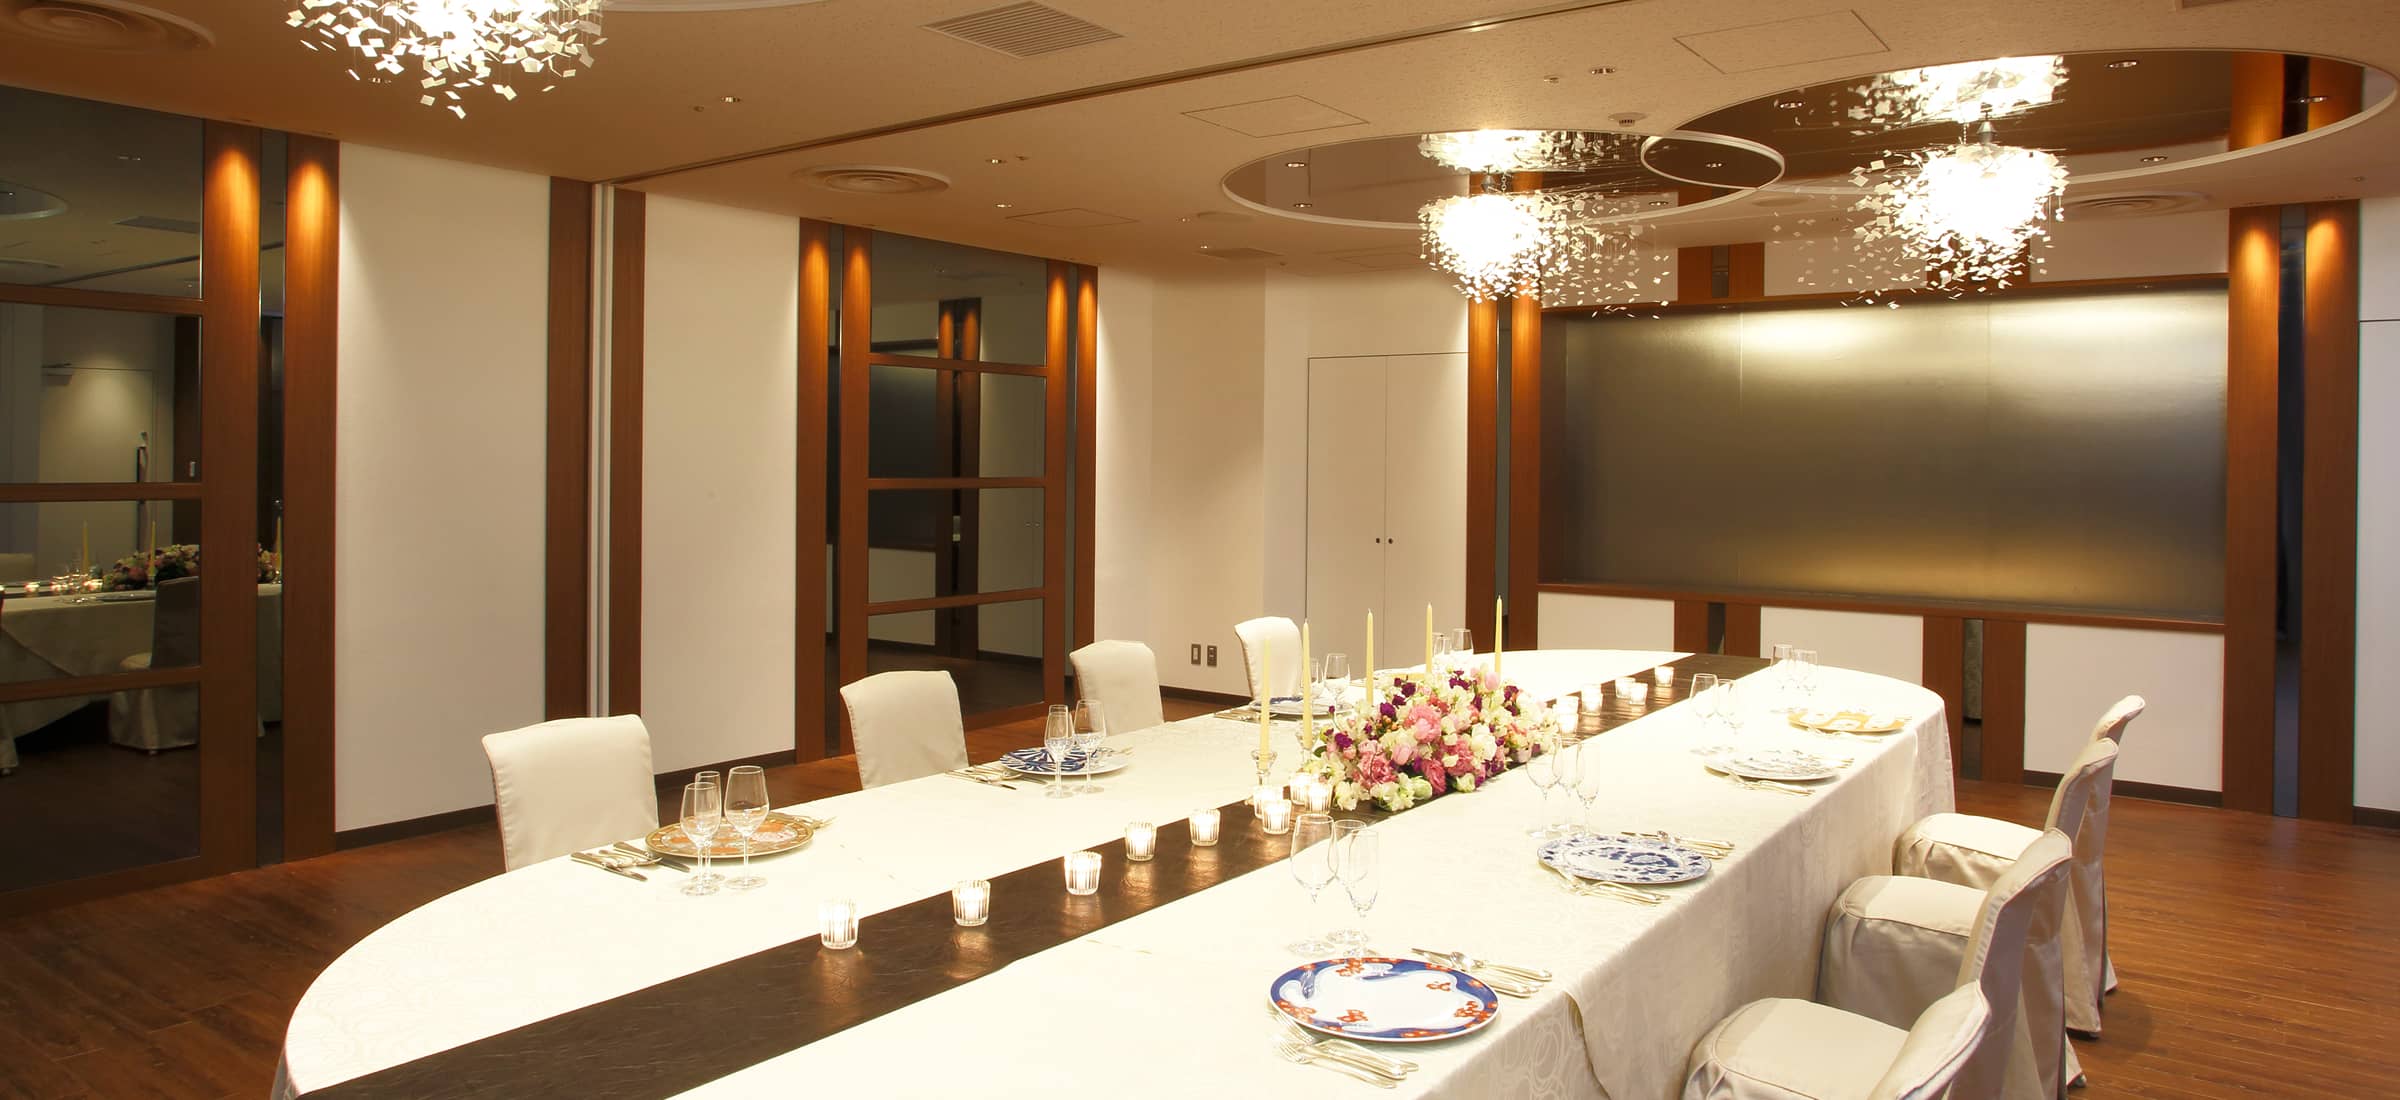
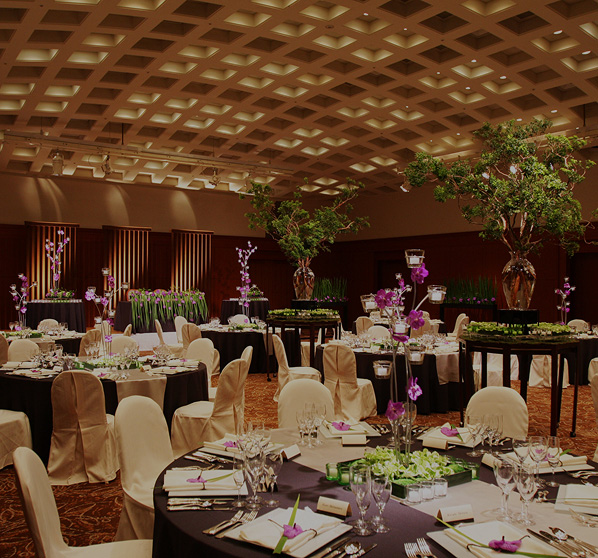
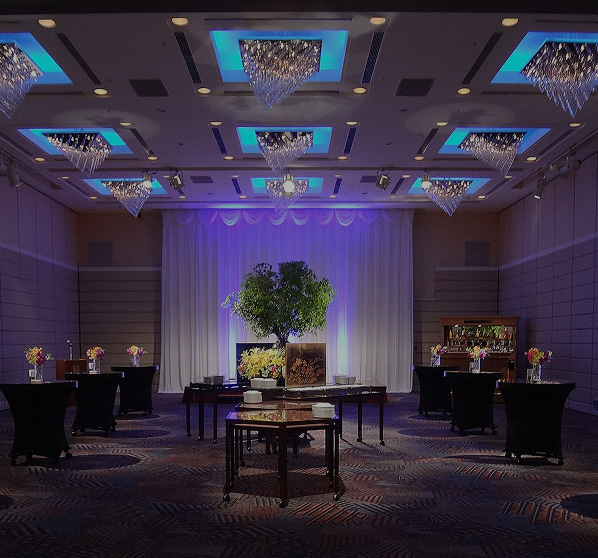
3F5F Small banquet room


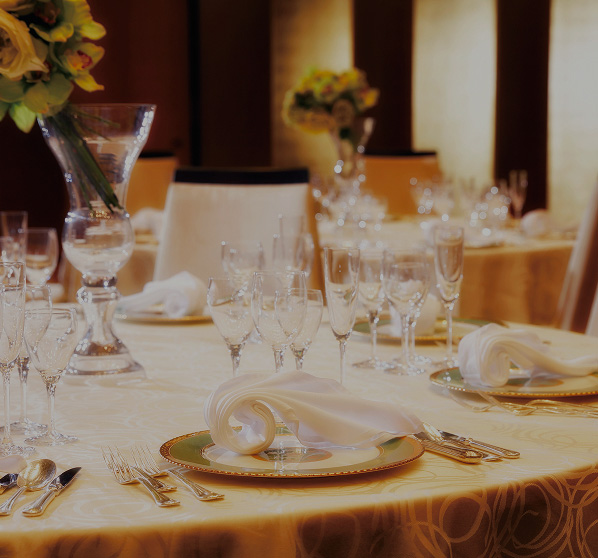
Whether it's a family dinner, a gathering with close friends, or a small meeting,
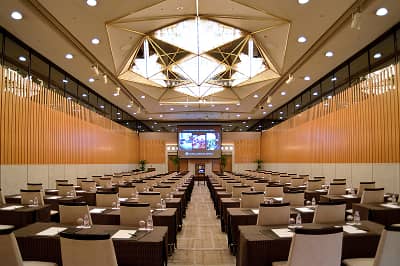
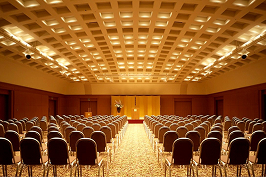
A small banquet hall suitable for a wide range of uses.
*Please scroll horizontally to view.
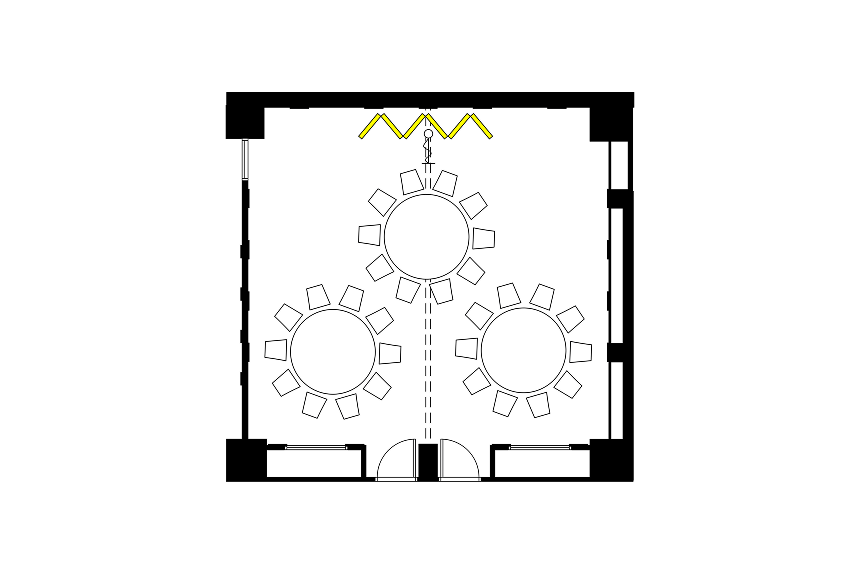
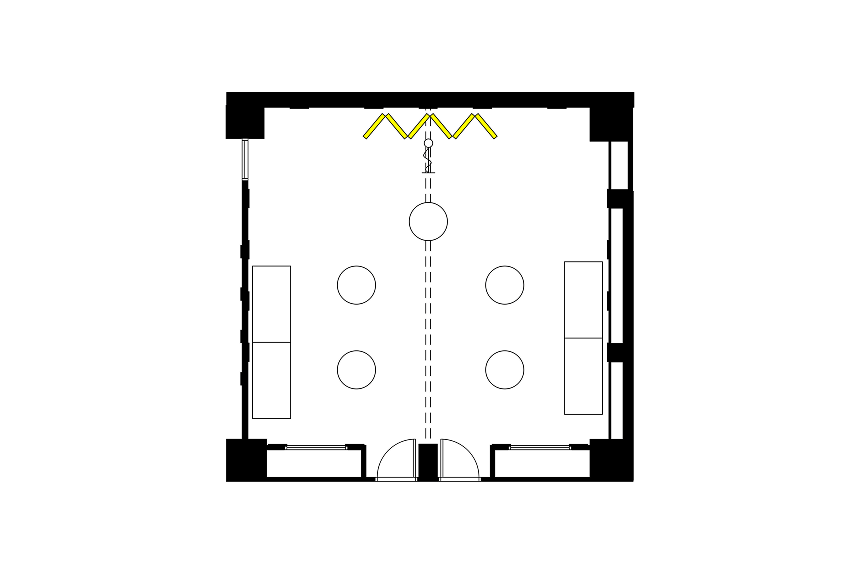
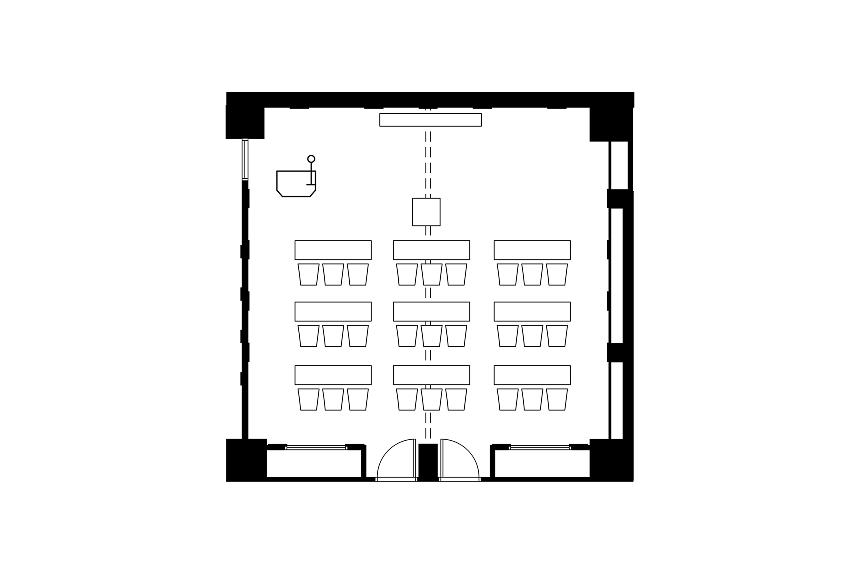
| Banquet Hall | Ceiling height | Area | Number of guests | ||||
|---|---|---|---|---|---|---|---|
| m² | Tsubo | Formal dinner | Standing buffet | School | Theater | ||
| Eiga 3F | 2.6m | 90m² | 27 | 40名 | 40名 | 66名 | 80名 |
| Kinyo 3F | 2.6m | 70m² | 21 | 30名 | 30名 | 54名 | 60名 |
| Konjaku 3F | 2.6m | 80m² | 24 | 40名 | 40名 | 60名 | 70名 |
| Sampou (all rooms) 3F | 2.6m | 66m² | 20 | 30名 | 30名 | 27名 | 40名 |
| Sampou (1/2) 3F | 2.6m | 33m² | 10 | - | - | 15名 | 20名 |
| Shurei (all rooms) 3F | 2.6m | 40m² | 12 | 10名 | 20名 | 10名 | 20名 |
| Shurei (1/2) 3F | 2.6m | 20m² | 6 | - | - | - | - |
| Senzai 5F | 2.6m | 60m² | 18 | 30名 | 30名 | 40名 | 50名 |
| Sarashina 5F | 2.6m | 39m² | 11 | - | - | 10名 | - |
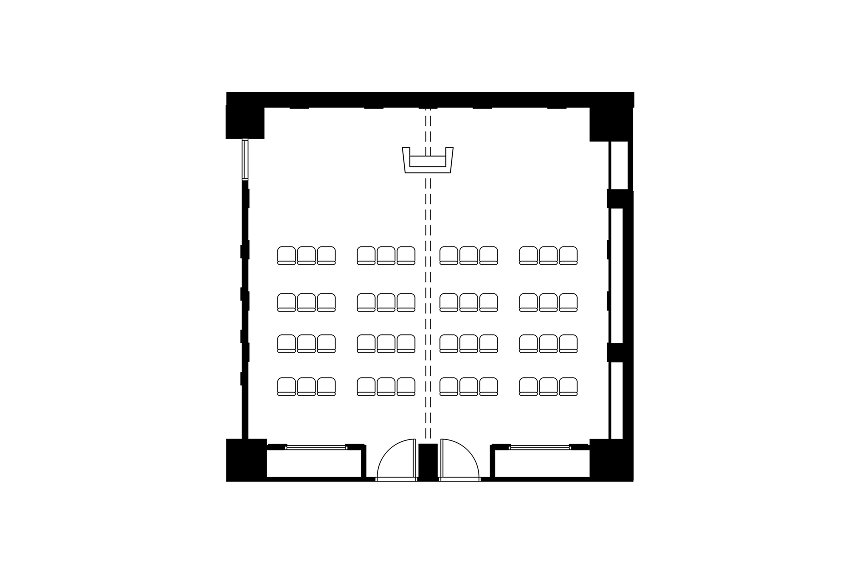
The layout shown is just one example.
Please feel free to let us know your requests.




- Wireless LAN/Wired LAN
- Inter-room AV System
- Large exhibit loading entrance
- Sound and lighting equipment
- Simultaneous interpretation facilities
- Can be divided into 4
- 4 sound and light control rooms
- Telephone expansion backup device
- When partitioning, use a dual partition
- RGB production lighting
- Backup power supply for events
- Height-adjustable art baton
- Laser beam compatible




TEL. 075-342-5511 営業部直通 9:00~18:00